MODERN MASTERPIECE by Scott Strasser. Rare Find ! One of a Kind! .. Expansive commercial grade windows create a quiet interior environment from the outside world. Once inside you will have large open spaces for entertaining-fantastic 2 story art walls with the back of home completely OPENING-UP to the resort style infinity edge pool-two summer kitchens-one by the roof top dining area-2nd one by the pool dining area. If you love to cook..this chefs kitchen offers 2 sinks, 2 dishwashers & Gaggeneau appliances, ceiling to countertop windows, back-lit pantry & two work areas..PLUS 3000 bottle wine room. Primary views to the pool & morning terrace w/glass railings. Primary bth w/lrge shower & soaking tub. There are two laundry areas, all house generator, 3 tankless systems, H2O softener, FULL SOLAR, breakfast terrace. 4 th bdrm or Casita, int glass railings float, all tiles line up on a grid, razor edge cut stainless steel, Poliform closets, A MUST SEE !
Pending
$3,500,000
2169 University Blvd, Houston, TX 77030
4beds
5,640sqft
Single Family Residence
Built in 2013
8,681 Square Feet Lot
$3,222,600 Zestimate®
$621/sqft
$-- HOA
What's special
Pool dining areaBreakfast terraceRooftop dining areaExpansive commercial grade windowsCeiling to countertop windowsPoliform closetsTwo laundry areas
- 137 days
- 124
- 1
Zillow last checked:
Listing updated:
Listed by:
Tom Grass TREC #0321968 713-503-5954,
Keller Williams Realty Metropolitan
Source: HAR,MLS#: 24563962
Facts & features
Interior
Bedrooms & bathrooms
- Bedrooms: 4
- Bathrooms: 7
- Full bathrooms: 4
- 1/2 bathrooms: 3
Primary bedroom
- Level: Second
- Area: 289
- Dimensions: 17x17
Bedroom
- Level: Second
- Area: 195
- Dimensions: 15x13
Bedroom
- Level: Second
- Area: 270
- Dimensions: 18x15
Bedroom
- Level: Second
- Area: 330
- Dimensions: 22x15
Den
- Level: Second
- Area: 224
- Dimensions: 16x14
Dining room
- Level: First
- Area: 396
- Dimensions: 22x18
Family room
- Level: Second
- Area: 396
- Dimensions: 22x18
Living room
- Level: First
- Area: 648
- Dimensions: 27x24
Heating
- Natural Gas, Solar, Zoned
Cooling
- Electric, Solar Assisted, Zoned
Appliances
- Included: Water Heater, Disposal, Ice Maker, Refrigerator, Washer, Water Softener, Wine Refrigerator, Double Oven, Microwave, Electric Cooktop, Dishwasher, Instant Hot Water
- Laundry: Electric Dryer Hookup, Gas Dryer Hookup, Washer Hookup
Features
- 2 Staircases, Balcony, Formal Entry/Foyer, High Ceilings, Prewired for Alarm System, Beamed Ceilings, Vaulted Ceiling, Wired for Sound, 1 Bedroom Down - Not Primary BR, 3 Bedrooms Up, 2 Primary Bedrooms, En-Suite Bath, Primary Bed - 2nd Floor, Sitting Area, Walk-In Closet(s)
- Flooring: Tile
- Doors: Insulated Doors
- Windows: Insulated/Low-E windows, Window Coverings
- Has fireplace: Yes
- Fireplace features: Outside
Interior area
- Total structure area: 5,640
- Total interior livable area: 5,640 sqft
Property
Parking
- Total spaces: 2
- Parking features: Attached, Oversized, Additional Parking, Garage Door Opener, Circular Driveway
- Attached garage spaces: 2
Features
- Stories: 2
- Patio & porch: Covered, Patio/Deck, Porch, Deck
- Exterior features: Balcony, Outdoor Kitchen, Sprinkler System
- Has private pool: Yes
- Pool features: Gunite
- Has spa: Yes
- Spa features: Spa/Hot Tub
- Fencing: Back Yard,Full
Lot
- Size: 8,681 Square Feet
- Features: Back Yard, Subdivided, 0 Up To 1/4 Acre
Details
- Parcel number: 0640880000003
Construction
Type & style
- Home type: SingleFamily
- Architectural style: Contemporary
- Property subtype: Single Family Residence
Materials
- Stucco
- Foundation: Slab
- Roof: Other
Condition
- New construction: No
- Year built: 2013
Details
- Builder name: Strasser Design
Utilities & green energy
- Sewer: Public Sewer
- Water: Public
Green energy
- Energy efficient items: Attic Vents, HVAC, Exposure/Shade
Community & HOA
Community
- Security: Prewired for Alarm System
- Subdivision: Southgate
Location
- Region: Houston
Financial & listing details
- Price per square foot: $621/sqft
- Tax assessed value: $3,149,209
- Annual tax amount: $62,510
- Date on market: 6/7/2026
- Listing terms: Cash,Conventional
- Road surface type: Gutters
Estimated market value
$3,222,600
$3.06M - $3.38M
Not available
Price history
| Date | Event | Price |
|---|---|---|
| 9/10/2026 | Pending sale | $3,500,000$621/sqft |
Source:  HAR #24563962 Report a problem HAR #24563962 Report a problem | ||
| 6/7/2026 | Listed for sale | $3,500,000-6%$621/sqft |
Source: HAR #24563962 Report a problem | ||
| 6/4/2026 | Listing removed | $3,725,000$660/sqft |
Source: HAR #51493217 Report a problem | ||
| 4/7/2026 | Listed for sale | $3,725,000-5.1%$660/sqft |
Source: HAR #51493217 Report a problem | ||
| 4/4/2026 | Listing removed | $3,925,000$696/sqft |
Source: HAR #73184775 Report a problem | ||
| 1/30/2026 | Listed for sale | $3,925,000$696/sqft |
Source: HAR #73184775 Report a problem | ||
| 1/28/2026 | Listing removed | $3,925,000$696/sqft |
Source: HAR #56169636 Report a problem | ||
| 11/15/2025 | Listed for sale | $3,925,000-4.3%$696/sqft |
Source: HAR #56169636 Report a problem | ||
| 11/12/2025 | Listing removed | $4,100,000$727/sqft |
Source: HAR #74088532 Report a problem | ||
| 9/10/2025 | Listed for sale | $4,100,000+20.6%$727/sqft |
Source: HAR #74088532 Report a problem | ||
| 6/12/2018 | Listing removed | $3,400,000$603/sqft |
Source: John Daugherty, REALTORS #84463319 Report a problem | ||
| 4/30/2018 | Price change | $3,400,000-6.8%$603/sqft |
Source: John Daugherty, REALTORS #84463319 Report a problem | ||
| 1/31/2018 | Price change | $3,650,000-7.6%$647/sqft |
Source: John Daugherty, REALTORS #84463319 Report a problem | ||
| 9/21/2017 | Listed for sale | $3,950,000+230.5%$700/sqft |
Source: John Daugherty, REALTORS #84463319 Report a problem | ||
| 10/2/2012 | Sold | -- |
Source: Agent Provided Report a problem | ||
| 7/7/2012 | Price change | $1,195,000-4.4%$212/sqft |
Source: John Daugherty, REALTORS #29203099 Report a problem | ||
| 4/3/2012 | Listed for sale | $1,250,000$222/sqft |
Source: John Daugherty, REALTORS #29203099 Report a problem | ||
Public tax history
| Year | Property taxes | Tax assessment |
|---|---|---|
| 2025 | $51,452 +6.6% | $3,149,209 -0.5% |
| 2024 | $48,255 +14.8% | $3,165,482 +3.6% |
| 2023 | $42,018 -0.4% | $3,056,500 +13.6% |
| 2022 | $42,185 | $2,691,448 +14% |
| 2021 | -- | $2,360,000 |
| 2020 | $45,136 +0.4% | $2,360,000 +1.3% |
| 2019 | $44,971 +3.5% | $2,330,000 +1.6% |
| 2018 | $43,437 | $2,294,420 +33.4% |
| 2017 | $43,437 -0.1% | $1,719,366 |
| 2016 | $43,475 +73.1% | $1,719,366 +11.8% |
| 2015 | $25,122 | $1,538,395 +57.4% |
| 2014 | $25,122 | $977,251 -19% |
| 2013 | -- | $1,206,109 -2.3% |
| 2012 | -- | $1,234,000 +0.9% |
| 2011 | -- | $1,223,500 |
| 2010 | -- | $1,223,500 +6.6% |
| 2009 | -- | $1,147,900 +2.3% |
| 2007 | -- | $1,122,341 +47.6% |
| 2006 | -- | $760,484 +31.5% |
| 2005 | -- | $578,327 +43.7% |
| 2004 | -- | $402,400 |
| 2003 | -- | $402,400 +6.7% |
| 2002 | -- | $377,300 +0.4% |
| 2001 | -- | $375,900 +10% |
| 2000 | -- | $341,800 |
Find assessor info on the county website
Monthly payment
Est. payment
Payment breakdown
Explore the cost of this home by adjusting the details. Changes won't be saved.Climate risks
Neighborhood: University Place
Nearby schools
Schools provided by the listing agent
- Elementary: Roberts Elementary School (Houston)
- Middle: Pershing Middle School
- High: Lamar High School (Houston)
Source: HAR. This data may not be complete. We recommend contacting the local school district to confirm school assignments for this home.
Similar homes
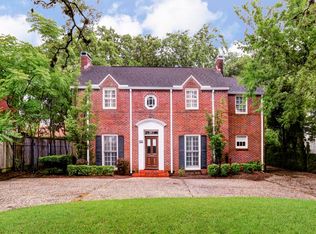
- $3,499,0005 bd6 ba6.1k sqft3703 Wroxton Rd, Houston, TX 77005For Sale
 MLS ID #76580958, Margaret Garza, Compass RE Texas, LLC - Houston. HAR
 - $3,000,0005 bd7 ba5.8k sqft2608 Barbara Ln, Houston, TX 77005For Sale
 MLS ID #63484765, Lily Jang, Keller Williams Memorial. HAR
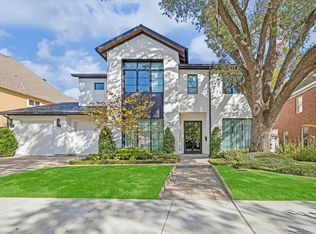
 - $3,950,0004 bd5 ba5.4k sqft212 E Cowan Dr, Houston, TX 77007For Sale
 MLS ID #81904361, Max Morgan, RA Brokers. HAR
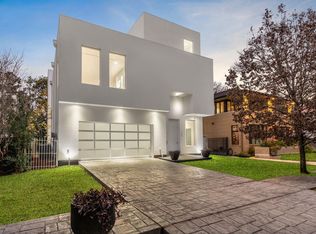
 - $2,500,0005 bd6 ba5.8k sqft2120 Southgate Blvd, Houston, TX 77030For Sale
 MLS ID #88980572, Chancey Hurt, Roofline Realtors. HAR
