Distinctive Memorial Glen home situated on an incredible 69,552 SF lot (per HCAD), offering impressive living spaces, architectural character & exceptional opportunity to enjoy as-is, expand or build. Soaring ceilings, exposed beams, Pecky Cypress wood, walls of windows & sliding glass doors embrace the wooded setting. Spacious living areas, primary suite w/large bath & walk-in closet, multiple secondary bedrooms, 2nd-floor office & utility room w/extensive storage. Wraparound porch is accessible from the primary suite & office. Outdoors, enjoy an expansive paver patio w/outdoor kitchen & fire pit, hot tub, pathways throughout the property & water views. Surrounded by mature trees, this remarkable property offers space to create your vision while enjoying a truly unique setting. Walk to Memorial Glen Club & pool!
For sale
$3,500,000
104 Gershwin Dr, Houston, TX 77079
5beds
3,531sqft
Single Family Residence
Built in 1975
1.6 Acres Lot
$3,436,100 Zestimate®
$991/sqft
$67/mo HOA
What's special
Hot tubWooded settingWalls of windowsImpressive living spacesWater viewsSliding glass doorsSoaring ceilings
- 11 days
- 551
- 27
Likely to sell faster than
Zillow last checked:
Listing updated:
Listed by:
Amy Bernstein TREC #0313077 abernstein@bernsteinrealty.com,
Bernstein Realty
Source: HAR,MLS#: 78475294
Facts & features
Interior
Bedrooms & bathrooms
- Bedrooms: 5
- Bathrooms: 4
- Full bathrooms: 4
Primary bedroom
- Level: Second
- Area: 320
- Dimensions: 20x16
Bedroom
- Level: First
- Area: 208
- Dimensions: 16x13
Bedroom
- Level: First
- Area: 180
- Dimensions: 15x12
Bedroom
- Level: First
- Area: 90
- Dimensions: 10x9
Bedroom
- Level: First
- Area: 154
- Dimensions: 14x11
Other
- Level: Second
- Area: 99
- Dimensions: 11x9
Breakfast
- Level: First
- Area: 120
- Dimensions: 10x12
Dining room
- Level: First
- Area: 154
- Dimensions: 14x11
Kitchen
- Level: First
- Area: 182
- Dimensions: 14x13
Living room
- Level: First
- Area: 646
- Dimensions: 34x19
Primary bath
- Level: Second
- Area: 187
- Dimensions: 17x11
Heating
- Electric, Zoned
Cooling
- Ceiling Fan(s), Electric, Zoned
Appliances
- Included: Disposal, Ice Maker, Refrigerator, Convection Oven, Double Oven, Electric Oven, Microwave, Gas Cooktop, Dishwasher, Exhaust Fan
- Laundry: Electric Dryer Hookup, Washer Hookup
Features
- Balcony, Formal Entry/Foyer, High Ceilings, Vaulted Ceiling, Wet Bar, 1 Bedroom Down - Not Primary BR, 2 Bedrooms Down, En-Suite Bath, Primary Bed - 2nd Floor, Walk-In Closet(s)
- Flooring: Carpet, Tile, Wood
- Windows: Window Coverings
- Number of fireplaces: 2
- Fireplace features: Gas
Interior area
- Total structure area: 3,531
- Total interior livable area: 3,531 sqft
Video & virtual tour
Property
Parking
- Total spaces: 6
- Parking features: Attached, Additional Parking, Double-Wide Driveway, Driveway
- Attached garage spaces: 6
Features
- Stories: 2
- Patio & porch: Patio/Deck, Porch
- Exterior features: Balcony, Outdoor Kitchen, Side Yard, Sprinkler System
- Has spa: Yes
- Spa features: Spa/Hot Tub
- Has view: Yes
- View description: Lake, Water
- Has water view: Yes
- Water view: Lake,Water
Lot
- Size: 1.6 Acres
- Features: Back Yard, Cul-De-Sac, Ravine, Wooded, 1 Up to 2 Acres
Details
- Parcel number: 0942060000078
Construction
Type & style
- Home type: SingleFamily
- Architectural style: Contemporary,Traditional
- Property subtype: Single Family Residence
Materials
- Brick, Wood Siding
- Foundation: Slab
- Roof: Composition
Condition
- New construction: No
- Year built: 1975
Utilities & green energy
- Sewer: Public Sewer
- Water: Public
Green energy
- Energy efficient items: Thermostat
Community & HOA
Community
- Subdivision: Memorial Glen
HOA
- Has HOA: Yes
- Amenities included: Picnic Area, Playground, Pool, Tennis Court(s)
- HOA fee: $800 annually
Location
- Region: Houston
Financial & listing details
- Price per square foot: $991/sqft
- Tax assessed value: $2,291,481
- Annual tax amount: $40,702
- Date on market: 10/8/2026
- Listing terms: Cash,Conventional
- Exclusions: See Offer Instructions
- Ownership: Full Ownership
- Road surface type: Concrete
Estimated market value
$3,436,100
$3.26M - $3.61M
Not available
Price history
| Date | Event | Price |
|---|---|---|
| 10/8/2026 | Listed for sale | $3,500,000-10.3%$991/sqft |
Source:  HAR #78475294 Report a problem | ||
| 7/12/2026 | Listing removed | $3,900,000$1,105/sqft |
Source: HAR #35171514 Report a problem | ||
| 4/28/2026 | Price change | $3,900,000-15.2%$1,105/sqft |
Source: HAR #35171514 Report a problem | ||
| 3/27/2026 | Listed for sale | $4,600,000$1,303/sqft |
Source: HAR #35171514 Report a problem | ||
Public tax history
| Year | Property taxes | Tax assessment |
|---|---|---|
| 2025 | $12,290 +15.1% | $2,291,481 +7.2% |
| 2024 | $10,681 +17.9% | $2,137,100 +3.1% |
| 2023 | $9,058 +10.1% | $2,071,842 +10% |
| 2022 | $8,225 | $1,884,000 +22.8% |
| 2021 | -- | $1,534,000 -1.6% |
| 2020 | $7,592 +28.2% | $1,559,358 +70.5% |
| 2019 | $5,923 -45.1% | $914,716 +17.4% |
| 2018 | $10,793 | $779,310 -32.2% |
| 2017 | $10,793 +8.4% | $1,150,000 +15% |
| 2016 | $9,960 +6.8% | $1,000,000 -14.7% |
| 2015 | $9,322 | $1,172,200 +28.7% |
| 2014 | $9,322 | $910,897 +13.9% |
| 2013 | -- | $800,000 +6.7% |
| 2012 | -- | $750,000 |
| 2011 | -- | -- |
| 2010 | -- | $489,100 -4.9% |
| 2009 | -- | $514,134 +10.7% |
| 2007 | -- | $464,400 +11.9% |
| 2006 | -- | $415,000 +2% |
| 2005 | -- | $406,800 |
| 2004 | -- | $406,800 -0.7% |
| 2003 | -- | $409,600 |
| 2002 | -- | $409,600 +5.9% |
| 2001 | -- | $386,600 +10% |
| 2000 | -- | $351,500 |
Find assessor info on the county website
Monthly payment
Est. payment
Payment breakdown
Explore the cost of this home by adjusting the details. Changes won't be saved.Climate risks
Neighborhood: Memorial
Nearby schools
Schools provided by the listing agent
- Elementary: Rummel Creek Elementary School
- Middle: Memorial Middle School (Spring Branch)
- High: Stratford High School (Spring Branch)
Source: HAR. This data may not be complete. We recommend contacting the local school district to confirm school assignments for this home.

Similar homes
- $2,990,0005 bd5 ba4.7k sqft11519 Habersham Ln, Houston, TX 77024For Sale
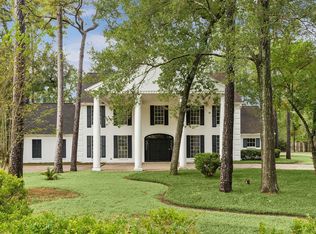 MLS ID #97844417, Kristin Hite, Martha Turner Sotheby's International Realty. HAR
- $1,999,0004 bd4 ba4k sqft12521 Broken Bough Dr, Houston, TX 77024For Sale
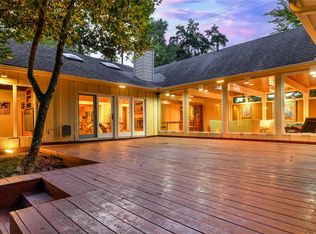 MLS ID #9283024, Robin Gray, Orchard Brokerage. HAR
- $1,950,0005 bd4 ba4.1k sqft107 Beaver Tail Point, Houston, TX 77024For Sale
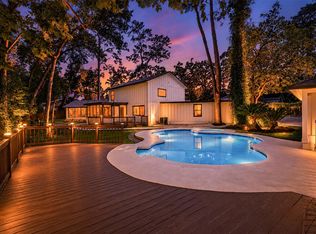 MLS ID #83994521, Zenko Coman, eXp Realty LLC. HAR
- $2,350,0004 bd6 ba5k sqft206 Faust Ln, Houston, TX 77024For Sale
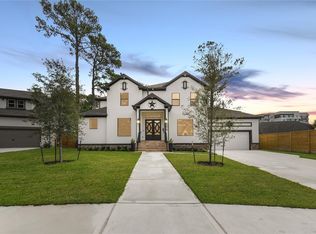 MLS ID #7661157, Jason Junkin, Bravado Realty. HAR
