BEAUTIFUL Allan Edwards Home. 1 block from Memorial Park! with its Golf Course! Well designed-proportioned custom home. Spacious folding window panels that overlook the stunning back yard w/pool, spa, water feature, outdoor kitchen & casual living area. Once your window panels are folded, your living room and outdoor become 1. Elegant Primary Suite with views on backyard and pool with vast bathroom and more than spacious walk-in closet!. Formal Dining has Butler’s pantry & bar. Study/Library is well connected to the first floor. 3 EnSuite Bedrooms, Game room, Exercise Room on 2nd floor accessible by stairs or installed elevator. 3 car garage with show room finished floor. Property was lightly used and occupied. steps away from the newly remodeled Memorial Park and greatly located in Crestwood, quite an amazing place to live! GOLF COURSE MEMORIAL PARK WALKABLE DISTANCE. + TO THE LONG LIST OF FEATURES, HIGH-QUALITY CURTAINS, PARFUM DIFFUSER COUPLED WITH HVAC SYSTEMS. AUTOMATED CURTAINS
For sale
Price cut: $150K (8/29)
$4,099,995
212 E Cowan Dr, Houston, TX 77007
4beds
5,499sqft
Single Family Residence
Built in 2020
9,901 Square Feet Lot
$3,879,100 Zestimate®
$746/sqft
$-- HOA
What's special
Vast bathroomGame roomHigh-quality curtainsAutomated curtains
- 107 days
- 1,066
- 59
Zillow last checked:
Listing updated:
Listed by:
Max Morgan TREC #0598812 832-274-8925,
RA Brokers
Source: HAR,MLS#: 34867971
Facts & features
Interior
Bedrooms & bathrooms
- Bedrooms: 4
- Bathrooms: 5
- Full bathrooms: 4
- 1/2 bathrooms: 1
Rooms
- Room types: Family Room, Utility Room
Primary bedroom
- Level: First
- Area: 288
- Dimensions: 18X16
Bedroom
- Level: Second
- Area: 182
- Dimensions: 14X13
Bedroom
- Level: Second
- Area: 195
- Dimensions: 15X13
Bedroom
- Level: Second
- Area: 224
- Dimensions: 16X14
Other
- Level: First
- Area: 182
- Dimensions: 14X13
Dining room
- Level: First
- Area: 272
- Dimensions: 17X16
Game room
- Level: Second
- Area: 420
- Dimensions: 21X20
Kitchen
- Level: First
- Area: 396
- Dimensions: 22X18
Living room
- Level: First
- Area: 396
- Dimensions: 22X18
Utility room
- Level: Second
Heating
- Natural Gas
Cooling
- Electric, Gas, Zoned
Appliances
- Included: ENERGY STAR Qualified Appliances, Disposal, Ice Maker, Dryer, Refrigerator, Washer, Wine Refrigerator, Convection Oven, Double Oven, Microwave, Gas Cooktop, Dishwasher
- Laundry: Electric Dryer Hookup, Gas Dryer Hookup, Washer Hookup
Features
- Dry Bar, Elevator, Formal Entry/Foyer, High Ceilings, Prewired for Alarm System, Wired for Sound, Primary Bed - 1st Floor, Walk-In Closet(s)
- Flooring: Stone, Tile, Wood
- Windows: Insulated/Low-E windows, Window Coverings
- Number of fireplaces: 2
- Fireplace features: Outside, Electric, Gas, Gas Log
Interior area
- Total structure area: 5,499
- Total interior livable area: 5,499 sqft
Video & virtual tour
Property
Parking
- Total spaces: 3
- Parking features: Attached, Oversized, Tandem, Additional Parking, Garage Door Opener, Double-Wide Driveway
- Attached garage spaces: 3
Features
- Stories: 2
- Patio & porch: Covered
- Exterior features: Back Green Space, Outdoor Kitchen, Sprinkler System
- Has private pool: Yes
- Pool features: Gunite, Heated, In Ground, Pool/Spa Combo, Salt Water
- Has spa: Yes
- Spa features: Private
- Fencing: Back Yard
Lot
- Size: 9,901 Square Feet
- Features: Back Yard, Other, Subdivided, 0 Up To 1/4 Acre
Details
- Parcel number: 0680230070012
Construction
Type & style
- Home type: SingleFamily
- Architectural style: Contemporary
- Property subtype: Single Family Residence
Materials
- Other, Stucco
- Foundation: Slab on Builders Pier
- Roof: Metal
Condition
- New construction: No
- Year built: 2020
Utilities & green energy
- Sewer: Public Sewer
- Water: Public
Green energy
- Energy efficient items: Thermostat, HVAC
Community & HOA
Community
- Security: Prewired for Alarm System
- Subdivision: Crestwood
Location
- Region: Houston
Financial & listing details
- Price per square foot: $746/sqft
- Tax assessed value: $3,360,677
- Annual tax amount: $67,103
- Date on market: 5/24/2026
- Listing terms: Cash,Conventional
- Road surface type: Asphalt
Estimated market value
$3,879,100
$3.69M - $4.07M
Not available
Price history
| Date | Event | Price |
|---|---|---|
| 8/29/2026 | Price change | $4,099,995-3.5%$746/sqft |
Source:  HAR #34867971 Report a problem HAR #34867971 Report a problem | ||
| 6/7/2026 | Price change | $4,250,000-5.5%$773/sqft |
Source: HAR #34867971 Report a problem | ||
| 5/24/2026 | Listed for sale | $4,495,000-0.1%$817/sqft |
Source: HAR #34867971 Report a problem | ||
| 5/22/2026 | Listing removed | $4,500,000$818/sqft |
Source: HAR #74768399 Report a problem | ||
| 4/1/2026 | Price change | $4,500,000-14.3%$818/sqft |
Source: HAR #74768399 Report a problem | ||
| 2/1/2026 | Price change | $5,250,000-12.5%$955/sqft |
Source: HAR #74768399 Report a problem | ||
| 11/22/2025 | Listed for sale | $6,000,000+79.1%$1,091/sqft |
Source: HAR #74768399 Report a problem | ||
| 6/19/2020 | Listing removed | $3,350,000$609/sqft |
Source: BICE & Associates #47692944 Report a problem | ||
| 6/4/2020 | Pending sale | $3,350,000$609/sqft |
Source: BICE & Associates #47692944 Report a problem | ||
| 4/9/2020 | Listed for sale | $3,350,000$609/sqft |
Source: BICE & Associates #47692944 Report a problem | ||
| 3/3/2020 | Pending sale | $3,350,000$609/sqft |
Source: BICE & Associates #47692944 Report a problem | ||
| 2/25/2020 | Listed for sale | $3,350,000$609/sqft |
Source: BICE & Associates #47692944 Report a problem | ||
Public tax history
| Year | Property taxes | Tax assessment |
|---|---|---|
| 2025 | $53,390 +11.2% | $3,360,677 +15.3% |
| 2024 | $48,018 +10.7% | $2,915,477 +6.4% |
| 2023 | $43,377 -7.8% | $2,740,321 -4.7% |
| 2022 | $47,043 | $2,874,854 +17.7% |
| 2021 | -- | $2,442,594 +159.7% |
| 2020 | $51,782 +127.4% | $940,500 |
| 2019 | $22,775 +80.4% | $940,500 +25.4% |
| 2018 | $12,623 | $750,000 |
| 2017 | $12,623 -0.1% | $750,000 |
| 2016 | $12,633 -17.6% | $750,000 |
| 2015 | $15,325 | $750,000 |
| 2014 | $15,325 | $750,000 |
| 2013 | -- | $750,000 +0.9% |
| 2012 | -- | $743,500 |
| 2011 | -- | $743,500 -4.9% |
| 2010 | -- | $781,900 -3.5% |
| 2009 | -- | $810,000 +48.1% |
| 2007 | -- | $547,000 +36.9% |
| 2006 | -- | $399,663 +10% |
| 2005 | -- | $363,330 +10% |
| 2004 | -- | $330,300 +10% |
| 2003 | -- | $300,300 +10% |
| 2002 | -- | $273,000 +10% |
| 2001 | -- | $248,200 +10% |
| 2000 | -- | $225,700 |
Find assessor info on the county website
Monthly payment
Est. payment
Payment breakdown
Explore the cost of this home by adjusting the details. Changes won't be saved.Climate risks
Neighborhood: Washington Avenue Coalition - Memorial Park
Nearby schools
Schools provided by the listing agent
- Elementary: Memorial Elementary School (Houston)
- Middle: Hogg Middle School (Houston)
- High: Lamar High School (Houston)
Source: HAR. This data may not be complete. We recommend contacting the local school district to confirm school assignments for this home.

Similar homes
- $3,950,0003 bd4 ba4.6k sqft6017 Memorial Dr Unit 406, Houston, TX 77007For Sale
 MLS ID #18839558, Laura Sweeney, Compass RE Texas, LLC - Houston. HAR
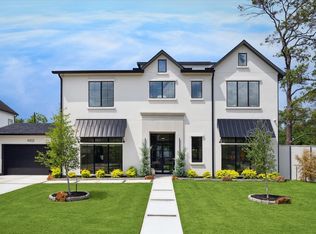
 - $4,295,0004 bd6 ba6.4k sqft4002 Meadow Lake Ln, Houston, TX 77027For Sale
 MLS ID #56639851, Kellie Geitner, Martha Turner Sotheby's International Realty. HAR
 - $2,300,0004 bd5 ba4.9k sqft103 Roy St, Houston, TX 77007For Sale
 MLS ID #77472713, Mark Menendez, Douglas Elliman Real Estate. HAR
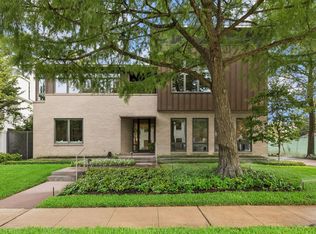
 - $3,800,0005 bd6 ba5.5k sqft3635 Overbrook Ln, Houston, TX 77027For Sale
 MLS ID #18702637, Blake Kunetka, Martha Turner Sotheby's International Realty. HAR
