Luxurious Brick Traditional with Subtle Georgian Influence. This RARE oversized lot is ideally located in prestigious Broad Oaks next to Tanglewood. Its slate roof & copper gutter system hint the quality & workmanship. The massive lot with expansive backyard offer privacy and presence. Inside, Pennsylvania slate floors, Thermador appliances, 2 separate office/dens & so much more. Retreat to the primary bath to unwind in the steam sauna shower. 2nd floor features a cedar closet, 2 large bedrooms with Jack&Jill bath, guest bedroom with en-suite bath. Back stairs lead to a massive game/media room with conditioned storage. The back yard retreat features a heated pool with Pennsylvania slate deck, mosquito system, bamboo privacy, and outdoor projection for evenings in the spa. Additional features include 26kW Generac generator, water softener, and intercom system. Invite the team over - this is where they all want to gather! It's your perfect family gathering place and entertainers dream.
For sale
$2,699,990
37 E Broad Oaks Dr, Houston, TX 77056
4beds
4,632sqft
Single Family Residence
Built in 1988
0.66 Acres Lot
$2,481,800 Zestimate®
$583/sqft
$-- HOA
What's special
Bamboo privacyMosquito systemCopper gutter systemPennsylvania slate floorsPrivacy and presenceRare oversized lotCedar closet
- 82 days
- 754
- 29
Zillow last checked:
Listing updated:
Listed by:
Jeffrey Collins TREC #0696861 281-961-0700,
Keller Williams Realty Metropolitan,
Michelle Collins TREC #0632865 623-694-1900,
Keller Williams Realty Metropolitan
Source: HAR,MLS#: 10878611
Facts & features
Interior
Bedrooms & bathrooms
- Bedrooms: 4
- Bathrooms: 5
- Full bathrooms: 3
- 1/2 bathrooms: 2
Rooms
- Room types: Den, Family Room, Media Room, Utility Room
Primary bathroom
- Features: Half Bath, Primary Bath: Double Sinks, Primary Bath: Separate Shower, Primary Bath: Soaking Tub, Secondary Bath(s): Double Sinks, Secondary Bath(s): Shower Only, Vanity Area
Kitchen
- Features: Breakfast Bar, Island w/ Cooktop, Kitchen open to Family Room, Pantry, Pots/Pans Drawers, Reverse Osmosis, Second Sink, Under Cabinet Lighting
Heating
- Natural Gas, Zoned
Cooling
- Ceiling Fan(s), Electric, Zoned
Appliances
- Included: ENERGY STAR Qualified Appliances, Disposal, Water Softener, Convection Oven, Double Oven, Electric Oven, Microwave, Electric Range, Gas Cooktop, Dishwasher
- Laundry: Electric Dryer Hookup, Washer Hookup
Features
- 2 Staircases, Dry Bar, Formal Entry/Foyer, High Ceilings, 3 Bedrooms Up, En-Suite Bath, Primary Bed - 1st Floor, Sitting Area, Walk-In Closet(s)
- Flooring: Carpet, Slate, Tile, Wood
- Windows: Insulated/Low-E windows, Window Coverings
- Number of fireplaces: 2
- Fireplace features: Gas Log, Wood Burning
Interior area
- Total structure area: 4,632
- Total interior livable area: 4,632 sqft
Video & virtual tour
Property
Parking
- Total spaces: 2
- Parking features: Electric Gate, Attached, Additional Parking, Garage Door Opener, Double-Wide Driveway, Extra Driveway
- Attached garage spaces: 2
Features
- Stories: 2
- Patio & porch: Patio/Deck
- Exterior features: Sprinkler System
- Has private pool: Yes
- Pool features: Gunite, Heated, In Ground, Pool/Spa Combo
- Has spa: Yes
- Spa features: Spa/Hot Tub, Private
- Fencing: Back Yard,Full
Lot
- Size: 0.66 Acres
- Dimensions: 112 x 260
- Features: Subdivided, 1/2 Up to 1 Acre
Details
- Additional structures: Shed(s), Workshop
- Parcel number: 0700050030008
Construction
Type & style
- Home type: SingleFamily
- Architectural style: Georgian,Traditional
- Property subtype: Single Family Residence
Materials
- Brick, Stone, Wood Siding
- Foundation: Slab on Builders Pier
- Roof: Slate
Condition
- New construction: No
- Year built: 1988
Utilities & green energy
- Sewer: Public Sewer
- Water: Public
Green energy
- Energy efficient items: Attic Vents, Thermostat, Insulation, Exposure/Shade
Community & HOA
Community
- Subdivision: Broad Oaks
Location
- Region: Houston
Financial & listing details
- Price per square foot: $583/sqft
- Tax assessed value: $3,255,489
- Annual tax amount: $41,980
- Date on market: 6/18/2026
- Listing terms: Cash,Conventional,VA Loan
- Exclusions: See Listing Agent
- Ownership: Full Ownership
- Road surface type: Concrete
Estimated market value
$2,481,800
$2.36M - $2.61M
Not available
Price history
| Date | Event | Price |
|---|---|---|
| 6/18/2026 | Listed for sale | $2,699,990-1.8%$583/sqft |
Source:  HAR #10878611 Report a problem HAR #10878611 Report a problem | ||
| 6/18/2026 | Listing removed | $2,750,000$594/sqft |
Source: HAR #59606172 Report a problem | ||
| 5/4/2026 | Listed for sale | $2,750,000$594/sqft |
Source: HAR #59606172 Report a problem | ||
| 4/30/2026 | Pending sale | $2,750,000$594/sqft |
Source: HAR #59606172 Report a problem | ||
| 3/25/2026 | Price change | $2,750,000-5.2%$594/sqft |
Source: HAR #59606172 Report a problem | ||
| 2/19/2026 | Price change | $2,900,000-12.1%$626/sqft |
Source: HAR #59606172 Report a problem | ||
| 2/12/2026 | Listed for sale | $3,299,900$712/sqft |
Source: HAR #59606172 Report a problem | ||
Public tax history
| Year | Property taxes | Tax assessment |
|---|---|---|
| 2025 | $41,980 +1.7% | $3,255,489 +6.4% |
| 2024 | $41,280 -3.4% | $3,060,613 +10.8% |
| 2023 | $42,726 -2.3% | $2,762,582 +1.4% |
| 2022 | $43,742 | $2,725,000 +13.5% |
| 2021 | -- | $2,400,000 -10.5% |
| 2020 | $47,830 +7.2% | $2,681,189 +16% |
| 2019 | $44,606 -10.7% | $2,311,215 -8.1% |
| 2018 | $49,955 | $2,515,000 -7.7% |
| 2017 | $49,955 +10% | $2,724,900 +6.9% |
| 2016 | $45,426 +18.8% | $2,550,000 +8.5% |
| 2015 | $38,250 | $2,350,000 +17.5% |
| 2014 | $38,250 | $2,000,000 +18.3% |
| 2013 | -- | $1,690,000 +2.4% |
| 2012 | -- | $1,650,000 -6% |
| 2011 | -- | $1,755,170 |
| 2010 | -- | $1,755,170 -4.4% |
| 2009 | -- | $1,835,925 +18.4% |
| 2007 | -- | $1,550,000 +21.3% |
| 2006 | -- | $1,277,300 |
| 2005 | -- | -- |
| 2004 | -- | $925,000 -10.5% |
| 2003 | -- | $1,033,700 +10% |
| 2002 | -- | $939,800 +10% |
| 2001 | -- | $854,400 +10% |
| 2000 | -- | $776,800 |
Find assessor info on the county website
Monthly payment
Est. payment
Payment breakdown
Explore the cost of this home by adjusting the details. Changes won't be saved.Climate risks
Neighborhood: Greater Uptown
Nearby schools
Schools provided by the listing agent
- Elementary: Briargrove Elementary School
- Middle: Tanglewood Middle School
- High: Wisdom High School
Source: HAR. This data may not be complete. We recommend contacting the local school district to confirm school assignments for this home.
- $2,430,3004 bd4 ba3.8k sqft35 E Broad Oaks Dr, Houston, TX 77056Off Market
- $1,055,2504 bd3 ba3.9k sqft41 E Broad Oaks Dr, Houston, TX 77056Off Market
- $2,746,8003 bd4 ba5.6k sqft41 E Broad Oaks Dr #B, Houston, TX 77056Off Market
- $2,798,8004 bd4 ba5.2k sqft41 E Broad Oaks Dr #A, Houston, TX 77056Off Market
Similar homes
- $2,900,0005 bd5 ba6.6k sqft420 Pinewold Dr, Houston, TX 77056For Sale
 MLS ID #58835895, Charity Yarborough, Compass RE Texas, LLC - Houston. HAR
 - $2,250,0004 bd4 ba5.4k sqft422 Pinewold Dr, Houston, TX 77056For Sale
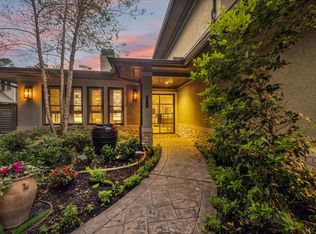 MLS ID #24002781, Charity Yarborough, Compass RE Texas, LLC - Houston. HAR
 - $2,649,0006 bd4 ba5.5k sqft9206 Westview Dr, Houston, TX 77055For Sale
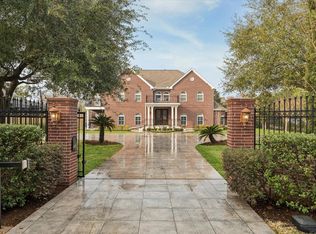 MLS ID #95718175, Christine Routt, Compass RE Texas, LLC - Memorial. HAR
 - $2,795,0004 bd5 ba4.4k sqft4021 Ella Lee Ln, Houston, TX 77027For Sale
 MLS ID #74965009, Laura Sweeney, Compass RE Texas, LLC - Houston. HAR
