A remarkably refined River Oaks area 3-4 Bedroom retreat combining a distinguished Bill Anderson design with exceptional entertaining capabilities and resort-style amenities. A gated entry garden opens to elegant living spaces enhanced by impeccable scale, substantial ceiling heights, and abundant natural light. Elegant Formals. Gourmet Kitchen with informal dining area and adjacent Butler's Bar with climate-controlled Wine Vault. Study/Home Office. Loggia with outdoor fireplace overlooks a sizable swimming pool and artificial lawn. Primary Suite up with private terrace, luxurious bath, and separate dressing rooms. 2 Guest Suites + Game Room with bath (optional Bedroom #4). Elevator-installed. Metal Roof. Numerous upgrades include a home generator, security surveillance, and landscape lighting. Circular Motor Court leads to a three-car attached (tandem) garage with significant storage. A chic central location with close proximity to Highland Village and River Oaks District attractions.
For sale
$2,495,000
4013 Ella Lee Ln, Houston, TX 77027
3beds
4,862sqft
Single Family Residence
Built in 2007
8,799 Square Feet Lot
$2,311,900 Zestimate®
$513/sqft
$158/mo HOA
What's special
Sizable swimming poolImpeccable scaleSubstantial ceiling heightsLoggia with outdoor fireplaceAbundant natural lightArtificial lawnElegant formals
- 160 days
- 374
- 22
Zillow last checked:
Listing updated:
Listed by:
Laura Sweeney TREC #0454085 832-925-6966,
Compass RE Texas, LLC - Houston
Source: HAR,MLS#: 79181916
Facts & features
Interior
Bedrooms & bathrooms
- Bedrooms: 3
- Bathrooms: 6
- Full bathrooms: 4
- 1/2 bathrooms: 2
Rooms
- Room types: Utility Room, Wine Room
Primary bedroom
- Level: Second
- Area: 270
- Dimensions: 18 x 15
Bedroom
- Level: Second
- Area: 210
- Dimensions: 15 x 14
Bedroom
- Level: Second
- Area: 210
- Dimensions: 15 x 14
Other
- Level: First
- Area: 224
- Dimensions: 16 x 14
Breakfast
- Level: First
- Area: 224
- Dimensions: 16 x 14
Dining room
- Level: First
- Area: 368
- Dimensions: 23 x 16
Game room
- Level: Second
- Area: 360
- Dimensions: 24 x 15
Kitchen
- Level: First
- Area: 153
- Dimensions: 17 x 9
Living room
- Level: First
- Area: 437
- Dimensions: 23 x 19
Utility room
- Level: Second
- Area: 55
- Dimensions: 11 x 5
Other
- Level: First
Heating
- Natural Gas, Zoned
Cooling
- Electric, Zoned
Appliances
- Included: Disposal, Ice Maker, Refrigerator, Double Oven, Microwave, Gas Cooktop, Dishwasher
- Laundry: Electric Dryer Hookup, Washer Hookup
Features
- Elevator, Formal Entry/Foyer, Wet Bar, Wired for Sound, All Bedrooms Up, En-Suite Bath, Primary Bed - 2nd Floor, Walk-In Closet(s)
- Flooring: Carpet, Tile, Wood
- Windows: Window Coverings
- Number of fireplaces: 3
- Fireplace features: Outside, Gas, Gas Log
Interior area
- Total structure area: 4,862
- Total interior livable area: 4,862 sqft
Property
Parking
- Total spaces: 3
- Parking features: Attached, Tandem, Garage Door Opener, Circular Driveway
- Attached garage spaces: 3
Features
- Stories: 2
- Patio & porch: Covered, Patio/Deck
- Exterior features: Back Green Space, Balcony, Side Yard, Sprinkler System
- Has private pool: Yes
- Pool features: Heated, In Ground
- Has spa: Yes
- Fencing: Back Yard
Lot
- Size: 8,799 Square Feet
- Features: Subdivided, 0 Up To 1/4 Acre
Details
- Parcel number: 0761970050064
Construction
Type & style
- Home type: SingleFamily
- Architectural style: Contemporary,Traditional
- Property subtype: Single Family Residence
Materials
- Stucco
- Foundation: Slab
- Roof: Metal
Condition
- New construction: No
- Year built: 2007
Details
- Builder name: Lovett Homes
Utilities & green energy
- Sewer: Public Sewer
- Water: Public
Green energy
- Energy efficient items: HVAC, Exposure/Shade
Community & HOA
Community
- Subdivision: Oak Estates
HOA
- Has HOA: Yes
- Amenities included: Paid Patrol
- HOA fee: $1,900 annually
Location
- Region: Houston
Financial & listing details
- Price per square foot: $513/sqft
- Tax assessed value: $3,170,635
- Annual tax amount: $51,587
- Date on market: 4/1/2026
- Listing terms: Cash,Conventional
- Exclusions: Contact Listing Agent
- Ownership: Full Ownership
- Road surface type: Concrete, Curbs
Estimated market value
$2,311,900
$2.20M - $2.43M
$7,410/mo
Price history
| Date | Event | Price |
|---|---|---|
| 5/11/2026 | Price change | $2,495,000-6.7%$513/sqft |
Source:  HAR #79181916 Report a problem HAR #79181916 Report a problem | ||
| 7/28/2025 | Price change | $2,675,000-6.1%$550/sqft |
Source: HAR #18375395 Report a problem | ||
| 3/24/2025 | Listed for sale | $2,850,000$586/sqft |
Source: HAR #18375395 Report a problem | ||
| 6/25/2024 | Listing removed | -- |
Source: HAR #42560283 Report a problem | ||
| 4/12/2024 | Listed for sale | $2,850,000$586/sqft |
Source: HAR #42560283 Report a problem | ||
Public tax history
| Year | Property taxes | Tax assessment |
|---|---|---|
| 2025 | $40,761 +11% | $3,170,635 +41.5% |
| 2024 | $36,714 -9.5% | $2,241,372 -12.6% |
| 2023 | $40,552 -3.3% | $2,565,338 -5.5% |
| 2022 | $41,941 | $2,713,800 +24.5% |
| 2021 | -- | $2,180,000 +5% |
| 2020 | $39,667 -1.4% | $2,075,846 -0.5% |
| 2019 | $40,232 -1.7% | $2,085,996 +2.7% |
| 2018 | $40,940 | $2,030,480 |
| 2017 | $40,940 -0.1% | $2,030,480 |
| 2016 | $40,975 +39.5% | $2,030,480 +1.5% |
| 2015 | $29,382 | $2,000,000 +15.8% |
| 2014 | $29,382 | $1,727,123 +32.9% |
| 2013 | -- | $1,300,000 |
| 2012 | -- | $1,300,000 |
| 2011 | -- | $1,300,000 -8.1% |
| 2010 | -- | $1,413,961 -11.6% |
| 2009 | -- | $1,600,000 +272.1% |
| 2006 | -- | $430,000 +14.4% |
| 2005 | -- | $375,900 +10.6% |
| 2004 | -- | $340,000 +10% |
| 2003 | -- | $309,100 +1.7% |
| 2002 | -- | $303,900 +4.9% |
| 2001 | -- | $289,700 +10% |
| 2000 | -- | $263,400 |
Find assessor info on the county website
Monthly payment
Est. payment
Payment breakdown
Explore the cost of this home by adjusting the details. Changes won't be saved.Climate risks
Neighborhood: Afton Oaks - River Oaks Area
Nearby schools
Schools provided by the listing agent
- Elementary: River Oaks Elementary School (Houston)
- Middle: Lanier Middle School
- High: Lamar High School (Houston)
Source: HAR. This data may not be complete. We recommend contacting the local school district to confirm school assignments for this home.
Similar homes
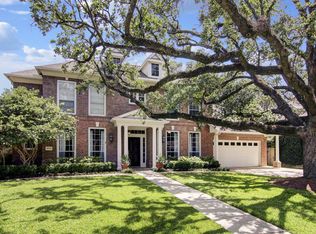
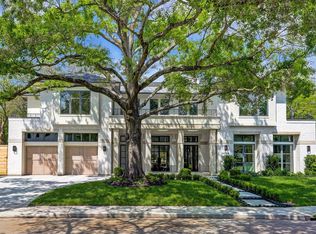
- $2,795,0004 bd5 ba4.4k sqft4021 Ella Lee Ln, Houston, TX 77027For Sale
 MLS ID #74965009, Laura Sweeney, Compass RE Texas, LLC - Houston. HAR
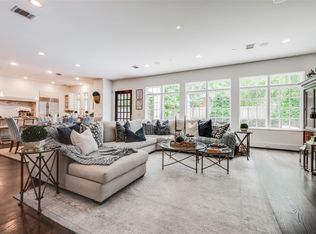
 - $2,500,0004 bd5 ba4.3k sqft2815 Albans Rd, Houston, TX 77005For Sale
 MLS ID #45988655, Lorna Ramsay, Keller Williams Realty Metropolitan. HAR
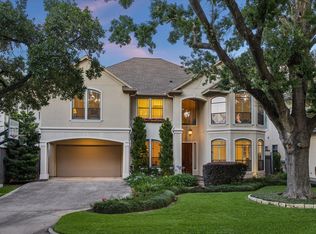
 - $1,875,0005 bd4 ba4.3k sqft3411 Banbury Pl, Houston, TX 77027For Sale
 MLS ID #84643044, Walter Bering, Martha Turner Sotheby's International Realty. HAR
 - $1,595,0004 bd6 ba4.6k sqft2906 Mid Ln, Houston, TX 77027For Sale
 MLS ID #91609686, Ina Perlman, Martha Turner Sotheby's International Realty. HAR
