This unique Museum District opportunity for an architecturally significant property designed by J. T. Rather in 1930* includes, the main house which has approximately 2,855* sq. ft and the guest house with approximately 2,042* sq. ft. for a total of 4,897* sq. ft. on professionally landscaped grounds. The property sits on the corner of Banks and Yoakum. Manicured gardens separate the main house and guest cottage. Recent roof and windows**! Premier location in close proximity to Museums, Medical Center, Rice University, The Jung Center, Hermann Park and downtown. In addition to the 2-car garage there is a well-designed parking court. *per HCAD/**per Seller
For sale
$2,300,000
1117 Banks St, Houston, TX 77006
3beds
2,855sqft
Single Family Residence
Built in 1930
9,997 Square Feet Lot
$2,166,300 Zestimate®
$806/sqft
$-- HOA
What's special
Professionally landscaped groundsRecent roof and windowsWell-designed parking court
- 11 days
- 346
- 37
Likely to sell faster than
Zillow last checked:
Listing updated:
Listed by:
Cathy Blum TREC #0230927 713-320-9050,
Greenwood King Properties - Kirby Office
Source: HAR,MLS#: 4049849
Facts & features
Interior
Bedrooms & bathrooms
- Bedrooms: 3
- Bathrooms: 3
- Full bathrooms: 2
- 1/2 bathrooms: 1
Primary bedroom
- Level: Second
- Area: 306
- Dimensions: 18x17
Bedroom
- Level: Third
- Area: 420
- Dimensions: 30x14
Bedroom
- Level: Second
- Area: 182
- Dimensions: 14x13
Dining room
- Level: First
- Area: 192
- Dimensions: 16x12
Other
- Level: First
- Area: 304
- Dimensions: 19x16
Kitchen
- Level: First
- Area: 210
- Dimensions: 21x10
Living room
- Level: First
- Area: 360
- Dimensions: 24x15
Utility room
- Level: First
- Area: 30
- Dimensions: 6x5
Heating
- Natural Gas, Zoned
Cooling
- Ceiling Fan(s), Electric, Zoned
Appliances
- Included: Disposal, Ice Maker, Dryer, Refrigerator, Washer, Convection Oven, Double Oven, Microwave, Gas Range, Dishwasher
- Laundry: Electric Dryer Hookup, Gas Dryer Hookup, Washer Hookup
Features
- Crown Molding, High Ceilings, Prewired for Alarm System, En-Suite Bath, Primary Bed - 2nd Floor, Walk-In Closet(s)
- Flooring: Carpet, Stone, Wood
- Windows: Window Coverings
- Number of fireplaces: 2
- Fireplace features: Gas, Wood Burning
Interior area
- Total structure area: 2,855
- Total interior livable area: 2,855 sqft
Property
Parking
- Total spaces: 2
- Parking features: Electric Gate, Driveway Gate, Garage, Additional Parking, Garage Door Opener, Extra Driveway
- Attached garage spaces: 2
Features
- Stories: 3
- Patio & porch: Patio/Deck, Porch
- Exterior features: Back Green Space, Sprinkler System
- Fencing: Back Yard,Full
Lot
- Size: 9,997 Square Feet
- Features: Back Yard, Subdivided, 0 Up To 1/4 Acre
Details
- Additional structures: Detached Gar Apt /Quarters, Shed(s)
- Parcel number: 0360350000008
Construction
Type & style
- Home type: SingleFamily
- Architectural style: Traditional
- Property subtype: Single Family Residence
Materials
- Brick
- Foundation: Pillar/Post/Pier
- Roof: Wood,Energy Star/Reflective Roof
Condition
- New construction: No
- Year built: 1930
Utilities & green energy
- Sewer: Public Sewer
- Water: Public
Green energy
- Energy efficient items: Thermostat, HVAC, Exposure/Shade
Community & HOA
Community
- Security: Prewired for Alarm System
- Subdivision: Turner
Location
- Region: Houston
Financial & listing details
- Price per square foot: $806/sqft
- Tax assessed value: $1,915,256
- Annual tax amount: $40,703
- Date on market: 10/8/2026
- Listing terms: Cash,Conventional
- Ownership: Full Ownership
- Road surface type: Concrete, Curbs, Gutters
Estimated market value
$2,166,300
$2.06M - $2.27M
$3,423/mo
Price history
| Date | Event | Price |
|---|---|---|
| 10/8/2026 | Listed for sale | $2,300,000$806/sqft |
Source:  HAR #4049849 Report a problem | ||
| 5/19/2026 | Listing removed | $2,300,000$806/sqft |
Source: HAR #61375804 Report a problem | ||
| 4/29/2026 | Listed for sale | $2,300,000+28.1%$806/sqft |
Source: HAR #61375804 Report a problem | ||
| 2/27/2014 | Sold | -- |
Source: Agent Provided Report a problem | ||
| 12/10/2013 | Listed for sale | $1,795,000-3%$629/sqft |
Source: Greenwood King Properties #33420024 Report a problem | ||
| 4/21/2013 | Price change | $1,850,000-5.9%$648/sqft |
Source: Greenwood King Properties #33420024 Report a problem | ||
| 1/8/2013 | Listed for sale | $1,965,000-12.7%$688/sqft |
Source: Greenwood King Properties #33420024 Report a problem | ||
| 5/12/2012 | Listed for sale | $2,250,000$788/sqft |
Source: Martha Turner Properties #44978358 Report a problem | ||
Public tax history
| Year | Property taxes | Tax assessment |
|---|---|---|
| 2025 | $28,000 -1.1% | $1,915,256 |
| 2024 | $28,319 +5.7% | $1,915,256 +2.4% |
| 2023 | $26,791 -5.8% | $1,869,635 +8.8% |
| 2022 | $28,434 | $1,718,119 +4.9% |
| 2021 | -- | $1,638,403 |
| 2020 | $29,869 -0.9% | $1,638,403 +0.9% |
| 2019 | $30,146 -8.9% | $1,622,990 -1.3% |
| 2018 | $33,097 | $1,644,349 |
| 2017 | $33,097 -0.1% | $1,644,349 |
| 2016 | $33,126 +165.8% | $1,644,349 |
| 2015 | $12,461 | $1,644,349 +60% |
| 2014 | $12,461 | $1,027,645 +48.9% |
| 2013 | -- | $690,000 |
| 2011 | -- | $690,000 |
| 2009 | -- | $690,000 -6.8% |
| 2008 | -- | $740,000 +11.1% |
| 2006 | -- | $666,316 +9.8% |
| 2005 | -- | $606,980 +10% |
| 2004 | -- | $551,800 +45.6% |
| 2003 | -- | $379,000 +2.3% |
| 2002 | -- | $370,400 +10% |
| 2001 | -- | $336,800 +20% |
| 2000 | -- | $280,700 |
Find assessor info on the county website
Monthly payment
Est. payment
Payment breakdown
Explore the cost of this home by adjusting the details. Changes won't be saved.Climate risks
Neighborhood: University Place
Nearby schools
Schools provided by the listing agent
- Elementary: Poe Elementary School
- Middle: Lanier Middle School
- High: Lamar High School (Houston)
Source: HAR. This data may not be complete. We recommend contacting the local school district to confirm school assignments for this home.


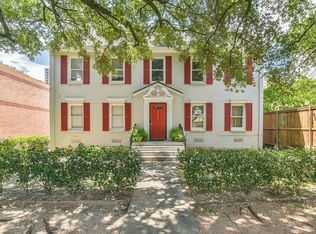

Similar homes
- $1,999,9994 bd4 ba3.6k sqft2320 North Blvd, Houston, TX 77098For Sale
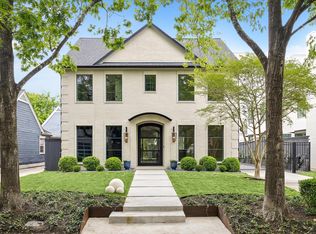 MLS ID #9751093, Steven Fernandes, Substantia Realty, LLC. HAR
- $1,274,9993 bd2 ba2.4k sqft815 Hawthorne St, Houston, TX 77006For Sale
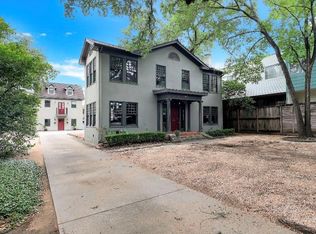 MLS ID #90950703, Virginia De Simone-Solis, Rose Above Realty. HAR
- $1,999,9994 bd5 ba3.4k sqft1202 Gross St, Houston, TX 77019For Sale
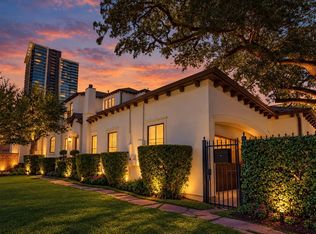 MLS ID #35482580, Maura Westphal Coady, Premier Haus Realty, LLC. HAR
- $2,150,0003 bd3 ba3.8k sqft1203 Heights Blvd, Houston, TX 77008For Sale
 MLS ID #32424755, Rose Scharning, Boulevard Realty. HAR
