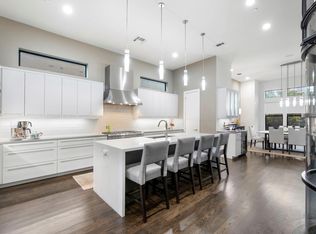
A true architectural showpiece in Midtown, this StudioMET-designed residence offers a level of design, craftsmanship, and privacy rarely found in the city. Soaring ceilings, floor-to-ceiling windows, and modern interiors create a dramatic yet inviting living experience. The chef’s kitchen anchors the open-concept living space, while the luxurious primary suite features a spa-inspired bath, walk-in closet, and private balcony overlooking the backyard. Two additional bedrooms, a flex room, custom built-ins, elevator capability, two private balconies, and a fully fenced backyard oasis with covered patio and saltwater pool make this home exceptional for both entertaining and everyday living. Complete with a commercial-grade roof and 550-gallon rainwater collection system, this is a rare opportunity to own one of Midtown’s most distinctive architectural residences.
For sale
$1,484,500
2412 Helena St, Houston, TX 77006
3beds
3,639sqft
Single Family Residence
Built in 2010
6,664 Square Feet Lot
$1,408,400 Zestimate®
$408/sqft
$-- HOA
What's special
- 19 days
- 617
- 46
Likely to sell faster than
Zillow last checked:
Listing updated:
Listed by:
Katherine Rodriguez TREC #0659358 281-813-6724,
C.R.Realty
Source: HAR,MLS#: 82474501
Facts & features
Interior
Bedrooms & bathrooms
- Bedrooms: 3
- Bathrooms: 4
- Full bathrooms: 3
- 1/2 bathrooms: 1
Primary bedroom
- Level: Second
- Area: 252
- Dimensions: 18x14
Bedroom
- Level: Second
- Area: 143
- Dimensions: 13x11
Bedroom
- Level: Second
- Area: 180
- Dimensions: 15x12
Den
- Level: First
- Area: 266
- Dimensions: 19x14
Dining room
- Level: First
- Area: 192
- Dimensions: 16x12
Other
- Level: Second
- Area: 50
- Dimensions: 10x5
Other
- Level: Second
- Area: 260
- Dimensions: 26x10
Other
- Level: First
- Area: 228
- Dimensions: 19x12
Other
- Level: Second
- Area: 144
- Dimensions: 12x12
Kitchen
- Level: First
- Area: 171
- Dimensions: 19x9
Living room
- Level: First
- Area: 342
- Dimensions: 19x18
Primary bath
- Level: Second
- Area: 165
- Dimensions: 15x11
Heating
- Natural Gas, Zoned
Cooling
- Ceiling Fan(s), Electric, Zoned
Appliances
- Included: Disposal, Refrigerator, Wine Refrigerator, Gas Oven, Microwave, Free-Standing Range, Gas Range, Dishwasher
- Laundry: Electric Dryer Hookup, Gas Dryer Hookup, Washer Hookup
Features
- Balcony, Elevator Shaft, Formal Entry/Foyer, High Ceilings, Prewired for Alarm System, Wired for Sound, All Bedrooms Up, Primary Bed - 2nd Floor, Walk-In Closet(s)
- Flooring: Concrete, Tile, Wood
- Doors: Insulated Doors
- Windows: Insulated/Low-E windows, Window Coverings
Interior area
- Total structure area: 3,639
- Total interior livable area: 3,639 sqft
Video & virtual tour
Property
Parking
- Total spaces: 2
- Parking features: Attached, Oversized, Garage Door Opener, Driveway Gate, Electric Vehicle Charging Station(s)
- Attached garage spaces: 2
Features
- Stories: 2
- Patio & porch: Covered, Patio/Deck, Porch
- Exterior features: Balcony, Sprinkler System
- Has private pool: Yes
- Pool features: Gunite, Salt Water
- Fencing: Back Yard
Lot
- Size: 6,664 Square Feet
- Features: Back Yard, Subdivided, 0 Up To 1/4 Acre
Details
- Parcel number: 0513530000022
Construction
Type & style
- Home type: SingleFamily
- Architectural style: Contemporary
- Property subtype: Single Family Residence
Materials
- Aluminum Siding, Cement Siding
- Foundation: Slab on Builders Pier
- Roof: Other
Condition
- New construction: No
- Year built: 2010
Details
- Builder name: StudioMet
Utilities & green energy
- Sewer: Public Sewer
- Water: Public
Green energy
- Energy efficient items: Thermostat, Lighting, HVAC, Other Energy Features
Community & HOA
Community
- Security: Prewired for Alarm System
- Subdivision: Oak Court
Location
- Region: Houston
Financial & listing details
- Price per square foot: $408/sqft
- Tax assessed value: $1,013,000
- Annual tax amount: $16,023
- Date on market: 9/15/2026
- Listing terms: Cash,Conventional
- Road surface type: Asphalt, Curbs, Gutters
Estimated market value
$1,408,400
$1.34M - $1.48M
$5,502/mo
Price history
| Date | Event | Price |
|---|---|---|
| 9/15/2026 | Listed for sale | $1,484,500$408/sqft |
Source:  HAR #82474501 Report a problem HAR #82474501 Report a problem | ||
| 9/15/2026 | Listing removed | $1,484,500$408/sqft |
Source: HAR #86428690 Report a problem | ||
| 8/31/2026 | Price change | $1,484,5000%$408/sqft |
Source: HAR #86428690 Report a problem | ||
| 8/18/2026 | Price change | $1,485,000-2.6%$408/sqft |
Source: HAR #86428690 Report a problem | ||
| 7/17/2026 | Listed for sale | $1,525,000-2.2%$419/sqft |
Source: HAR #86428690 Report a problem | ||
| 7/17/2026 | Listing removed | $1,560,000$429/sqft |
Source: HAR #58269362 Report a problem | ||
| 5/7/2026 | Price change | $1,560,000-2.5%$429/sqft |
Source: HAR #59886190 Report a problem | ||
| 4/7/2026 | Price change | $1,599,900-1.5%$440/sqft |
Source: HAR #36764784 Report a problem | ||
| 3/5/2026 | Listed for sale | $1,625,000+8.3%$447/sqft |
Source: HAR #36764784 Report a problem | ||
| 7/15/2021 | Sold | -- |
Source: Agent Provided Report a problem | ||
| 5/15/2021 | Pending sale | $1,499,900$412/sqft |
Source: HAR #76175489 Report a problem | ||
| 2/13/2021 | Listed for sale | $1,499,900+9.1%$412/sqft |
Source: HAR #76175489 Report a problem | ||
| 5/20/2018 | Listing removed | $1,375,000$378/sqft |
Source: Ali Properties #96405088 Report a problem | ||
| 3/21/2018 | Listed for sale | $1,375,000+5.9%$378/sqft |
Source: Ali Properties #96405088 Report a problem | ||
| 1/22/2018 | Listing removed | $1,299,000$357/sqft |
Source: Ali Properties #78975994 Report a problem | ||
| 9/30/2017 | Price change | $1,299,000-7.1%$357/sqft |
Source: Ali Properties #78975994 Report a problem | ||
| 8/24/2017 | Price change | $1,399,000-3.5%$384/sqft |
Source: Ali Properties #78975994 Report a problem | ||
| 6/30/2017 | Price change | $1,449,000-3.1%$398/sqft |
Source: Ali Properties #78975994 Report a problem | ||
| 5/12/2017 | Listed for sale | $1,495,000$411/sqft |
Source: Ali Properties #78975994 Report a problem | ||
| 4/18/2017 | Pending sale | $1,495,000$411/sqft |
Source: Ali Properties #78975994 Report a problem | ||
| 2/28/2017 | Listed for sale | $1,495,000$411/sqft |
Source: Ali Properties #78975994 Report a problem | ||
Public tax history
| Year | Property taxes | Tax assessment |
|---|---|---|
| 2025 | $16,023 -0.8% | $1,013,000 -0.2% |
| 2024 | $16,148 +3.3% | $1,014,817 -0.7% |
| 2023 | $15,639 -49.9% | $1,022,394 -28% |
| 2022 | $31,245 | $1,419,014 +57% |
| 2021 | -- | $904,100 -13.4% |
| 2020 | $19,811 -0.9% | $1,044,100 |
| 2019 | $19,995 +20.5% | $1,044,100 +31.3% |
| 2018 | $16,596 | $794,943 |
| 2017 | $16,596 -4.5% | $794,943 -4.3% |
| 2016 | $17,370 +0.8% | $830,679 |
| 2015 | $17,234 | $830,679 +2.5% |
| 2014 | $17,234 | $810,528 +10.7% |
| 2013 | -- | $732,300 |
| 2012 | -- | $732,300 -1.6% |
| 2011 | -- | $744,073 |
Find assessor info on the county website
Monthly payment
Est. payment
Payment breakdown
Explore the cost of this home by adjusting the details. Changes won't be saved.Climate risks
Neighborhood: Midtown
Nearby schools
Schools provided by the listing agent
- Elementary: Gregory-Lincoln Elementary School
- Middle: Gregory-Lincoln Middle School
- High: Heights High School
Source: HAR. This data may not be complete. We recommend contacting the local school district to confirm school assignments for this home.
Similar homes
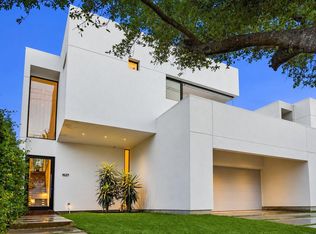
- $1,499,7003 bd4 ba3.7k sqft1527 Indiana St, Houston, TX 77006For Sale
 MLS ID #74568357, Vicki Barazandeh, Martha Turner Sotheby's International Realty. HAR
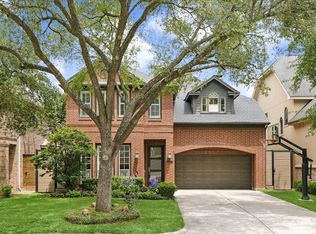
 - $1,568,8504 bd4 ba3.5k sqft2514 McClendon St, Houston, TX 77030For Sale
 MLS ID #38047639, David Atkins, Martha Turner Sotheby's International Realty. HAR
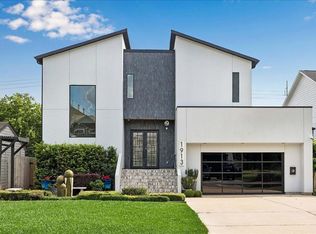
 - $1,450,0004 bd4 ba4k sqft1913 Du Barry Ln, Houston, TX 77018For Sale By Owner
- $1,550,0003 bd4 ba3.8k sqft205 Portland St, Houston, TX 77009For Sale
 MLS ID #4295818, Emma Del Frate, Keller Williams Realty Metropolitan. HAR
