Situated in the prestigious Tanglewood area, this elegant home offers 4 bedrooms, 4 full and 2 half baths on a rare double lot in a gated enclave ensuring privacy and security. The first floor features a grand family room with soaring ceilings and fireplace, seamlessly connecting to the gourmet kitchen, dining, and private office, ideal for entertaining. The first floor primary suite is a serene retreat with fireplace, spa-inspired bath, and two walk-in closets. Upstairs, a spacious game room complements 3 bedrooms with en-suite baths. A full elevator provides effortless access, with laundry rooms on both levels for convenience. Outdoors, enjoy resort-style living with a large pool and spa, covered patio, built-in grill, and lush turf. A whole-house Generac generator enhances comfort and peace of mind. Combining sophistication, functionality, and premier location, this distinguished residence offers a rare opportunity in one of Houston’s most coveted neighborhoods.
For sale
Price cut: $55K (9/4)
$1,995,000
1110 Longmont Place Ct, Houston, TX 77056
4beds
5,208sqft
Single Family Residence
Built in 2008
9,278 Square Feet Lot
$1,895,600 Zestimate®
$383/sqft
$-- HOA
What's special
- 96 days
- 519
- 33
Zillow last checked:
Listing updated:
Listed by:
Joe Raad TREC #0808617 713-380-8111,
Lazos Properties
Source: HAR,MLS#: 16128487
Facts & features
Interior
Bedrooms & bathrooms
- Bedrooms: 4
- Bathrooms: 6
- Full bathrooms: 4
- 1/2 bathrooms: 2
Rooms
- Room types: Den, Family Room, Utility Room
Primary bedroom
- Level: First
- Area: 352
- Dimensions: 22 x 16
Bedroom
- Level: Second
- Area: 312
- Dimensions: 24 x 13
Bedroom
- Level: Second
- Area: 224
- Dimensions: 16 x 14
Bedroom
- Level: Second
- Area: 182
- Dimensions: 13 x 14
Other
- Level: First
- Area: 168
- Dimensions: 14 x 12
Breakfast
- Level: First
- Area: 132
- Dimensions: 11 x 12
Den
- Level: Second
- Area: 294
- Dimensions: 21 x 14
Dining room
- Level: First
- Area: 238
- Dimensions: 17 x 14
Kitchen
- Level: First
- Area: 288
- Dimensions: 24 x 12
Living room
- Level: First
- Area: 391
- Dimensions: 23 x 17
Heating
- Natural Gas
Cooling
- Electric
Appliances
- Included: Disposal, Ice Maker, Dryer, Refrigerator, Washer, Double Oven, Freestanding Oven, Gas Oven, Microwave, Gas Range, Dishwasher, Instant Hot Water
- Laundry: Electric Dryer Hookup, Washer Hookup
Features
- Crown Molding, Dry Bar, Elevator, Formal Entry/Foyer, High Ceilings, 3 Bedrooms Up, En-Suite Bath, Primary Bed - 1st Floor, Sitting Area, Walk-In Closet(s)
- Flooring: Wood
- Number of fireplaces: 3
- Fireplace features: Gas Log
Interior area
- Total structure area: 5,208
- Total interior livable area: 5,208 sqft
Property
Parking
- Total spaces: 2
- Parking features: Driveway Gate, Attached
- Attached garage spaces: 2
Features
- Stories: 2
- Patio & porch: Covered
- Has private pool: Yes
- Pool features: Screen Enclosure, Heated, In Ground, Pool/Spa Combo, Salt Water
- Has spa: Yes
- Fencing: Back Yard,Full
Lot
- Size: 9,278 Square Feet
- Features: Cul-De-Sac, Other, 1/4 Up to 1/2 Acre
Details
- Parcel number: 1307810010002
Construction
Type & style
- Home type: SingleFamily
- Architectural style: Mediterranean,Spanish,Traditional
- Property subtype: Single Family Residence
Materials
- Stone, Stucco, Wood Siding
- Foundation: Slab
- Roof: Metal,Tile
Condition
- New construction: No
- Year built: 2008
Utilities & green energy
- Sewer: Public Sewer
- Water: Public
Community & HOA
Community
- Subdivision: Longmont Place
HOA
- Has HOA: Yes
- HOA fee: $3,840 bi-annually
Location
- Region: Houston
Financial & listing details
- Price per square foot: $383/sqft
- Tax assessed value: $1,905,381
- Annual tax amount: $35,234
- Date on market: 6/3/2026
- Listing terms: Cash,Conventional
Estimated market value
$1,895,600
$1.80M - $1.99M
Not available
Price history
| Date | Event | Price |
|---|---|---|
| 9/4/2026 | Price change | $1,995,000-2.7%$383/sqft |
Source:  HAR #16128487 Report a problem HAR #16128487 Report a problem | ||
| 7/15/2026 | Listed for sale | $2,049,995$394/sqft |
Source: HAR #16128487 Report a problem | ||
| 7/6/2026 | Pending sale | $2,049,995$394/sqft |
Source: HAR #16128487 Report a problem | ||
| 6/3/2026 | Listed for sale | $2,049,995-4.6%$394/sqft |
Source: HAR #16128487 Report a problem | ||
| 6/1/2026 | Listing removed | $2,148,000$412/sqft |
Source: HAR #43867091 Report a problem | ||
| 5/2/2026 | Price change | $2,148,000-2.3%$412/sqft |
Source: HAR #43867091 Report a problem | ||
| 4/15/2026 | Listed for sale | $2,198,000-4.2%$422/sqft |
Source: HAR #43867091 Report a problem | ||
| 1/6/2026 | Listing removed | $2,295,000$441/sqft |
Source: HAR #5748600 Report a problem | ||
| 9/30/2025 | Listed for sale | $2,295,000+9.5%$441/sqft |
Source: HAR #5748600 Report a problem | ||
| 4/20/2024 | Listing removed | -- |
Source: HAR #10540463 Report a problem | ||
| 4/10/2024 | Pending sale | $2,095,000$402/sqft |
Source: HAR #10540463 Report a problem | ||
| 3/17/2024 | Price change | $2,095,000-6.1%$402/sqft |
Source: HAR #10540463 Report a problem | ||
| 2/2/2024 | Price change | $2,230,000-6.9%$428/sqft |
Source: HAR #10540463 Report a problem | ||
| 10/15/2023 | Listed for sale | $2,395,000-4.2%$460/sqft |
Source: HAR #10540463 Report a problem | ||
| 1/14/2021 | Listing removed | -- |
Source:  HAR Report a problem HAR Report a problem | ||
| 5/18/2020 | Listed for sale | $2,499,900$480/sqft |
Source: Keller Williams Realty #28591492 Report a problem | ||
| 5/18/2020 | Pending sale | $2,499,900$480/sqft |
Source: Keller Williams Realty #28591492 Report a problem | ||
| 3/28/2020 | Listed for sale | $2,499,900$480/sqft |
Source: Keller Williams Realty #28591492 Report a problem | ||
Public tax history
| Year | Property taxes | Tax assessment |
|---|---|---|
| 2025 | $24,974 -20.8% | $1,905,381 +26.4% |
| 2024 | $31,536 -16.4% | $1,507,194 -19.5% |
| 2023 | $37,733 -1.1% | $1,872,774 +8.1% |
| 2022 | $38,158 | $1,732,973 -2.6% |
| 2021 | -- | $1,779,480 +7.2% |
| 2020 | $39,831 +11% | $1,660,027 +12.1% |
| 2019 | $35,867 -24.6% | $1,481,157 |
| 2018 | $47,552 | $1,481,157 -21.3% |
| 2017 | $47,552 -0.1% | $1,882,242 |
| 2016 | $47,594 +24.3% | $1,882,242 |
| 2015 | $38,304 | $1,882,242 +26.3% |
| 2014 | $38,304 | $1,490,051 +15.3% |
| 2013 | -- | $1,292,205 +1.9% |
| 2012 | -- | $1,268,233 +3% |
| 2011 | -- | $1,230,832 |
| 2010 | -- | $1,230,832 +47% |
| 2009 | -- | $837,151 |
Find assessor info on the county website
Monthly payment
Est. payment
Payment breakdown
Explore the cost of this home by adjusting the details. Changes won't be saved.Climate risks
Neighborhood: Greater Uptown
Nearby schools
Schools provided by the listing agent
- Elementary: Briargrove Elementary School
- Middle: Tanglewood Middle School
- High: Wisdom High School
Source: HAR. This data may not be complete. We recommend contacting the local school district to confirm school assignments for this home.
- $604,800-- bd-- ba-- sqft1106 Longmont Place Ct, Houston, TX 77056Off Market
- $1,691,8002 bd3 ba4.4k sqft1114 Longmont Place Ct, Houston, TX 77056Off Market
- $1,770,6004 bd6 ba4.7k sqft1102 Longmont Place Ct, Houston, TX 77056Off Market

- $2,298,4005 bd4 ba5.1k sqft5050 Longmont Dr, Houston, TX 77056Off Market
Similar homes
- $1,699,0004 bd5 ba4.7k sqft5012 Tangle Ln, Houston, TX 77056For Sale
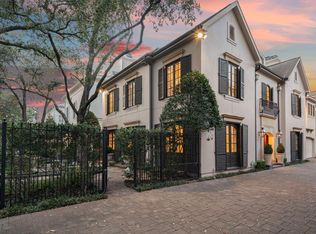 MLS ID #63287371, Wendy Oxman, HomeSmart. HAR
 - $2,250,0004 bd4 ba5.4k sqft422 Pinewold Dr, Houston, TX 77056For Sale
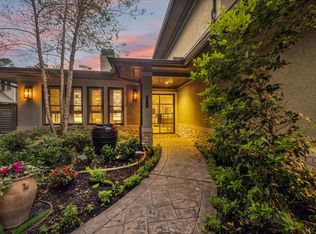 MLS ID #24002781, Charity Yarborough, Compass RE Texas, LLC - Houston. HAR
 - $1,995,0004 bd4 ba4.5k sqft13310 Apple Tree Rd, Houston, TX 77079For Sale
 MLS ID #64136057, Stacey Merchant, Martha Turner Sotheby's International Realty - Memorial. HAR
 - $2,699,9904 bd5 ba4.6k sqft37 E Broad Oaks Dr, Houston, TX 77056For Sale
 MLS ID #10878611, Jeffrey Collins, Keller Williams Realty Metropolitan. HAR
