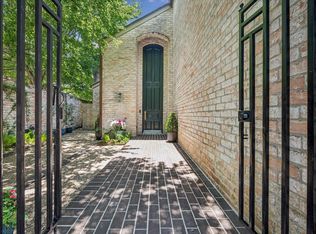
Located in the sought-after Briar Hollow area near Uptown Park, River Oaks, and the Galleria, this exceptional 4 BD, 4.1 BA townhouse offers a thoughtfully designed floor plan with treetop and greenery views. The main level opens to an island kitchen and breakfast room with premium finishes and appliances, connected by a butler’s pantry to the dining room and spacious living room. A wet bar with ice maker and family room with custom white oak detailing and two EuroCave wine refrigerators provide inviting spaces for entertaining. Ascend to the second floor by stairs or via the future elevator-ready layout. Discover a spacious primary suite with private balcony, spa-inspired bath, and walk-in closet, along with three additional bedrooms, each with an en-suite bath. A utility room with flexible office use adds convenience. The lower level includes a two-car garage and spacious air-conditioned storage room. Additional features include water filtration and Savant home automation.
For sale
$1,795,000
45 Briar Way #6, Houston, TX 77027
4beds
5,002sqft
Townhouse
Built in 1974
2,840 Square Feet Lot
$1,704,400 Zestimate®
$359/sqft
$1,250/mo HOA
What's special
Water filtrationTwo-car garageDining roomSavant home automationIsland kitchenWalk-in closetSpacious air-conditioned storage room
- 9 days
- 313
- 40
Likely to sell faster than
Zillow last checked:
Listing updated:
Listed by:
Dee Dee Guggenheim Howes TREC #0598614 713-253-8529,
Compass RE Texas, LLC - Houston
Source: HAR,MLS#: 41568891
Facts & features
Interior
Bedrooms & bathrooms
- Bedrooms: 4
- Bathrooms: 5
- Full bathrooms: 4
- 1/2 bathrooms: 1
Primary bedroom
- Level: Second
- Area: 300
- Dimensions: 20x15
Bedroom
- Level: Second
- Area: 195
- Dimensions: 15x13
Bedroom
- Level: Second
- Area: 225
- Dimensions: 15x15
Bedroom
- Level: Second
- Area: 221
- Dimensions: 17x13
Other
- Level: First
- Area: 48
- Dimensions: 8x6
Breakfast
- Level: First
- Area: 180
- Dimensions: 20x9
Dining room
- Level: First
- Area: 208
- Dimensions: 16x13
Family room
- Level: First
- Area: 247
- Dimensions: 19x13
Kitchen
- Level: First
- Area: 240
- Dimensions: 20x12
Living room
- Level: First
- Area: 612
- Dimensions: 34x18
Utility room
- Level: Second
- Area: 180
- Dimensions: 15x12
Heating
- Natural Gas, Zoned
Cooling
- Ceiling Fan(s), Electric, Zoned
Appliances
- Included: Disposal, Ice Maker, Refrigerator, Wine Refrigerator, Convection Oven, Double Oven, Microwave, Gas Cooktop, Full Size, Dishwasher, Washer/Dryer
- Laundry: Gas Dryer Hookup, Inside
Features
- Balcony, Crown Molding, Elevator Shaft, Formal Entry/Foyer, High Ceilings, Prewired for Alarm System, Wet Bar, Wired for Sound, All Bedrooms Up, En-Suite Bath, Primary Bed - 2nd Floor, Walk-In Closet(s)
- Flooring: Carpet, Stone, Wood
- Windows: Window Coverings
- Number of fireplaces: 2
- Fireplace features: Gas, Gas Log, Wood Burning
Interior area
- Total structure area: 5,002
- Total interior livable area: 5,002 sqft
Video & virtual tour
Property
Parking
- Total spaces: 2
- Parking features: Electric Gate, Attached, Additional Parking, Auto Garage Door Opener, Secured, Garage
- Attached garage spaces: 2
Accessibility
- Accessibility features: Adaptable For Elevator
Features
- Levels: All Levels
- Stories: 3
- Patio & porch: Patio/Deck
- Exterior features: Front Green Space
- Fencing: Partial
- Has view: Yes
- View description: East
Lot
- Size: 2,840 Square Feet
- Features: On Street, Wooded
Details
- Parcel number: 1058210000001
Construction
Type & style
- Home type: Townhouse
- Architectural style: Contemporary,Traditional
- Property subtype: Townhouse
Materials
- Brick, Stucco
- Foundation: Slab on Builders Pier
- Roof: Other
Condition
- New construction: No
- Year built: 1974
Utilities & green energy
- Sewer: Public Sewer
- Water: Public
Green energy
- Energy efficient items: Thermostat
Community & HOA
Community
- Security: Prewired for Alarm System
- Subdivision: Briar Hollow Th
HOA
- Has HOA: Yes
- Amenities included: Pool, Trail(s)
- HOA fee: $1,250 monthly
Location
- Region: Houston
Financial & listing details
- Price per square foot: $359/sqft
- Date on market: 9/17/2026
- Listing terms: Cash,Conventional
- Exclusions: See Listing Agent
- Ownership: Full Ownership
- Road surface type: Concrete, Curbs, Gutters
Estimated market value
$1,704,400
$1.62M - $1.79M
Not available
Price history
| Date | Event | Price |
|---|---|---|
| 9/17/2026 | Listed for sale | $1,795,000$359/sqft |
Source:  HAR #41568891 Report a problem HAR #41568891 Report a problem | ||
Public tax history
Tax history is unavailable.
Monthly payment
Est. payment
Payment breakdown
Explore the cost of this home by adjusting the details. Changes won't be saved.Climate risks
Neighborhood: Afton Oaks - River Oaks Area
Nearby schools
Schools provided by the listing agent
- Elementary: School At St George Place
- Middle: Lanier Middle School
- High: Lamar High School (Houston)
Source: HAR. This data may not be complete. We recommend contacting the local school district to confirm school assignments for this home.
- $--3 bd5 ba4.9k sqft45 Briar Hollow Ln APT 6, Houston, TX 77027Sold
- $943,5003 bd4 ba3.3k sqft45 Briar Hollow Ln APT 10, Houston, TX 77027Off Market
- $945,1003 bd2 ba3.6k sqft45 Briar Hollow Ln APT 4, Houston, TX 77027Off Market
- $860,6003 bd3 ba3.7k sqft45 Briar Hollow Ln APT 7, Houston, TX 77027Off Market
Similar homes
- $1,999,0003 bd5 ba3.4k sqft13 Wentworth Gate Path, Houston, TX 77027New Construction
 MLS ID #74567852, Adriana Banks, Douglas Elliman Real Estate. HAR
 - $1,950,0004 bd4 ba4.2k sqft74 Briar Hollow Ln, Houston, TX 77027For Sale
 MLS ID #76983796, Linda Ricca, Compass RE Texas, LLC - Houston. HAR
 - $1,995,0004 bd5 ba4.5k sqft4638 Merwin St, Houston, TX 77027For Sale
 MLS ID #62840783, Kyla Phung Linn, Compass RE Texas, LLC - Houston. HAR
 - $1,235,6804 bd3 ba3.2k sqft4 River Hollow Ln, Houston, TX 77027For Sale
 MLS ID #40400907, Sheryl Davis, Compass RE Texas, LLC - Houston. HAR
