Offering over 4,100 square feet of luxury living space, this exceptional residence blends spacious design w/ refined detail. With 3 full bedrooms, 3.5 baths, & a versatile flex room featuring a custom built-in Murphy bed, stylish bar w/ beverage refrigerator, & beautiful millwork, this home accommodates both grand entertaining & relaxed everyday living. The open-concept floor plan highlights generous living & dining areas, ideal for hosting, while walls of glass bring in natural light & offer seamless transitions to 2 large outdoor terraces. One terrace serves as an extension of your living space, complete w/ a full outdoor kitchen, fireplace & pet pad for your 4-legged friends! Retreat to the enormous primary suite w/ elegant sitting area, a spa-inspired bath & an unbelievable dream closet. 2 additional en suite bedrooms provide comfort & privacy for family or guests. Private elevator, automatic shades/draperies, custom closets by Space Manager, 2 parking spaces & climatized storage.
For sale
$2,600,000
6017 Memorial Dr #202, Houston, TX 77007
3beds
4,122sqft
Condominium
Built in 2018
-- sqft lot
$2,454,500 Zestimate®
$631/sqft
$2,812/mo HOA
What's special
- 141 days
- 190
- 6
Zillow last checked:
Listing updated:
Listed by:
Shannon Sullivan TREC #0558638 713-805-2562,
Douglas Elliman Real Estate
Source: HAR,MLS#: 54269822
Facts & features
Interior
Bedrooms & bathrooms
- Bedrooms: 3
- Bathrooms: 4
- Full bathrooms: 3
- 1/2 bathrooms: 1
Rooms
- Room types: Den, Utility Room
Primary bathroom
- Features: Half Bath, Primary Bath: Double Sinks, Primary Bath: Separate Shower, Primary Bath: Soaking Tub, Secondary Bath(s): Shower Only, Vanity Area
Kitchen
- Features: Kitchen Island, Kitchen open to Family Room, Pot Filler, Pots/Pans Drawers, Soft Closing Cabinets, Soft Closing Drawers, Under Cabinet Lighting
Heating
- Electric
Cooling
- Ceiling Fan(s), Electric
Appliances
- Included: Disposal, Refrigerator, Wine Refrigerator, Gas Oven, Microwave, Gas Range, Dryer, Full Size, Washer, Dishwasher, Washer/Dryer
Features
- Balcony, Dry Bar, Formal Entry/Foyer, Storage, Private Elevator, Wired for Sound, Direct Elevator Access, En-Suite Bath, Sitting Area, Walk-In Closet(s)
- Flooring: Marble, Tile, Wood
- Windows: Window Coverings
- Number of fireplaces: 1
- Fireplace features: Outside, Fire Pit, Gas Log
Interior area
- Total structure area: 4,122
- Total interior livable area: 4,122 sqft
Property
Parking
- Parking features: Additional Parking, Assigned, Connecting, Secured, Underground
Features
- Levels: 4-8 Story Building
- Patio & porch: Terrace
- Exterior features: Balcony/Terrace, Exercise Room, Trash Chute, Outdoor Kitchen, Dog Run, Pet Washing Station, Storage Outside of Unit
- Spa features: Spa
- Has view: Yes
- View description: North
Details
- Parcel number: 1410040020002
Construction
Type & style
- Home type: Condo
- Property subtype: Condominium
Condition
- New construction: No
- Year built: 2018
Details
- Builder name: Stolz Partners
Utilities & green energy
Green energy
- Energy efficient items: Thermostat
Community & HOA
Community
- Subdivision: Sophie At Bayou Bend
HOA
- Amenities included: Controlled Access, Dog Park, Fitness Center, Pool
- HOA fee: $2,812 monthly
Location
- Region: Houston
Financial & listing details
- Price per square foot: $631/sqft
- Tax assessed value: $1,843,786
- Annual tax amount: $30,173
- Date on market: 4/20/2026
- Listing terms: Cash,Conventional
- Ownership: Full Ownership
- Road surface type: Concrete, Curbs, Gutters
Estimated market value
$2,454,500
$2.33M - $2.58M
$6,069/mo
Price history
| Date | Event | Price |
|---|---|---|
| 4/20/2026 | Price change | $2,600,000-1.9%$631/sqft |
Source:  HAR #54269822 Report a problem HAR #54269822 Report a problem | ||
| 3/17/2026 | Price change | $2,650,000-2.9%$643/sqft |
Source: HAR #93039522 Report a problem | ||
| 2/2/2026 | Price change | $2,730,000-2.5%$662/sqft |
Source: HAR #93039522 Report a problem | ||
| 10/29/2025 | Listed for sale | $2,800,000+3.9%$679/sqft |
Source: HAR #18813321 Report a problem | ||
| 7/21/2023 | Sold | -- |
Source: Agent Provided Report a problem | ||
| 6/20/2023 | Pending sale | $2,695,000$654/sqft |
Source: HAR #86227318 Report a problem | ||
| 5/10/2023 | Price change | $2,695,000-3.8%$654/sqft |
Source: HAR #86227318 Report a problem | ||
| 12/23/2022 | Price change | $2,800,000-0.4%$679/sqft |
Source: HAR #89031743 Report a problem | ||
| 5/2/2022 | Listed for sale | $2,812,000$682/sqft |
Source: HAR #25096992 Report a problem | ||
Public tax history
| Year | Property taxes | Tax assessment |
|---|---|---|
| 2025 | $30,173 -23.2% | $1,843,786 -23% |
| 2024 | $39,285 -11.8% | $2,394,672 +7.5% |
| 2023 | $44,527 -7.5% | $2,227,428 +1.9% |
| 2022 | $48,140 | $2,186,290 +6.3% |
| 2021 | -- | $2,057,443 |
Find assessor info on the county website
Monthly payment
Est. payment
Payment breakdown
Explore the cost of this home by adjusting the details. Changes won't be saved.Climate risks
Neighborhood: Washington Avenue Coalition - Memorial Park
Nearby schools
Schools provided by the listing agent
- Elementary: Memorial Elementary School (Houston)
- Middle: Hogg Middle School (Houston)
- High: Lamar High School (Houston)
Source: HAR. This data may not be complete. We recommend contacting the local school district to confirm school assignments for this home.
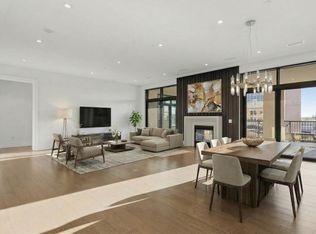
- $3,950,0003 bd4 ba4.6k sqft6017 Memorial Dr UNIT 406, Houston, TX 77007For Sale

- $1,699,7003 bd3 ba2.4k sqft6017 Memorial Dr #505, Houston, TX 77007Off Market
- $3,298,2003 bd4 ba4k sqft6017 Memorial Dr #705, Houston, TX 77007Off Market
- $2,120,2002 bd2 ba2.9k sqft6017 Memorial Dr UNIT 501, Houston, TX 77007Off Market
Similar homes
- $2,300,0004 bd5 ba4.9k sqft103 Roy St, Houston, TX 77007For Sale
 MLS ID #77472713, Mark Menendez, Douglas Elliman Real Estate. HAR
 - $2,695,0003 bd4 ba3.4k sqft2710 Steel St Unit 507, Houston, TX 77098For Sale
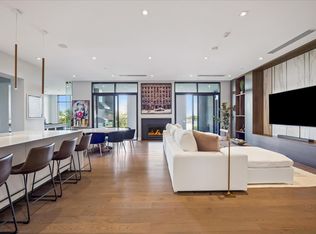 MLS ID #72527599, Dee Dee Guggenheim Howes, Compass RE Texas, LLC - Houston. HAR
 - $2,750,0004 bd5 ba4.5k sqft2810 Westgrove Ln, Houston, TX 77027For Sale
 MLS ID #34979649, Susan Slocum, Compass RE Texas, LLC - Memorial. HAR
 - $2,589,0004 bd5 ba4.1k sqft2817 Albans Rd, Houston, TX 77005For Sale
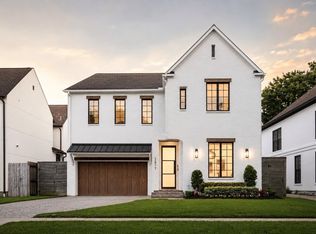 MLS ID #18247631, Andrea Tran, Nextgen Real Estate Properties. HAR
