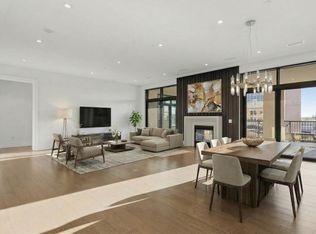
Experience a simplified and secure lifestyle with this refined 3-Bedroom residence positioned on the fourth floor of The Sophie at Bayou Bend featuring two private terraces for a combined total of 5,347 sq. ft. of indoor/outdoor living space (per plans). An exceptional layout has been extensively upgraded with stylish selections and offers open-concept interiors ideal for artistic display enhanced by serene southern views of the Memorial Park surrounding area. Gourmet Island Kitchen. Primary Suite with seating area, luxurious bath, and designated dressing rooms. 2 Guest Suites + Recreation Room. 2 Covered Terraces offer ample outdoor living with summer kitchen, gas fireplace, motorized shades, and pet pad. Savant Home Automation. Motorized Shades. A direct elevator entry descends to the parking garage with 3 Reserved Spaces + an expanded climate-controlled Storage Room (18' x 5'). Building Amenities include a 24-hour Concierge, Fitness Center, Pool/Spa, Resident Lounge, and Pet Spa.
For sale
$3,950,000
6017 Memorial Dr Unit 406, Houston, TX 77007
3beds
4,626sqft
:
Get pre-qualified$32,256/mo
Condominium
Built in 2020
-- sqft lot
$3,681,000 Zestimate®
$854/sqft
$3,536/mo HOA
What's special
Summer kitchenTwo private terracesMotorized shadesGourmet island kitchenOpen-concept interiorsRecreation roomDesignated dressing rooms
- 10 days |
- 153 |
- 6 |
Likely to sell faster than
Zillow last checked:
Listing updated:
Listed by:
Laura Sweeney TREC #0454085 832-925-6966,
Compass RE Texas, LLC - Houston
Source: HAR,MLS#: 18839558
Facts & features
Interior
Bedrooms & bathrooms
- Bedrooms: 3
- Bathrooms: 4
- Full bathrooms: 3
- 1/2 bathrooms: 1
Rooms
- Room types: Utility Room
Primary bathroom
- Features: Primary Bath: Double Sinks, Primary Bath: Separate Shower, Primary Bath: Soaking Tub, Vanity Area
Kitchen
- Features: Breakfast Bar, Kitchen Island, Kitchen open to Family Room, Pot Filler, Soft Closing Cabinets, Soft Closing Drawers, Under Cabinet Lighting, Walk-in Pantry
Heating
- Natural Gas, Zoned
Cooling
- Ceiling Fan(s), Electric, Zoned
Appliances
- Included: Disposal, Refrigerator, Gas Oven, Microwave, Gas Range, Dryer, Full Size, Washer, Dishwasher, Washer/Dryer
- Laundry: Electric Dryer Hookup, Gas Dryer Hookup
Features
- Formal Entry/Foyer, Private Elevator, Wired for Sound, Direct Elevator Access, Smart Home, All Bedrooms Down, En-Suite Bath, Primary Bed - 1st Floor, Sitting Area, Walk-In Closet(s)
- Flooring: Engineered Hardwood, Tile
- Windows: Window Coverings
- Number of fireplaces: 1
- Fireplace features: Outside, Fire Pit, Gas Log
Interior area
- Total structure area: 4,626
- Total interior livable area: 4,626 sqft
Property
Parking
- Parking features: Assigned, Secured
Features
- Levels: 4-8 Story Building
- Patio & porch: Terrace
- Exterior features: Balcony/Terrace, Exercise Room, Storage, Trash Chute, Outdoor Kitchen, Dog Run, Pet Washing Station, Storage Outside of Unit
- Spa features: Spa
- Has view: Yes
- View description: South
Lot
- Features: Cleared
Details
- Parcel number: 1410040040006
Construction
Type & style
- Home type: Condo
- Property subtype: Condominium
Condition
- New construction: No
- Year built: 2020
Details
- Builder name: Stolz Partners
Utilities & green energy
Green energy
- Energy efficient items: Thermostat, HVAC
Community & HOA
Community
- Subdivision: The Sophie At Bayou Bend
HOA
- HOA fee: $3,536 monthly
Location
- Region: Houston
Financial & listing details
- Price per square foot: $854/sqft
- Tax assessed value: $2,779,333
- Annual tax amount: $59,067
- Date on market: 7/20/2026
- Listing terms: Cash,Conventional
- Exclusions: Contact Listing Agent
- Ownership: Full Ownership
- Road surface type: Concrete, Curbs
Estimated market value
$3,681,000
$3.50M - $3.87M
$4,952/mo
Price history
| Date | Event | Price |
|---|---|---|
| 7/20/2026 | Listed for sale | $3,950,000$854/sqft |
Source:  HAR #18839558 Report a problem HAR #18839558 Report a problem | ||
Public tax history
| Year | Property taxes | Tax assessment |
|---|---|---|
| 2025 | $41,320 -8.7% | $2,779,333 -10.3% |
| 2024 | $45,258 +8.2% | $3,098,224 +7.5% |
| 2023 | $41,821 -7.4% | $2,881,604 +4.7% |
| 2022 | $45,181 | $2,751,072 -0.6% |
| 2021 | -- | $2,768,635 |
Find assessor info on the county website
Monthly payment
Est. payment
Payment breakdown
Explore the cost of this home by adjusting the details. Changes won't be saved.Climate risks
Neighborhood: Washington Avenue Coalition - Memorial Park
Nearby schools
GreatSchools rating
- 9/10Memorial Elementary SchoolGrades: PK-5Distance: 0.5 mi
- 9/10Hogg Middle SchoolGrades: 6-8Distance: 3 mi
- 6/10Lamar High SchoolGrades: 9-12Distance: 1.4 mi
Schools provided by the listing agent
- Elementary: Memorial Elementary School (Houston)
- Middle: Hogg Middle School (Houston)
- High: Lamar High School (Houston)
Source: HAR. This data may not be complete. We recommend contacting the local school district to confirm school assignments for this home.
- $1,733,3003 bd3 ba2.4k sqft6017 Memorial Dr #505, Houston, TX 77007Off Market
- $2,600,0003 bd4 ba4.1k sqft6017 Memorial Dr #202, Houston, TX 77007For Sale

- $3,350,3003 bd4 ba4k sqft6017 Memorial Dr #705, Houston, TX 77007Off Market
- $2,124,7002 bd2 ba2.9k sqft6017 Memorial Dr UNIT 501, Houston, TX 77007Off Market
- $2,262,0002 bd2 ba2.8k sqft6017 Memorial Dr UNIT 606, Houston, TX 77007Off Market
- $588-- bd-- ba-- sqftMemorial Dr, Houston, TX 77007Off Market
- $341,176-- bd-- ba-- sqftMemorial Dr, Houston, TX 77007Off Market
- $102-- bd-- ba-- sqftMemorial Dr, Houston, TX 77007Off Market
A local agent can set up tours, give advice and negotiate with sellers.
A local lender can help you make sure your offer is ready when you are.
Similar homes
- $4,250,0004 bd5 ba5.4k sqft212 E Cowan Dr, Houston, TX 77007For Sale
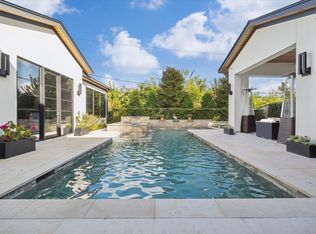 MLS ID #34867971, Max Morgan, RA Brokers. HAR
 - $2,600,0003 bd4 ba4.1k sqft6017 Memorial Dr #202, Houston, TX 77007For SaleMLS ID #54269822, Shannon Sullivan, Douglas Elliman Real Estate. HAR
- $3,250,0004 bd7 ba6.8k sqft408 E 7th St, Houston, TX 77007For Sale
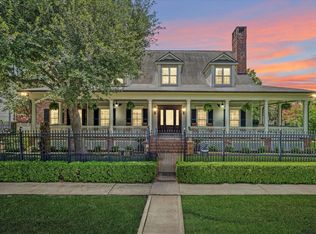 MLS ID #41497214, Michelle Reyna, The Reyna Group. HAR
 - $3,945,0004 bd6 ba4.9k sqft4521 San Felipe St Unit 3202, Houston, TX 77027For Sale
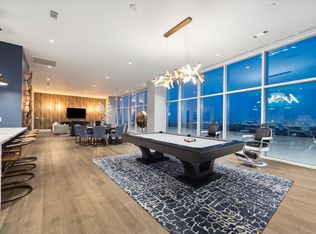 MLS ID #98879333, Anisa Hoxha, Keller Williams Memorial. HAR
 - $3,765,0005 bd6 ba6.1k sqft3703 Wroxton Rd, Houston, TX 77005For SaleMLS ID #75728939, Margaret Garza, Compass RE Texas, LLC - Houston. HAR
- $3,800,0005 bd6 ba5.5k sqft3635 Overbrook Ln, Houston, TX 77027For SaleMLS ID #18702637, Blake Kunetka, Martha Turner Sotheby's International Realty. HAR
- $2,300,0004 bd5 ba4.9k sqft103 Roy St, Houston, TX 77007For SaleMLS ID #77472713, Mark Menendez, Douglas Elliman Real Estate. HAR
- $3,499,0004 bd5 ba5.1k sqft6631 Edloe St, Houston, TX 77005For SaleMLS ID #58266097, Norman Ray Wilson, Norman Wilson Realty. HAR
- $2,390,0004 bd4 ba4.4k sqft5665 Pine Forest Rd, Houston, TX 77056For SaleMLS ID #56340087, Walter Bering, Martha Turner Sotheby's International Realty. HAR
- $2,600,0005 bd6 ba5.1k sqft3002 Ferndale St, Houston, TX 77098For SaleMLS ID #76730446, JD Adamson, Compass RE Texas, LLC - Houston. HAR
- $3,675,0005 bd7 ba6.3k sqft7818 Bellewood Dr, Houston, TX 77055For SaleMLS ID #68754474, Holley Madden, Compass RE Texas, LLC - Memorial. HAR
- $1,995,0003 bd3 ba2.7k sqft2439 Stanmore Dr, Houston, TX 77019For SaleMLS ID #46028757, Jay Monroe, Martha Turner Sotheby's International Realty. HAR
- $3,795,0005 bd7 ba6.8k sqft597 Piney Point Rd, Houston, TX 77024For SaleMLS ID #11569781, Wanda Taylor, Wanda Taylor Properties. HAR
- $2,090,0005 bd5 ba3.8k sqft4022 Coleridge St, Houston, TX 77005For SaleMLS ID #67790493, Cortney Cole-Hall, Martha Turner Sotheby's International Realty. HAR
- $3,300,0004 bd5 ba5k sqft531 Three Corners Dr, Houston, TX 77024For SaleMLS ID #73081423, Robin Tucker, Martha Turner Sotheby's International Realty. HAR
- $3,095,0004 bd4 ba5.4k sqft802 Briar Ridge Dr, Houston, TX 77057For SaleMLS ID #71682949, Jana Giammalva, Martha Turner Sotheby's International Realty. HAR
- $2,997,0002 bd4 ba3.1k sqft3433 Westheimer Rd #706, Houston, TX 77027For SaleMLS ID #38138998, Hedley Karpas, Compass RE Texas, LLC - Houston. HAR
- $2,995,0005 bd6 ba4.9k sqft2242 Pelham Dr, Houston, TX 77019For SaleMLS ID #93862877, Dee Dee Guggenheim Howes, Compass RE Texas, LLC - Houston. HAR
- $3,097,0003 bd4 ba6.1k sqft5110 W Oak Mews, Houston, TX 77056For SaleMLS ID #46326094, Sheryle Campbell, Energy Realty. HAR
- $3,499,0005 bd7 ba6.7k sqft918 Huntington Cv, Houston, TX 77063For SaleMLS ID #54621748, Moni Bohnisch, Douglas Elliman Real Estate. HAR
