Reimagined by architect Mark Bufalini, this Victorian-style gem has been transformed into a Hamptons-inspired 6,338 sqft masterpiece on a lush 30,000+ sqft lot. Taken down to the studs in 2016 & meticulously updated over the past decade, this fully fenced property has been expanded to offer spacious, light-filled interiors & an ultra-functional floor plan. Whole-house generator, 5 en-suite bedrooms, elevator shaft, & Control 4 automation. Chef’s kitchen is a showstopper with Dolomite counters, 60” Wolf range, & Sub-Zero fridge. 1st floor primary suite is a serene space with Venetian plaster & steam shower. Outside, enjoy a chilled pool, outdoor kitchen, & 76 mature trees. Private guest suite sits above the climate-controlled 4-car garage, while the third floor serves as a perfect media room. Zoned to elite SBISD schools—Hunters Creek, Spring Branch Middle, & Memorial High. This fully fenced estate blends timeless elegance with ultimate privacy. It’s more than a home; it’s a lifestyle.
Pending
$3,675,000
7818 Bellewood Dr, Houston, TX 77055
5beds
6,338sqft
Single Family Residence
Built in 2001
0.7 Acres Lot
$3,376,600 Zestimate®
$580/sqft
$-- HOA
What's special
Elevator shaftWhole-house generatorFully fenced propertyOutdoor kitchenChilled poolUltra-functional floor planPrivate guest suite
- 52 days |
- 830 |
- 78 |
Zillow last checked:
Listing updated:
Listed by:
Holley Madden TREC #0473346 832-419-1626,
Compass RE Texas, LLC - Memorial
Source: HAR,MLS#: 68754474
Facts & features
Interior
Bedrooms & bathrooms
- Bedrooms: 5
- Bathrooms: 7
- Full bathrooms: 5
- 1/2 bathrooms: 2
Rooms
- Room types: Family Room, Media Room, Utility Room
Primary bedroom
- Level: First
- Area: 384
- Dimensions: 24 x 16
Bedroom
- Level: Second
- Area: 240
- Dimensions: 16 x 15
Bedroom
- Level: Second
- Area: 288
- Dimensions: 18 x 16
Bedroom
- Level: Third
- Area: 378
- Dimensions: 21 x 18
Other
- Level: Second
- Area: 324
- Dimensions: 18 x 18
Dining room
- Level: First
- Area: 342
- Dimensions: 19 x 18
Family room
- Level: First
- Area: 252
- Dimensions: 18 x 14
Other
- Level: Second
- Area: 418
- Dimensions: 22 x 19
Kitchen
- Level: First
- Area: 506
- Dimensions: 23 x 22
Living room
- Level: First
- Area: 266
- Dimensions: 19 x 14
Heating
- Natural Gas
Cooling
- Attic Fan, Ceiling Fan(s), Electric
Appliances
- Included: Water Heater, Disposal, Ice Maker, Refrigerator, Wine Refrigerator, Double Oven, Gas Oven, Microwave, Gas Range, Dishwasher
- Laundry: Electric Dryer Hookup, Gas Dryer Hookup, Washer Hookup
Features
- Balcony, Crown Molding, Dry Bar, Elevator Shaft, Formal Entry/Foyer, High Ceilings, Vaulted Ceiling, Wet Bar, Wired for Sound, En-Suite Bath, Primary Bed - 1st Floor, Sitting Area, Split Plan, Walk-In Closet(s)
- Flooring: Marble, Tile, Wood
- Windows: Insulated/Low-E windows, Shutters, Window Coverings
- Number of fireplaces: 2
- Fireplace features: Gas Log, Wood Burning
Interior area
- Total structure area: 6,338
- Total interior livable area: 6,338 sqft
Property
Parking
- Total spaces: 4
- Parking features: Electric Gate, Driveway Gate, Attached, Oversized, Additional Parking, Garage Door Opener, Circular Driveway, Electric Vehicle Charging Station(s)
- Attached garage spaces: 4
Accessibility
- Accessibility features: Disabled Access, Stair Lift, Master Bath Disabled Access
Features
- Stories: 3
- Patio & porch: Covered, Patio/Deck, Porch
- Exterior features: Back Green Space, Balcony, Outdoor Kitchen, Sprinkler System
- Has private pool: Yes
- Pool features: In Ground
- Fencing: Back Yard,Full
Lot
- Size: 0.7 Acres
- Features: Back Yard, Corner Lot, Subdivided, 1/2 Up to 1 Acre
Details
- Parcel number: 0740050010002
Construction
Type & style
- Home type: SingleFamily
- Architectural style: Traditional
- Property subtype: Single Family Residence
Materials
- Cement Siding, Wood Siding
- Foundation: Pillar/Post/Pier
- Roof: Composition
Condition
- New construction: No
- Year built: 2001
Utilities & green energy
- Sewer: Public Sewer
- Water: Public
Green energy
- Energy efficient items: Attic Vents, Thermostat, HVAC
Community & HOA
Community
- Subdivision: Brykerwoods
Location
- Region: Houston
Financial & listing details
- Price per square foot: $580/sqft
- Tax assessed value: $2,029,581
- Annual tax amount: $18,642
- Date on market: 6/24/2026
- Listing terms: Cash,Conventional
- Road surface type: Concrete, Curbs
Estimated market value
$3,376,600
$3.21M - $3.55M
$13,576/mo
Price history
| Date | Event | Price |
|---|---|---|
| 8/11/2026 | Pending sale | $3,675,000$580/sqft |
Source:  HAR #68754474 Report a problem HAR #68754474 Report a problem | ||
| 6/24/2026 | Listed for sale | $3,675,000+15.2%$580/sqft |
Source: HAR #68754474 Report a problem | ||
| 4/1/2020 | Listing removed | $3,190,000$503/sqft |
Source: Trish Baldwin Real Estate #96791804 Report a problem | ||
| 10/24/2019 | Listed for sale | $3,190,000+28.1%$503/sqft |
Source: Trish Baldwin Real Estate #96791804 Report a problem | ||
| 6/8/2017 | Listing removed | $2,490,000$393/sqft |
Source: Sotheby's International Realty - Memorial Brokerage #72006714 Report a problem | ||
| 2/2/2017 | Listed for sale | $2,490,000+10.7%$393/sqft |
Source: Martha Turner Sotheby's International Realty #72006714 Report a problem | ||
| 11/1/2016 | Listing removed | $2,250,000$355/sqft |
Source: Sotheby's International Realty - Memorial Brokerage #79298566 Report a problem | ||
| 5/5/2016 | Listed for sale | $2,250,000+109.3%$355/sqft |
Source: Martha Turner Sotheby's International Realty #79298566 Report a problem | ||
| 5/18/2015 | Sold | -- |
Source: Agent Provided Report a problem | ||
| 3/11/2015 | Price change | $1,075,000-6.5%$170/sqft |
Source: Sotheby's International Realty - Briar Hollow Brokerage #91622064 Report a problem | ||
| 2/3/2015 | Listed for sale | $1,150,000+48.4%$181/sqft |
Source: Martha Turner Sotheby's International Realty #91622064 Report a problem | ||
| 7/2/2012 | Sold | -- |
Source: Agent Provided Report a problem | ||
| 11/9/2011 | Price change | $775,000-7.6%$122/sqft |
Source: Tammy Bateman Properties #10068847 Report a problem | ||
| 6/22/2011 | Price change | $839,000-2.3%$132/sqft |
Source: Norman Wilson Realty #99826434 Report a problem | ||
| 5/6/2011 | Price change | $859,000-4.5%$136/sqft |
Source: Norman Wilson Realty #99826434 Report a problem | ||
| 10/26/2010 | Price change | $899,900-5.3%$142/sqft |
Source: Norman Wilson Realty #99826434 Report a problem | ||
| 5/26/2010 | Listed for sale | $949,900$150/sqft |
Source: The Best Choice Realty #99322972 Report a problem | ||
Public tax history
| Year | Property taxes | Tax assessment |
|---|---|---|
| 2025 | $18,642 -0.9% | $2,029,581 -4.3% |
| 2024 | $18,812 +17.7% | $2,120,123 -20.6% |
| 2023 | $15,986 +8.5% | $2,671,712 +8.8% |
| 2022 | $14,737 | $2,455,237 +30.3% |
| 2021 | -- | $1,883,813 -5.4% |
| 2020 | $13,284 +8.3% | $1,991,681 +53.8% |
| 2019 | $12,269 -51.6% | $1,294,576 |
| 2018 | $25,364 | $1,294,576 +5.3% |
| 2017 | $25,364 +18.1% | $1,229,595 +17.9% |
| 2016 | $21,478 +15.5% | $1,042,880 |
| 2015 | $18,590 | $1,042,880 +7.5% |
| 2014 | $18,590 | $969,786 +20.8% |
| 2013 | -- | $802,619 +3.2% |
| 2012 | -- | $777,753 |
| 2011 | -- | $777,753 |
| 2010 | -- | $777,753 |
| 2009 | -- | $777,753 +27.3% |
| 2007 | -- | $610,877 -3.4% |
| 2006 | -- | $632,500 +10% |
| 2005 | -- | $575,000 +8.5% |
| 2004 | -- | $530,000 +3.9% |
| 2003 | -- | $510,000 |
Find assessor info on the county website
Monthly payment
Est. payment
Payment breakdown
Explore the cost of this home by adjusting the details. Changes won't be saved.Climate risks
Neighborhood: Spring Branch East
Nearby schools
GreatSchools rating
- 10/10Hunters Creek Elementary SchoolGrades: PK-5Distance: 1.1 mi
- 8/10Spring Branch Middle SchoolGrades: 6-8Distance: 2 mi
- 8/10Memorial High SchoolGrades: 9-12Distance: 2.4 mi
Schools provided by the listing agent
- Elementary: Hunters Creek Elementary School
- Middle: Spring Branch Middle School (Spring Branch)
- High: Memorial High School (Spring Branch)
Source: HAR. This data may not be complete. We recommend contacting the local school district to confirm school assignments for this home.
- $1,029,5003 bd2 ba2.5k sqft7815 Bellewood Dr, Houston, TX 77055Off Market
- $1,112,3003 bd1 ba1.7k sqft1216 Wirt Rd, Houston, TX 77055Off Market
- $1,578,4004 bd3 ba3.2k sqft7807 Bellewood Dr, Houston, TX 77055Off Market
- $1,245,6006 bd7 ba5.8k sqft1116 Wirt Rd, Houston, TX 77055Off Market
- $2,150,5003 bd2 ba1k sqft7808 Bellewood Dr, Houston, TX 77055Off Market
- $1,876,7005 bd4 ba4.8k sqft7801 Bellewood Dr, Houston, TX 77055Off Market
- $926,4003 bd3 ba2.5k sqft7902 Hilshire Green Dr, Houston, TX 77055Off Market
- $861,4003 bd2 ba2.7k sqft7837 Wedgewood Ln, Houston, TX 77055Off Market
A local agent can set up tours, give advice and negotiate with sellers.
Similar homes
- $3,695,0005 bd7 ba6.8k sqft597 Piney Point Rd, Houston, TX 77024For Sale
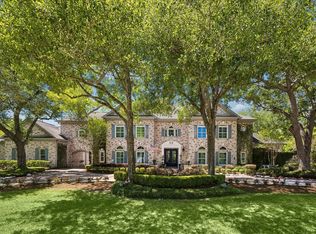 MLS ID #11569781, Wanda Taylor, Wanda Taylor Properties. HAR
 - $3,395,0005 bd8 ba6.4k sqft8412 Lofland Dr, Houston, TX 77055For Sale
 MLS ID #37211893, Eric Nelson, SERHANT.. HAR
 - $3,750,0005 bd7 ba6.2k sqft21 Carolane Trl, Houston, TX 77024For Sale
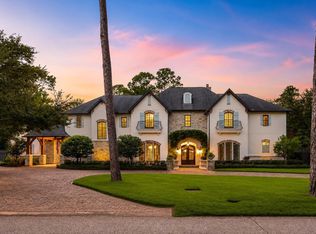 MLS ID #61461356, Jamie McMartin, Compass RE Texas, LLC - West Houston. HAR
 - $4,299,0005 bd7 ba8.3k sqft5556 Lynbrook Dr, Houston, TX 77056For Sale
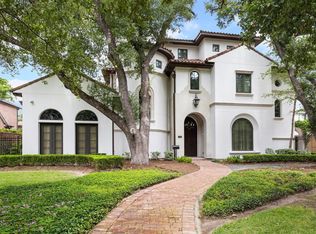 MLS ID #98804652, Rubina Khan-Byramji, HomeSmart. HAR
 - $2,649,0006 bd4 ba5.5k sqft9206 Westview Dr, Houston, TX 77055For SaleMLS ID #95718175, Christine Routt, Compass RE Texas, LLC - Memorial. HAR
- $3,300,0004 bd5 ba5k sqft531 Three Corners Dr, Houston, TX 77024For SaleMLS ID #73081423, Robin Tucker, Martha Turner Sotheby's International Realty. HAR
- $2,790,0005 bd6 ba5.6k sqft1610 Lynnview Dr, Houston, TX 77055For SaleMLS ID #54820014, Richard Stone, Martha Turner Sotheby's International Realty. HAR
- $2,990,0004 bd7 ba6.8k sqft408 E 7th St, Houston, TX 77007For SaleMLS ID #77223922, Michelle Reyna, The Reyna Group. HAR
- $2,975,0005 bd6 ba5.7k sqft802 Flint River Dr, Houston, TX 77024For SaleMLS ID #89683280, Brittany Shattuck, Compass RE Texas, LLC - Houston. HAR
- $3,495,0005 bd6 ba5.9k sqft10801 Long Shadow Ln, Houston, TX 77024For SaleMLS ID #87004214, Amy Bernstein, Bernstein Realty. HAR
- $1,996,0005 bd6 ba4.9k sqft1310 Story St, Houston, TX 77055For SaleMLS ID #82481098, Weiting Yu, Texas Ally Real Estate Group, LLC. HAR
- $2,499,0005 bd6 ba4.7k sqft5642 Pine Forest Rd, Houston, TX 77056For SaleMLS ID #53021595, Sissy Lappin, Lappin Properties. HAR
- $2,900,0005 bd5 ba6.6k sqft420 Pinewold Dr, Houston, TX 77056For SaleMLS ID #58835895, Charity Yarborough, Compass RE Texas, LLC - Houston. HAR
- $2,699,9904 bd5 ba4.6k sqft37 E Broad Oaks Dr, Houston, TX 77056For SaleMLS ID #10878611, Jeffrey Collins, Keller Williams Realty Metropolitan. HAR
- $2,899,0005 bd6 ba5.8k sqft13127 Highwood Rd, Houston, TX 77079For SaleMLS ID #78379064, Troy Eschberger, Village Property Advisors. HAR
- $2,999,9973 bd4 ba6.1k sqft5110 W Oak Mews, Houston, TX 77056For SaleMLS ID #46326094, Sheryle Campbell, Energy Realty. HAR
- $2,395,0004 bd6 ba4.9k sqft1432 Bingle Rd, Houston, TX 77055For SaleMLS ID #69717471, Saher Said, MODUS Real Estate. HAR
- $2,100,0005 bd6 ba4.5k sqft6213 San Felipe St, Houston, TX 77057For SaleMLS ID #65257388, Soniya Raju, eXp Realty LLC. HAR
- $4,850,0006 bd8 ba8.2k sqft11840 Stuckey Ln, Houston, TX 77024For SaleMLS ID #8904442, Dana Johnson, Douglas Elliman Real Estate. HAR
- $3,499,0004 bd5 ba5.1k sqft6631 Edloe St, Houston, TX 77005For SaleMLS ID #58266097, Norman Ray Wilson, Norman Wilson Realty. HAR
