Situated on a quiet cul-de-sac, this beautifully updated residence is surrounded by mature landscaping and expansive green space. The home was fully customized and remodeled offering a bright interior with generous living areas designed for entertaining. The chef’s kitchen is outfitted with top-tier appliances including a Dacor gas range, Viking refrigerator and freezer, dual Viking ovens, and a Sub-Zero wine refrigerator. Outdoor amenities include a resort-style pool, pergola, and pavilion with summer kitchen, creating an ideal setting for outdoor living. The floor plan features six bedrooms, with the primary suite and a guest bedroom located on the first floor along with a full secondary bathroom. Upstairs offers four spacious bedrooms with ensuite bathrooms and a game room with wet bar overlooking the backyard and pool. Recent updates include fresh paint throughout, primary bathroom remodel, and the addition of a whole-house generator. Zoned to highly regarded Spring Branch ISD.
For sale
Price cut: $145K (7/27)
$4,850,000
11840 Stuckey Ln, Houston, TX 77024
6beds
8,252sqft
Single Family Residence
Built in 1999
0.89 Acres Lot
$4,563,900 Zestimate®
$588/sqft
$-- HOA
What's special
- 79 days
- 658
- 84
Zillow last checked:
Listing updated:
Listed by:
Dana Johnson TREC #0640604 713-478-0425,
Douglas Elliman Real Estate
Source: HAR,MLS#: 8904442
Facts & features
Interior
Bedrooms & bathrooms
- Bedrooms: 6
- Bathrooms: 8
- Full bathrooms: 6
- 1/2 bathrooms: 2
Rooms
- Room types: Family Room, Utility Room
Primary bedroom
- Level: First
- Area: 368
- Dimensions: 23 x 16
Bedroom
- Level: Second
- Area: 260
- Dimensions: 20 x 13
Bedroom
- Level: Second
- Area: 168
- Dimensions: 14 x 12
Bedroom
- Level: Second
- Area: 196
- Dimensions: 14 x 14
Bedroom
- Level: Second
- Area: 195
- Dimensions: 15 x 13
Bedroom
- Level: Second
- Area: 168
- Dimensions: 14 x 12
Other
- Level: First
- Area: 196
- Dimensions: 14 x 14
Breakfast
- Level: First
- Area: 380
- Dimensions: 20 x 19
Dining room
- Level: First
- Area: 266
- Dimensions: 19 x 14
Family room
- Level: First
- Area: 608
- Dimensions: 32 x 19
Game room
- Level: Second
- Area: 304
- Dimensions: 19 x 16
Kitchen
- Level: First
- Area: 336
- Dimensions: 21 x 16
Living room
- Level: First
- Area: 448
- Dimensions: 32 x 14
Utility room
- Level: First
- Area: 72
- Dimensions: 9 x 8
Heating
- Natural Gas
Cooling
- Ceiling Fan(s), Electric
Appliances
- Included: Disposal, Wine Refrigerator, Double Oven, Microwave, Gas Cooktop, Gas Range, Dishwasher
Features
- Crown Molding, Elevator, Formal Entry/Foyer, High Ceilings, Vaulted Ceiling, Wet Bar, 1 Bedroom Down - Not Primary BR, En-Suite Bath, Primary Bed - 1st Floor, Walk-In Closet(s)
- Flooring: Wood
- Number of fireplaces: 2
Interior area
- Total structure area: 8,252
- Total interior livable area: 8,252 sqft
Video & virtual tour
Property
Parking
- Total spaces: 3
- Parking features: Attached, Electric Gate, Garage Door Opener, Circular Driveway
- Attached garage spaces: 3
Features
- Stories: 2
- Patio & porch: Covered, Patio/Deck
- Exterior features: Back Green Space, Outdoor Kitchen, Side Yard
- Has private pool: Yes
- Pool features: In Ground
- Has spa: Yes
- Spa features: Spa/Hot Tub
- Fencing: Back Yard,Full
Lot
- Size: 0.89 Acres
- Features: Back Yard, Corner Lot, Subdivided, 1/2 Up to 1 Acre
Details
- Parcel number: 0410280110095
Construction
Type & style
- Home type: SingleFamily
- Architectural style: Traditional
- Property subtype: Single Family Residence
Materials
- Brick
- Foundation: Slab on Builders Pier
- Roof: Composition
Condition
- New construction: No
- Year built: 1999
Utilities & green energy
- Sewer: Other
- Water: Other
Community & HOA
Community
- Subdivision: Bunker Hill
Location
- Region: Houston
Financial & listing details
- Price per square foot: $588/sqft
- Tax assessed value: $4,297,764
- Annual tax amount: $70,921
- Date on market: 7/27/2026
- Exclusions: See Listing Agent
Estimated market value
$4,563,900
$4.34M - $4.79M
Not available
Price history
| Date | Event | Price |
|---|---|---|
| 7/27/2026 | Price change | $4,850,000-2.9%$588/sqft |
Source:  HAR #8904442 Report a problem HAR #8904442 Report a problem | ||
| 5/4/2026 | Price change | $4,995,000-4.9%$605/sqft |
Source: HAR #90259687 Report a problem | ||
| 2/20/2026 | Listed for sale | $5,250,000+64.1%$636/sqft |
Source: HAR #10022625 Report a problem | ||
| 8/15/2020 | Listing removed | $3,199,000$388/sqft |
Source: Keller Williams Realty #32934730 Report a problem | ||
| 7/14/2020 | Pending sale | $3,199,000$388/sqft |
Source: Keller Williams Realty #32934730 Report a problem | ||
| 5/19/2020 | Listed for sale | $3,199,000$388/sqft |
Source: Keller Williams Realty #32934730 Report a problem | ||
| 9/6/2019 | Listing removed | $3,199,000$388/sqft |
Source: Keller Williams Memorial #32934730 Report a problem | ||
| 5/8/2019 | Listed for sale | $3,199,000+14.5%$388/sqft |
Source: Keller Williams Realty #32934730 Report a problem | ||
| 3/2/2017 | Listing removed | $2,795,000$339/sqft |
Source: Champions Real Estate Group #27495742 Report a problem | ||
| 1/12/2017 | Pending sale | $2,795,000$339/sqft |
Source: Champions Real Estate Group #27495742 Report a problem | ||
| 9/28/2016 | Listed for sale | $2,795,000-4.4%$339/sqft |
Source: Champions Real Estate Group #27495742 Report a problem | ||
| 3/18/2016 | Listed for sale | $2,925,000-2.3%$354/sqft |
Source: Champions Real Estate Group #27495742 Report a problem | ||
| 1/14/2016 | Listing removed | $2,995,000$363/sqft |
Source: Sotheby's International Realty - Memorial Brokerage #46384630 Report a problem | ||
| 10/14/2015 | Price change | $2,995,000-11.3%$363/sqft |
Source: Sotheby's International Realty - Memorial Brokerage #46384630 Report a problem | ||
| 9/17/2015 | Price change | $3,375,000+12.7%$409/sqft |
Source: Sotheby's International Realty - Memorial Brokerage #46384630 Report a problem | ||
| 9/16/2015 | Price change | $2,995,000-11.3%$363/sqft |
Source: Sotheby's International Realty - Memorial Brokerage #46384630 Report a problem | ||
| 7/14/2015 | Listed for sale | $3,375,000$409/sqft |
Source: Martha Turner Sotheby''s International Realty #46384630 Report a problem | ||
Public tax history
| Year | Property taxes | Tax assessment |
|---|---|---|
| 2025 | $18,242 +13.7% | $4,297,764 +19.8% |
| 2024 | $16,050 | $3,588,008 +6.6% |
| 2023 | -- | $3,365,821 +17.4% |
| 2022 | $12,285 | $2,867,793 +1.5% |
| 2021 | -- | $2,824,100 +2.4% |
| 2020 | $13,330 -1.1% | $2,757,800 +1% |
| 2019 | $13,473 -70.8% | $2,730,900 +4.7% |
| 2018 | $46,220 | $2,607,900 +6.4% |
| 2017 | $46,220 0% | $2,450,000 |
| 2016 | $46,220 +5.9% | $2,450,000 +2.1% |
| 2015 | $43,653 | $2,400,000 -4% |
| 2014 | $43,653 | $2,500,000 +19.6% |
| 2013 | -- | $2,090,700 |
| 2012 | -- | $2,090,700 -4.3% |
| 2011 | -- | $2,184,367 +17.1% |
| 2010 | -- | $1,865,354 -17.6% |
| 2009 | -- | $2,264,390 -0.8% |
| 2007 | -- | $2,283,409 -0.8% |
| 2006 | -- | $2,301,034 +7.3% |
| 2005 | -- | $2,143,900 |
| 2004 | -- | $2,143,900 +2.9% |
| 2003 | -- | $2,082,700 +0.9% |
| 2002 | -- | $2,064,800 +50.9% |
| 2001 | -- | $1,368,600 +10% |
| 2000 | -- | $1,244,200 |
Find assessor info on the county website
Monthly payment
Est. payment
Payment breakdown
Explore the cost of this home by adjusting the details. Changes won't be saved.Climate risks
Neighborhood: Bunker Hill Village
Nearby schools
Schools provided by the listing agent
- Elementary: Bunker Hill Elementary School
- Middle: Memorial Middle School (Spring Branch)
- High: Memorial High School (Spring Branch)
Source: HAR. This data may not be complete. We recommend contacting the local school district to confirm school assignments for this home.
Similar homes
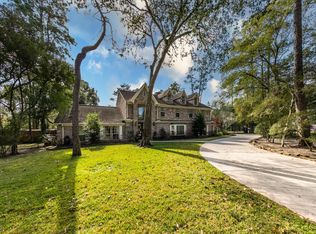
- $5,000,0005 bd7 ba7.4k sqft337 Folwell Ln, Houston, TX 77024For Sale
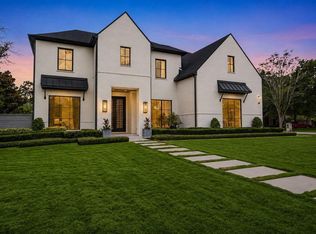 MLS ID #13742512, Linda Hildreth, NextHome Realty Center. HAR
 - $4,950,0005 bd7 ba8.1k sqft10 Stillforest St, Houston, TX 77024For Sale
 MLS ID #60547581, Robin Mueck, Better Homes and Gardens Real Estate Gary Greene - Woodway. HAR
 - $4,495,0006 bd10 ba10k sqft354 Piney Point Rd, Houston, TX 77024For Sale
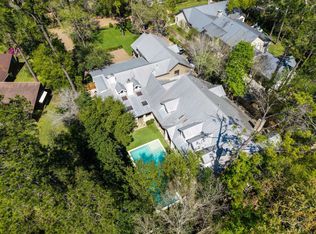 MLS ID #70881057, Marnie Greenwood, Compass RE Texas, LLC - Houston. HAR
 - $4,499,0005 bd7 ba7.5k sqft11722 Claywood St, Houston, TX 77024For Sale
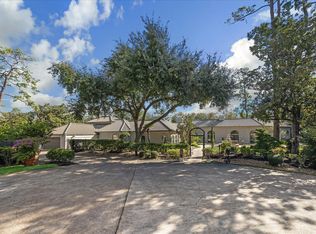 MLS ID #72681063, Sharon Danilovich, Wanda Taylor Properties. HAR
