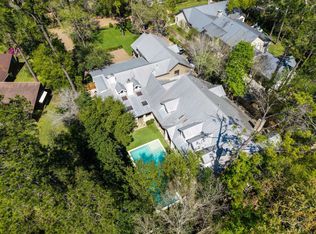
Known throughout Houston as the iconic “Castle House,” this exceptional Rivercrest Estates residence was designed by acclaimed architect Robert Dame and offers a distinctive blend of timeless European character, privacy, and modern luxury. Privately situated on a secluded, tree-lined acreage homesite, the estate is defined by striking stone and brick architecture, dramatic rooflines, grandly proportioned interiors, intricate millwork, & exceptional craftsmanship throughout. The expansive floor plan balances impressive entertaining spaces with comfortable everyday living, featuring generous gathering areas, private bedroom retreats, and seamless connections to the picturesque grounds. Outdoors, a resort-style pool with waterslide, sports court, mature trees, and expansive green space create a private setting for recreation, relaxation, & future possibilities. A truly one-of-a-kind Houston estate offering architectural significance, exceptional scale, and a remarkable sense of seclusion.
For sale
Price cut: $230K (8/21)
$4,360,000
728 Crestbend Dr, Houston, TX 77042
4beds
7,116sqft
Single Family Residence
Built in 1996
3 Acres Lot
$4,313,000 Zestimate®
$613/sqft
$292/mo HOA
What's special
- 50 days
- 1,063
- 110
Zillow last checked:
Listing updated:
Listed by:
Nancy Almodovar TREC #0529794 713-714-6454,
Nan & Company Properties - Corporate Office (Heights)
Source: HAR,MLS#: 19800638
Facts & features
Interior
Bedrooms & bathrooms
- Bedrooms: 4
- Bathrooms: 6
- Full bathrooms: 5
- 1/2 bathrooms: 1
Primary bedroom
- Level: First
- Area: 340
- Dimensions: 20x17
Bedroom
- Level: Second
- Area: 210
- Dimensions: 15x14
Bedroom
- Level: Second
- Area: 210
- Dimensions: 15x14
Bedroom
- Level: Second
- Area: 180
- Dimensions: 15x12
Other
- Level: First
- Area: 270
- Dimensions: 18x15
Dining room
- Level: First
- Area: 176
- Dimensions: 16x11
Kitchen
- Level: First
- Area: 1995
- Dimensions: 15x133
Living room
- Level: Second
- Area: 378
- Dimensions: 21x18
Living room
- Level: First
- Area: 450
- Dimensions: 25x18
Utility room
- Level: First
- Area: 70
- Dimensions: 10x7
Heating
- Electric, Natural Gas
Cooling
- Ceiling Fan(s), Electric
Appliances
- Included: Disposal, Dryer, Refrigerator, Washer, Wine Refrigerator, Double Oven, Gas Oven, Microwave, Gas Cooktop, Dishwasher
- Laundry: Gas Dryer Hookup, Washer Hookup
Features
- Balcony, Crown Molding, Formal Entry/Foyer, High Ceilings, 3 Bedrooms Up, En-Suite Bath, Primary Bed - 1st Floor, Sitting Area, Walk-In Closet(s)
- Flooring: Engineered Hardwood, Stone, Tile
- Windows: Window Coverings
- Number of fireplaces: 2
- Fireplace features: Outside, Gas, Gas Log
Interior area
- Total structure area: 7,116
- Total interior livable area: 7,116 sqft
Property
Parking
- Total spaces: 8
- Parking features: Garage, Detached, Additional Parking, Electric Gate, Garage Door Opener
- Attached garage spaces: 8
Features
- Stories: 2
- Patio & porch: Covered, Patio/Deck
- Exterior features: Back Green Space, Balcony, Outdoor Kitchen, Tennis Court(s), Side Yard
- Has private pool: Yes
- Pool features: Gunite, Pool/Spa Combo
- Has spa: Yes
- Spa features: Spa/Hot Tub, Private
- Fencing: Back Yard,Full
Lot
- Size: 3 Acres
- Features: Back Yard, Subdivided, 2 Up to 5 Acres
Details
- Additional structures: Detached Gar Apt /Quarters
- Parcel number: 0922400000004
Construction
Type & style
- Home type: SingleFamily
- Architectural style: French
- Property subtype: Single Family Residence
Materials
- Stone
- Foundation: Slab
- Roof: Composition,Slate
Condition
- New construction: No
- Year built: 1996
Utilities & green energy
- Sewer: Public Sewer
- Water: Public
Green energy
- Energy efficient items: Thermostat, HVAC, HVAC>15 SEER
Community & HOA
Community
- Subdivision: Rivercrest
HOA
- Has HOA: Yes
- Amenities included: Paid Patrol
- HOA fee: $3,500 annually
Location
- Region: Houston
Financial & listing details
- Price per square foot: $613/sqft
- Tax assessed value: $2,810,500
- Annual tax amount: $59,729
- Date on market: 8/21/2026
- Listing terms: Cash,Conventional
- Ownership: Full Ownership
- Road surface type: Asphalt
Estimated market value
$4,313,000
$4.10M - $4.53M
Not available
Price history
| Date | Event | Price |
|---|---|---|
| 8/21/2026 | Price change | $4,360,000-5%$613/sqft |
Source:  HAR #19800638 Report a problem HAR #19800638 Report a problem | ||
| 6/10/2026 | Listed for sale | $4,590,000-1.9%$645/sqft |
Source: HAR #31130205 Report a problem | ||
| 6/22/2025 | Price change | $4,680,000-3.5%$658/sqft |
Source: HAR #16615614 Report a problem | ||
| 4/22/2025 | Listed for sale | $4,850,000+3.6%$682/sqft |
Source: HAR #16615614 Report a problem | ||
| 9/16/2024 | Listing removed | $4,680,000$658/sqft |
Source:  Douglas Elliman #78622339 Report a problem Douglas Elliman #78622339 Report a problem | ||
| 5/30/2024 | Listed for sale | $4,680,000$658/sqft |
Source: HAR #78622339 Report a problem | ||
| 5/20/2024 | Pending sale | $4,680,000$658/sqft |
Source: HAR #78622339 Report a problem | ||
| 5/10/2024 | Listed for sale | $4,680,000+7.6%$658/sqft |
Source: HAR #78622339 Report a problem | ||
| 10/16/2021 | Listing removed | -- |
Source: HAR #68049672 Report a problem | ||
| 4/2/2021 | Listed for sale | $4,350,000+97.7%$611/sqft |
Source: HAR #68049672 Report a problem | ||
| 10/19/2012 | Listing removed | $2,200,000$309/sqft |
Source: Martha Turner Properties #78844148 Report a problem | ||
| 9/15/2012 | Listed for sale | $2,200,000$309/sqft |
Source: Martha Turner Properties #78844148 Report a problem | ||
| 7/26/2012 | Listing removed | $2,200,000$309/sqft |
Source: Martha Turner Properties #78844148 Report a problem | ||
| 11/23/2011 | Price change | $2,200,000-6.4%$309/sqft |
Source: Martha Turner Properties #78844148 Report a problem | ||
| 11/4/2011 | Listed for sale | $2,350,000-21.5%$330/sqft |
Source: Martha Turner Properties #78844148 Report a problem | ||
| 7/26/2010 | Listing removed | $2,995,000$421/sqft |
Source: Martha Turner Properties #78844148 Report a problem | ||
| 5/29/2010 | Listed for sale | $2,995,000-16.8%$421/sqft |
Source: Martha Turner Properties #78844148 Report a problem | ||
| 11/27/2009 | Price change | $3,599,000-9.9%$506/sqft |
Source: Martha Turner Properties #78844148 Report a problem | ||
| 9/27/2009 | Listed for sale | $3,995,000$561/sqft |
Source: Martha Turner Properties #78844148 Report a problem | ||
Public tax history
| Year | Property taxes | Tax assessment |
|---|---|---|
| 2025 | $59,729 +7.1% | $2,810,500 +5.4% |
| 2024 | $55,793 +1.4% | $2,666,500 -4.2% |
| 2023 | $55,010 -0.6% | $2,781,994 +10.7% |
| 2022 | $55,322 | $2,512,488 +4.7% |
| 2021 | -- | $2,400,000 |
| 2020 | $57,586 -3.5% | $2,400,000 -2.6% |
| 2019 | $59,650 +29% | $2,463,284 +4% |
| 2018 | $46,224 | $2,367,700 -0.3% |
| 2017 | $46,224 +10% | $2,375,500 0% |
| 2016 | $42,031 +18.7% | $2,376,007 +13.8% |
| 2015 | $35,397 | $2,088,504 +21.4% |
| 2014 | $35,397 | $1,721,000 -9.8% |
| 2013 | -- | $1,907,698 -17.9% |
| 2011 | -- | $2,323,815 |
| 2010 | -- | $2,323,815 |
| 2009 | -- | $2,323,815 +16.3% |
| 2007 | -- | $1,998,735 +44.2% |
| 2006 | -- | $1,386,000 +10% |
| 2005 | -- | $1,260,000 |
| 2004 | -- | $1,260,000 -14% |
| 2003 | -- | $1,465,100 |
| 2002 | -- | $1,465,100 +42.2% |
| 2001 | -- | $1,030,600 +7.8% |
| 2000 | -- | $955,800 |
Find assessor info on the county website
Monthly payment
Est. payment
Payment breakdown
Explore the cost of this home by adjusting the details. Changes won't be saved.Climate risks
Neighborhood: Briarforest Area
Nearby schools
Schools provided by the listing agent
- Elementary: Walnut Bend Elementary School (Houston)
- Middle: Revere Middle School
- High: Westside High School
Source: HAR. This data may not be complete. We recommend contacting the local school district to confirm school assignments for this home.

Similar homes
- $3,875,0004 bd5 ba6.7k sqft1 Gage Ct, Houston, TX 77024For Sale
 MLS ID #3787132, Diane Kingshill, Martha Turner Sotheby's International Realty. HAR
 - $4,499,9004 bd7 ba6.6k sqft309 Glenwood Dr, Houston, TX 77007For Sale
 MLS ID #10296080, Christopher Phan, Truss Real Estate | SERHANT.. HAR
 - $4,495,0006 bd10 ba10k sqft354 Piney Point Rd, Houston, TX 77024For Sale
 MLS ID #70881057, Marnie Greenwood, Compass RE Texas, LLC - Houston. HAR
 - $3,850,0004 bd7 ba8k sqft11727 Bistro Blvd, Houston, TX 77082For Sale
 MLS ID #94227776, Jennifer Arriaga, Arriaga Realty LLC. HAR
