This French-inspired home charms from the entry: Segreto Finishes walls and ceilings, a sweeping staircase under a custom iron balustrade, wide-plank hardwood floors, carved stone fireplaces, marble and granite floors and countertops, and tall windows — made for both daily living and stylish entertaining. The kitchen gathers everyone: faux-gilded custom cabinetry, a built-in breakfront, and a granite island with dining shelf and prep sink, plus cabinet-front SubZero, Fisher & Paykel, and Viking appliances. Breakfast room opens to the family room; the first floor also offers a full bar, wine room, and formal living room. The primary suite upstairs is a retreat with a sitting area, fireplace, juice bar, and a marble-clad bath with barrel ceiling, two water closets, and two walk-in closets. Secondary bedrooms all have en-suite baths. The finished third floor holds an office with desk and bookcases, plus a full bath; could be 5th bedroom. Outside, a summer kitchen extends the living space.
For sale
$3,695,000
4012 Piping Rock Ln, Houston, TX 77027
4beds
6,715sqft
Single Family Residence
Built in 2001
9,121 Square Feet Lot
$3,433,000 Zestimate®
$550/sqft
$158/mo HOA
What's special
Built-in breakfrontWide-plank hardwood floorsTall windowsFull barWine roomTwo water closetsCarved stone fireplaces
- 48 days
- 779
- 32
Zillow last checked:
Listing updated:
Listed by:
Walter Bering TREC #0281846 713-851-9753,
Martha Turner Sotheby's International Realty
Source: HAR,MLS#: 40836545
Facts & features
Interior
Bedrooms & bathrooms
- Bedrooms: 4
- Bathrooms: 7
- Full bathrooms: 5
- 1/2 bathrooms: 2
Rooms
- Room types: Family Room, Utility Room, Wine Room
Primary bedroom
- Level: Second
- Area: 384
- Dimensions: 24x16
Bedroom
- Level: Second
- Area: 240
- Dimensions: 16x15
Bedroom
- Level: Second
- Area: 221
- Dimensions: 17x13
Bedroom
- Level: Second
- Area: 240
- Dimensions: 16x15
Other
- Level: First
- Area: 252
- Dimensions: 21x12
Other
- Level: First
- Area: 24
- Dimensions: 6x4
Other
- Level: First
- Area: 77
- Dimensions: 11x7
Other
- Level: First
- Area: 40
- Dimensions: 8x5
Other
- Level: Second
- Area: 77
- Dimensions: 11x7
Other
- Level: Third
- Area: 49
- Dimensions: 7x7
Other
- Level: Second
- Area: 90
- Dimensions: 10x9
Other
- Level: Second
- Area: 77
- Dimensions: 11x7
Breakfast
- Level: First
- Area: 196
- Dimensions: 14x14
Dining room
- Level: First
- Area: 288
- Dimensions: 18x16
Other
- Level: First
- Area: 360
- Dimensions: 30x12
Other
- Level: Third
- Area: 350
- Dimensions: 25x14
Family room
- Level: First
- Area: 480
- Dimensions: 24x20
Game room
- Level: Second
- Area: 440
- Dimensions: 22x20
Kitchen
- Level: First
- Area: 289
- Dimensions: 17x17
Living room
- Level: First
- Area: 288
- Dimensions: 18x16
Primary bath
- Level: Second
- Area: 216
- Dimensions: 18x12
Utility room
- Level: First
- Area: 100
- Dimensions: 10x10
Other
- Level: First
- Area: 36
- Dimensions: 6x6
Heating
- Natural Gas, Zoned
Cooling
- Ceiling Fan(s), Zoned
Appliances
- Included: Disposal, Convection Oven, Double Oven, Microwave, Gas Range, Dishwasher
- Laundry: Electric Dryer Hookup, Gas Dryer Hookup, Washer Hookup
Features
- 2 Staircases, Crown Molding, Elevator Shaft, Formal Entry/Foyer, High Ceilings, Vaulted Ceiling, Wet Bar, Wired for Sound, All Bedrooms Up, En-Suite Bath, Sitting Area, Walk-In Closet(s)
- Flooring: Concrete, Tile, Wood
- Windows: Window Coverings
- Number of fireplaces: 3
- Fireplace features: Gas
Interior area
- Total structure area: 6,715
- Total interior livable area: 6,715 sqft
Video & virtual tour
Property
Parking
- Total spaces: 2
- Parking features: Attached, Garage Door Opener
- Attached garage spaces: 2
Features
- Stories: 3
- Patio & porch: Covered
- Exterior features: Outdoor Kitchen, Sprinkler System
- Fencing: Back Yard
Lot
- Size: 9,121 Square Feet
- Features: Subdivided, Wooded, 0 Up To 1/4 Acre
Details
- Parcel number: 0761970030028
Construction
Type & style
- Home type: SingleFamily
- Architectural style: French,Traditional
- Property subtype: Single Family Residence
Materials
- Stucco
- Foundation: Slab
- Roof: Composition
Condition
- New construction: No
- Year built: 2001
Utilities & green energy
- Sewer: Public Sewer
- Water: Public
Green energy
- Energy efficient items: Thermostat
Community & HOA
Community
- Subdivision: Oak Estates
HOA
- Has HOA: Yes
- Amenities included: Paid Patrol
- HOA fee: $1,900 annually
Location
- Region: Houston
Financial & listing details
- Price per square foot: $550/sqft
- Tax assessed value: $2,787,858
- Annual tax amount: $57,058
- Date on market: 9/1/2026
- Listing terms: Cash,Conventional
Estimated market value
$3,433,000
$3.26M - $3.60M
Not available
Price history
| Date | Event | Price |
|---|---|---|
| 9/1/2026 | Listed for sale | $3,695,000$550/sqft |
Source:  HAR #40836545 Report a problem | ||
Public tax history
| Year | Property taxes | Tax assessment |
|---|---|---|
| 2025 | $33,975 +5.2% | $2,787,858 +14.2% |
| 2024 | $32,300 +4.6% | $2,440,727 -3.5% |
| 2023 | $30,870 -14.3% | $2,528,279 +0.2% |
| 2022 | $36,025 | $2,521,984 +18.5% |
| 2021 | -- | $2,128,149 +10.4% |
| 2020 | $36,816 -0.9% | $1,927,687 |
| 2019 | $37,157 -1% | $1,927,687 +3.4% |
| 2018 | $37,549 | $1,863,528 |
| 2017 | $37,549 -0.1% | $1,863,528 |
| 2016 | $37,582 +16% | $1,863,528 -3.8% |
| 2015 | $32,410 | $1,936,426 +21% |
| 2014 | $32,410 | $1,599,856 +11.6% |
| 2013 | -- | $1,433,200 |
| 2012 | -- | $1,433,200 |
| 2011 | -- | $1,433,200 -4.4% |
| 2010 | -- | $1,499,892 |
| 2009 | -- | $1,499,892 +19.5% |
| 2007 | -- | $1,255,237 |
| 2006 | -- | -- |
| 2005 | -- | -- |
| 2004 | -- | -- |
| 2003 | -- | $321,910 +230% |
| 2001 | -- | $97,560 +12.3% |
| 2000 | -- | $86,840 |
Find assessor info on the county website
Monthly payment
Est. payment
Payment breakdown
Explore the cost of this home by adjusting the details. Changes won't be saved.Climate risks
Neighborhood: Afton Oaks - River Oaks Area
Nearby schools
Schools provided by the listing agent
- Elementary: River Oaks Elementary School (Houston)
- Middle: Lanier Middle School
- High: Lamar High School (Houston)
Source: HAR. This data may not be complete. We recommend contacting the local school district to confirm school assignments for this home.
- $2,564,1006 bd4 ba5.2k sqft4014 Piping Rock Ln, Houston, TX 77027Off Market
- $3,284,3004 bd6 ba5.6k sqft4010 Piping Rock Ln, Houston, TX 77027Off Market

- $2,366,9005 bd4 ba3.7k sqft4015 Meadow Lake Ln, Houston, TX 77027Off Market
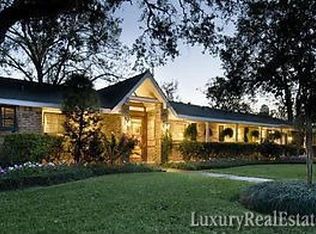
- $3,650,8005 bd7 ba6.1k sqft4009 Meadow Lake Ln, Houston, TX 77027Off Market
Similar homes
- $3,275,0004 bd6 ba5.4k sqft3402 Banbury Pl, Houston, TX 77027For Sale
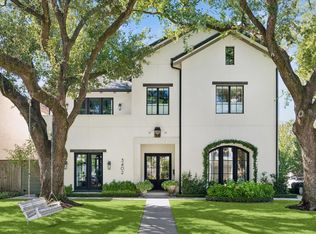 MLS ID #5922892, Sarah Callaway Sulma, Martha Turner Sotheby's International Realty. HAR
- $2,695,0003 bd5 ba6.7k sqft22 Eaton Sq, Houston, TX 77027For Sale
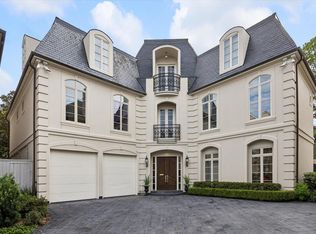 MLS ID #19258986, Gayle Kennedy, Keller Williams Realty Metropolitan. HAR
- $2,750,0004 bd5 ba4.5k sqft2810 Westgrove Ln, Houston, TX 77027For Sale
 MLS ID #34979649, Susan Slocum, Compass RE Texas, LLC - Memorial. HAR
- $3,500,0004 bd6 ba5.4k sqft5642 Cedar Creek Dr, Houston, TX 77056For Sale
 MLS ID #45616418, Ruthie Porterfield, Martha Turner Sotheby's International Realty. HAR
