Beautifully remodeled and ideally situated in prestigious Tanglewood, this exceptional Mediterranean-style estate rests on an expansive double lot and offers an impressive blend of luxury, space, and functionality. The home features 7 spacious bedrooms, 6 full baths, and 3 half baths, with thoughtfully updated interiors and sophisticated finishes throughout. Two luxurious primary suites provide private retreats, each featuring spa-inspired baths with soaking tubs, oversized showers, and generous walk-in closets. Designed for effortless living and entertaining, the home offers three expansive living areas, a formal dining room, and a stunning chef’s kitchen appointed with Calacatta marble countertops, premium appliances, and an oversized center island. Additional highlights include a two private media rooms, a game room, fully equipped home gym with sauna, and an impressive 5-car garage offering exceptional parking and storage.
For sale
Price cut: $75.5K (9/22)
$3,599,500
5142 Huckleberry Cir, Houston, TX 77056
7beds
9,162sqft
Single Family Residence
Built in 2015
0.46 Acres Lot
$3,444,100 Zestimate®
$393/sqft
$92/mo HOA
What's special
- 19 days
- 800
- 106
Likely to sell faster than
Zillow last checked:
Listing updated:
Listed by:
Ashley Le'Mone TREC #0731020 832-847-5070,
Nextgen Real Estate Properties
Source: HAR,MLS#: 61668172
Facts & features
Interior
Bedrooms & bathrooms
- Bedrooms: 7
- Bathrooms: 9
- Full bathrooms: 6
- 1/2 bathrooms: 3
Primary bedroom
- Level: Second
- Area: 315
- Dimensions: 21x15
Bedroom
- Level: Second
- Area: 100
- Dimensions: 10x10
Bedroom
- Level: Second
- Area: 150
- Dimensions: 12.5x12
Bedroom
- Level: First
- Area: 315
- Dimensions: 21x15
Bedroom
- Level: First
- Area: 100
- Dimensions: 10x10
Bedroom
- Level: Second
- Area: 72
- Dimensions: 18x4
Bedroom
- Level: Second
- Area: 120
- Dimensions: 12x10
Game room
- Level: Second
- Area: 340
- Dimensions: 20x17
Living room
- Level: First
- Area: 200
- Dimensions: 20x10
Media room
- Level: Second
- Area: 121.9
- Dimensions: 10.6x11.5
Heating
- Natural Gas
Cooling
- Electric
Appliances
- Included: Disposal, Dryer, Refrigerator, Washer, Gas Oven, Microwave, Gas Range, Dishwasher
- Laundry: Electric Dryer Hookup, Gas Dryer Hookup, Washer Hookup
Features
- 2 Staircases, Crown Molding, Dry Bar, Formal Entry/Foyer, High Ceilings, Wet Bar, En-Suite Bath, Primary Bed - 2nd Floor, Walk-In Closet(s)
- Flooring: Carpet, Engineered Hardwood, Tile
- Windows: Window Coverings
- Number of fireplaces: 2
Interior area
- Total structure area: 9,162
- Total interior livable area: 9,162 sqft
Property
Parking
- Total spaces: 5
- Parking features: Garage
- Attached garage spaces: 5
Features
- Stories: 2
- Patio & porch: Covered, Patio/Deck
- Exterior features: Balcony
- Fencing: Back Yard
Lot
- Size: 0.46 Acres
- Features: Back Yard, Cleared, 0 Up To 1/4 Acre
Details
- Parcel number: 0800500010001
Construction
Type & style
- Home type: SingleFamily
- Architectural style: Contemporary,Mediterranean,Traditional
- Property subtype: Single Family Residence
Materials
- Stucco
- Foundation: Slab
- Roof: Tile
Condition
- New construction: No
- Year built: 2015
Utilities & green energy
- Sewer: Public Sewer
- Water: Public
Green energy
- Energy efficient items: Thermostat
Community & HOA
Community
- Subdivision: Briardale
HOA
- Has HOA: Yes
- HOA fee: $1,100 annually
Location
- Region: Houston
Financial & listing details
- Price per square foot: $393/sqft
- Tax assessed value: $3,568,963
- Annual tax amount: $67,737
- Date on market: 9/22/2026
- Listing terms: Cash,Conventional
- Ownership: Full Ownership
Estimated market value
$3,444,100
$3.27M - $3.62M
Not available
Price history
| Date | Event | Price |
|---|---|---|
| 9/22/2026 | Price change | $3,599,500-2.1%$393/sqft |
Source:  HAR #61668172 Report a problem HAR #61668172 Report a problem | ||
| 8/20/2026 | Listed for sale | $3,675,000+47%$401/sqft |
Source: HAR #56971956 Report a problem | ||
| 9/10/2025 | Listing removed | $2,500,000$273/sqft |
Source: HAR #21411588 Report a problem | ||
| 8/4/2025 | Pending sale | $2,500,000$273/sqft |
Source: HAR #21411588 Report a problem | ||
| 8/1/2025 | Listed for sale | $2,500,000+415.5%$273/sqft |
Source: HAR #21411588 Report a problem | ||
| 10/2/2012 | Listing removed | $485,000$53/sqft |
Source: 24 Hour Properties #48149402 Report a problem | ||
| 12/9/2011 | Listed for sale | $485,000$53/sqft |
Source: 24 Hour Properties #48149402 Report a problem | ||
Public tax history
| Year | Property taxes | Tax assessment |
|---|---|---|
| 2025 | $59,555 -12.1% | $3,568,963 +10.2% |
| 2024 | $67,737 +66.2% | $3,237,348 +9.6% |
| 2023 | $40,763 -0.5% | $2,953,043 +19.8% |
| 2022 | $40,987 | $2,465,939 +15.7% |
| 2021 | -- | $2,130,900 -2.1% |
| 2020 | $52,235 +9.8% | $2,177,000 +10.8% |
| 2019 | $47,572 +34.3% | $1,964,496 +35.2% |
| 2018 | $35,433 | $1,452,728 +3.6% |
| 2017 | $35,433 +25.9% | $1,402,532 +26% |
| 2016 | $28,142 | $1,112,963 +150.5% |
| 2015 | -- | $444,263 |
Find assessor info on the county website
Monthly payment
Est. payment
Payment breakdown
Explore the cost of this home by adjusting the details. Changes won't be saved.Climate risks
Neighborhood: Greater Uptown
Nearby schools
Schools provided by the listing agent
- Elementary: Briargrove Elementary School
- Middle: Tanglewood Middle School
- High: Wisdom High School
Source: HAR. This data may not be complete. We recommend contacting the local school district to confirm school assignments for this home.
- $1,186,6004 bd3 ba4.3k sqft5146 Huckleberry Cir, Houston, TX 77056Off Market
- $2,904,9004 bd5 ba6.3k sqft5134 Huckleberry Circle, Houston, TX 77056Off Market
- $2,100,3004 bd5 ba6.3k sqft5134 Huckleberry, Houston, TX 77056Off Market
- $2,364,3005 bd6 ba4.4k sqft5136 Huckleberry Cir, Houston, TX 77056Off Market

Similar homes
- $3,500,0004 bd6 ba5.4k sqft5642 Cedar Creek Dr, Houston, TX 77056For Sale
 MLS ID #45616418, Ruthie Porterfield, Martha Turner Sotheby's International Realty. HAR
 - $3,650,0005 bd7 ba6.4k sqft5524 Sturbridge Dr, Houston, TX 77056For Sale
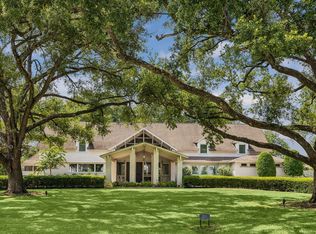 MLS ID #47440992, Laura Sweeney, Compass RE Texas, LLC - Houston. HAR
 - $4,299,0005 bd7 ba8.3k sqft5556 Lynbrook Dr, Houston, TX 77056For Sale
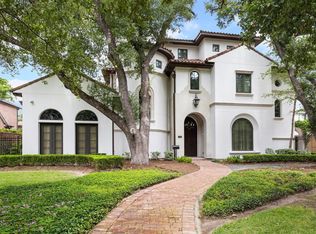 MLS ID #98804652, Rubina Khan-Byramji, HomeSmart. HAR
 - $5,000,0007 bd8 ba7.1k sqft5158 Huckleberry Cir, Houston, TX 77056For Sale
 MLS ID #73421549, Victor Lofinmakin, Fairdale Realty. HAR
