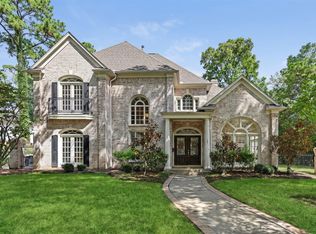
THIS IS A CUSTOM MASTERPIECE BEAUTY!!! Previously Featured in LIFE STYLE MAGAZINE. MASSIVE ENTRY, FORMAL LIVING, FORMAL DINING, LIBRARY, FAMILY ROOM WITH BAR, DISHWASHER. FRIDGE WINE COOLER, STUDY, TWO MASTER BEDROOMS PLUS GUEST SUITE. KITCHEN HAS TWO SITTING AREAS PLUS 3 DISHWASHERS, 2 OVENS, WARMING DRAWERS, SUB ZERO FRIDGE 6 BURNER COOK TOP, MASTER BEDROOM HAS HIS AND HER CLOSETS AND SEPARATE BATHS. VERY PRIVATE IN CUL-DE-SAC. PATHWAYS, SITTING AREAS, HUGE LOT IN A GREAT LOCATION. HIGH CEILINGS, CROWN MOLDING AND CUSTOM DETAIL IN EVERY ROOM PERFECT FOR ENTERTAINING. COMPLETE REMODEL IN 2004. A/C in Garage.
For sale
$4,499,000
11722 Claywood St, Houston, TX 77024
5beds
7,594sqft
Single Family Residence
Built in 1974
0.66 Acres Lot
$4,083,600 Zestimate®
$592/sqft
$-- HOA
What's special
Huge lotHigh ceilingsTwo master bedroomsFormal livingFormal diningFamily room with barSitting areas
- 160 days
- 419
- 25
Zillow last checked:
Listing updated:
Listed by:
Sharon Danilovich TREC #0392421 713-962-4064,
Wanda Taylor Properties
Source: HAR,MLS#: 72681063
Facts & features
Interior
Bedrooms & bathrooms
- Bedrooms: 5
- Bathrooms: 7
- Full bathrooms: 5
- 1/2 bathrooms: 2
Primary bedroom
- Level: First
- Area: 224
- Dimensions: 16 x 14
Primary bedroom
- Level: First
- Area: 638
- Dimensions: 29 x 22
Bedroom
- Level: First
- Area: 156
- Dimensions: 13 x 12
Bedroom
- Level: First
- Area: 192
- Dimensions: 16 x 12
Bedroom
- Level: First
- Area: 156
- Dimensions: 13 x 12
Den
- Level: First
- Area: 238
- Dimensions: 17 x 14
Dining room
- Level: First
- Area: 238
- Dimensions: 17 x 14
Other
- Level: First
- Area: 140
- Dimensions: 14 x 10
Family room
- Level: First
- Area: 231
- Dimensions: 21 x 11
Kitchen
- Level: First
- Area: 360
- Dimensions: 20 x 18
Living room
- Level: First
- Area: 340
- Dimensions: 20 x 17
Heating
- Natural Gas
Cooling
- Ceiling Fan(s), Electric
Appliances
- Included: Disposal, Refrigerator, Double Oven, Microwave, Gas Cooktop, Dishwasher
- Laundry: Gas Dryer Hookup, Washer Hookup
Features
- Crown Molding, Dry Bar, High Ceilings, 1 Bedroom Up, Primary Bed - 1st Floor
- Flooring: Tile, Wood
- Number of fireplaces: 5
- Fireplace features: Gas Log
Interior area
- Total structure area: 7,594
- Total interior livable area: 7,594 sqft
Property
Parking
- Total spaces: 2
- Parking features: Attached, Additional Parking, Garage Door Opener
- Attached garage spaces: 2
Features
- Stories: 1
- Patio & porch: Patio/Deck
- Exterior features: Back Green Space, Outdoor Kitchen, Side Yard, Sprinkler System
- Fencing: Back Yard,Full
Lot
- Size: 0.66 Acres
- Features: Cul-De-Sac, 1/2 Up to 1 Acre
Details
- Parcel number: 1061830000002
Construction
Type & style
- Home type: SingleFamily
- Architectural style: Other,Traditional
- Property subtype: Single Family Residence
Materials
- Stucco
- Foundation: Slab
- Roof: Metal
Condition
- New construction: No
- Year built: 1974
Utilities & green energy
- Sewer: Public Sewer
- Water: Public
Green energy
- Energy efficient items: HVAC
Community & HOA
Community
- Subdivision: Claywood
Location
- Region: Houston
Financial & listing details
- Price per square foot: $592/sqft
- Tax assessed value: $3,952,454
- Annual tax amount: $71,212
- Date on market: 5/8/2026
- Listing terms: Cash,Conventional
- Exclusions: Chandelier/Formal Living Sconces Entry
- Road surface type: Concrete
Estimated market value
$4,083,600
$3.88M - $4.29M
Not available
Price history
| Date | Event | Price |
|---|---|---|
| 5/8/2026 | Listed for sale | $4,499,000-4.3%$592/sqft |
Source:  HAR #72681063 Report a problem HAR #72681063 Report a problem | ||
| 3/17/2026 | Listing removed | $4,700,000$619/sqft |
Source: HAR #7407437 Report a problem | ||
| 11/10/2025 | Listed for sale | $4,700,000+177.3%$619/sqft |
Source: HAR #7407437 Report a problem | ||
| 5/12/2011 | Listing removed | $1,695,000$223/sqft |
Source: Martha Turner Properties #87507747 Report a problem | ||
| 3/15/2011 | Listed for sale | $1,695,000$223/sqft |
Source: Martha Turner Properties #87507747 Report a problem | ||
Public tax history
| Year | Property taxes | Tax assessment |
|---|---|---|
| 2025 | $16,304 +15.1% | $3,952,454 +17.8% |
| 2024 | $14,168 | $3,356,239 +4.9% |
| 2023 | -- | $3,197,995 -4.1% |
| 2022 | $10,378 | $3,335,237 +34.1% |
| 2021 | -- | $2,486,515 +6.5% |
| 2020 | $9,908 -14.7% | $2,335,323 -8.6% |
| 2019 | $11,614 -67.9% | $2,553,961 0% |
| 2018 | $36,138 | $2,555,000 -1.7% |
| 2017 | $36,138 +4.6% | $2,600,000 |
| 2016 | $34,550 +9.1% | $2,600,000 |
| 2015 | $31,672 | $2,600,000 +18.2% |
| 2014 | $31,672 | $2,200,000 +44.8% |
| 2013 | -- | $1,519,644 +2.4% |
| 2012 | -- | $1,484,500 -1.2% |
| 2011 | -- | $1,502,540 |
| 2010 | -- | $1,502,540 -16% |
| 2009 | -- | $1,788,295 +17.6% |
| 2007 | -- | $1,520,955 +7.9% |
| 2006 | -- | $1,409,303 +0.8% |
| 2005 | -- | $1,398,800 |
| 2004 | -- | $1,398,800 +58.4% |
| 2003 | -- | $882,900 +43.2% |
| 2002 | -- | $616,600 +4% |
| 2001 | -- | $593,100 +10% |
| 2000 | -- | $539,200 |
Find assessor info on the county website
Monthly payment
Est. payment
Payment breakdown
Explore the cost of this home by adjusting the details. Changes won't be saved.Climate risks
Neighborhood: Bunker Hill Village
Nearby schools
Schools provided by the listing agent
- Elementary: Memorial Drive Elementary School
- Middle: Spring Branch Middle School (Spring Branch)
- High: Memorial High School (Spring Branch)
Source: HAR. This data may not be complete. We recommend contacting the local school district to confirm school assignments for this home.


Similar homes
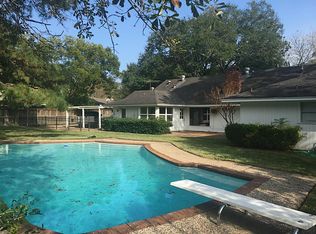

- $4,495,0006 bd10 ba10k sqft354 Piney Point Rd, Houston, TX 77024For Sale
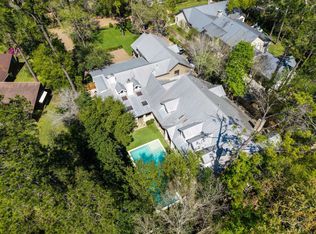 MLS ID #70881057, Marnie Greenwood, Compass RE Texas, LLC - Houston. HAR
 - $4,950,0005 bd7 ba8.1k sqft10 Stillforest St, Houston, TX 77024For Sale
 MLS ID #60547581, Robin Mueck, Better Homes and Gardens Real Estate Gary Greene - Woodway. HAR
 - $4,850,0006 bd8 ba8.2k sqft11840 Stuckey Ln, Houston, TX 77024For Sale
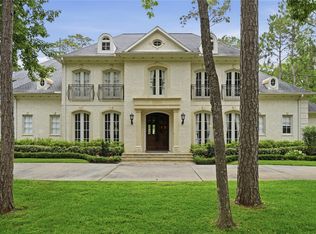 MLS ID #8904442, Dana Johnson, Douglas Elliman Real Estate. HAR
 - $3,200,0005 bd7 ba5.5k sqft10 Sandalwood Dr, Houston, TX 77024For Sale
 MLS ID #29395560, Rebecca Andress, Greenwood King Properties - Voss Office. HAR
