Located in Bunker Hill Village, this custom 6 bedroom home by Frankel Design Build offers a thoughtfully designed floor plan with spacious living and entertaining areas throughout. A formal dining room and private study flank the entry, leading to a chef’s kitchen featuring Wolf and Sub-Zero appliances, oversized island with seating and a large walk-in pantry. The kitchen opens to the spacious family room, anchored by a gas-log fireplace with cast stone surround and a wall of windows overlooking the back lawn. The first floor includes the primary suite and an additional guest suite, while the second floor offers four additional bedrooms and a spacious game room. Outside, a covered patio overlooks professionally landscaped grounds with ample room for a pool. A gated motor court provides access to the three-car garage. Additional features include front and rear staircases, abundant storage closets, an irrigation system and exterior lighting.
For sale
Price cut: $205K (10/7)
$4,295,000
26 Valley Forge Dr, Houston, TX 77024
6beds
8,073sqft
Single Family Residence
Built in 2025
0.57 Acres Lot
$4,156,300 Zestimate®
$532/sqft
$-- HOA
What's special
- 27 days
- 1,800
- 166
Zillow last checked:
Listing updated:
Listed by:
Courtney Robertson TREC #0520241 713-557-5943,
Compass RE Texas, LLC - Memorial
Source: HAR,MLS#: 47205270
Facts & features
Interior
Bedrooms & bathrooms
- Bedrooms: 6
- Bathrooms: 9
- Full bathrooms: 7
- 1/2 bathrooms: 2
Primary bedroom
- Level: First
- Area: 357
- Dimensions: 21x17
Bedroom
- Level: Second
- Area: 224
- Dimensions: 16x14
Bedroom
- Level: Second
- Area: 225
- Dimensions: 15x15
Bedroom
- Level: Second
- Area: 408
- Dimensions: 24x17
Bedroom
- Level: First
- Area: 225
- Dimensions: 15x15
Bedroom
- Level: Second
- Area: 255
- Dimensions: 15x17
Other
- Level: First
- Area: 204
- Dimensions: 17x12
Dining room
- Level: First
- Area: 192
- Dimensions: 16x12
Family room
- Level: First
- Area: 440
- Dimensions: 20x22
Game room
- Level: First
- Area: 306
- Dimensions: 17x18
Kitchen
- Level: First
- Area: 200
- Dimensions: 20x10
Heating
- Natural Gas
Cooling
- Electric
Appliances
- Included: Water Heater, Disposal, Ice Maker, Refrigerator, Double Oven, Microwave, Free-Standing Range, Gas Range, Dishwasher
- Laundry: Electric Dryer Hookup, Gas Dryer Hookup, Washer Hookup
Features
- 2 Staircases, Elevator Shaft, Formal Entry/Foyer, High Ceilings, Prewired for Alarm System, 1 Bedroom Down - Not Primary BR, 3 Bedrooms Up, En-Suite Bath, Primary Bed - 1st Floor, Walk-In Closet(s)
- Flooring: Engineered Hardwood, Tile
- Doors: Insulated Doors
- Number of fireplaces: 2
- Fireplace features: Gas, Gas Log, Decorative
Interior area
- Total structure area: 8,073
- Total interior livable area: 8,073 sqft
Property
Parking
- Total spaces: 3
- Parking features: Driveway Gate, Attached, Oversized
- Attached garage spaces: 3
Features
- Stories: 2
- Patio & porch: Covered, Patio/Deck, Porch
- Exterior features: Back Green Space, Sprinkler System
- Has spa: Yes
- Fencing: Back Yard
Lot
- Size: 0.57 Acres
- Features: Back Yard, Subdivided, 1/2 Up to 1 Acre
Details
- Parcel number: 0814300000025
Construction
Type & style
- Home type: SingleFamily
- Architectural style: Contemporary
- Property subtype: Single Family Residence
Materials
- Stucco
- Foundation: Slab on Builders Pier
- Roof: Composition
Condition
- New construction: No
- Year built: 2025
Details
- Builder name: Frankel Design Build
Utilities & green energy
- Sewer: Public Sewer
- Water: Public
Green energy
- Energy efficient items: Thermostat, Exposure/Shade
Community & HOA
Community
- Security: Prewired for Alarm System
- Subdivision: Valley Forge
Location
- Region: Houston
Financial & listing details
- Price per square foot: $532/sqft
- Tax assessed value: $2,870,944
- Annual tax amount: $82,284
- Date on market: 9/18/2026
- Listing terms: Cash,Conventional
- Road surface type: Concrete
Estimated market value
$4,156,300
$3.95M - $4.36M
Not available
Price history
| Date | Event | Price |
|---|---|---|
| 10/7/2026 | Price change | $4,295,000-4.6%$532/sqft |
Source:  HAR #47205270 Report a problem HAR #47205270 Report a problem | ||
| 9/18/2026 | Listed for sale | $4,500,000+0%$557/sqft |
Source: HAR #47205270 Report a problem | ||
| 8/26/2026 | Listing removed | $4,499,995$557/sqft |
Source: HAR #739061 Report a problem | ||
| 7/10/2026 | Price change | $4,499,995-2.2%$557/sqft |
Source: HAR #739061 Report a problem | ||
| 2/1/2026 | Listed for sale | $4,599,995+268%$570/sqft |
Source: HAR #739061 Report a problem | ||
| 4/21/2022 | Listing removed | -- |
Source: HAR #18928462 Report a problem | ||
| 2/24/2022 | Pending sale | $1,250,000$155/sqft |
Source: HAR #18928462 Report a problem | ||
| 9/14/2021 | Listed for sale | $1,250,000$155/sqft |
Source: HAR #18928462 Report a problem | ||
Public tax history
| Year | Property taxes | Tax assessment |
|---|---|---|
| 2025 | $18,056 +154% | $2,870,944 +145.8% |
| 2024 | $7,109 +13.4% | $1,167,975 -0.3% |
| 2023 | $6,270 +0.1% | $1,171,808 +0.2% |
| 2022 | $6,261 | $1,169,290 +6.6% |
| 2021 | -- | $1,096,710 +4.6% |
| 2020 | $6,338 -5.7% | $1,048,927 -3.8% |
| 2019 | $6,723 -72.4% | $1,090,086 +3.1% |
| 2018 | $24,382 | $1,057,000 |
| 2017 | $24,382 -0.3% | $1,057,000 -0.3% |
| 2016 | $24,451 +188.4% | $1,060,000 |
| 2015 | $8,479 | $1,060,000 +24.7% |
| 2014 | $8,479 | $850,000 +19% |
| 2013 | -- | $714,529 -0.3% |
| 2012 | -- | $716,529 +5% |
| 2011 | -- | $682,500 -3% |
| 2010 | -- | $703,252 -1.9% |
| 2009 | -- | $716,544 +9.9% |
| 2007 | -- | $651,962 +26.2% |
| 2006 | -- | $516,560 -5.6% |
| 2005 | -- | $547,250 +2.6% |
| 2004 | -- | $533,300 +1% |
| 2003 | -- | $527,900 +9.8% |
| 2002 | -- | $480,900 +3.4% |
| 2001 | -- | $464,900 +10% |
| 2000 | -- | $422,700 |
Find assessor info on the county website
Monthly payment
Est. payment
Payment breakdown
Explore the cost of this home by adjusting the details. Changes won't be saved.Climate risks
Neighborhood: Bunker Hill Village
Nearby schools
Schools provided by the listing agent
- Elementary: Bunker Hill Elementary School
- Middle: Memorial Middle School (Spring Branch)
- High: Memorial High School (Spring Branch)
Source: HAR. This data may not be complete. We recommend contacting the local school district to confirm school assignments for this home.


Similar homes
- $4,850,0006 bd8 ba8.2k sqft11840 Stuckey Ln, Houston, TX 77024For Sale
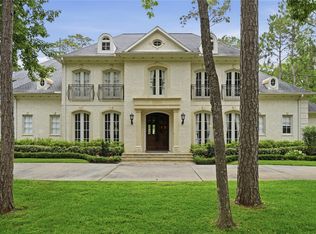 MLS ID #8904442, Dana Johnson, Douglas Elliman Real Estate. HAR
 - $5,000,0005 bd7 ba7.4k sqft337 Folwell Ln, Houston, TX 77024For Sale
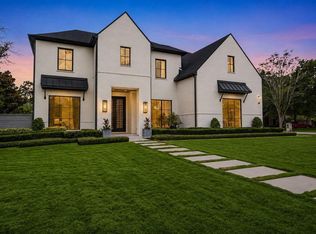 MLS ID #13742512, Linda Hildreth, NextHome Realty Center. HAR
 - $4,495,0006 bd10 ba10k sqft354 Piney Point Rd, Houston, TX 77024For Sale
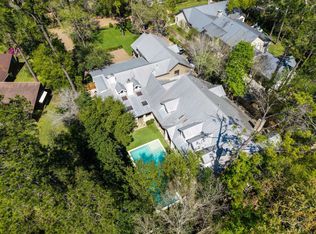 MLS ID #70881057, Marnie Greenwood, Compass RE Texas, LLC - Houston. HAR
 - $2,849,0006 bd6 ba5.7k sqft802 Flint River Dr, Houston, TX 77024For Sale
 MLS ID #30071844, Marla Reade, Nan & Company Properties - Corporate Office (Heights). HAR
