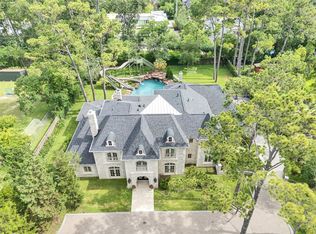
Crafted by Sade Custom Homes, this new-construction Hedwig Village residence sits on a 24,400 SF cul-de-sac lot and offers more than 8,500 SF of thoughtfully designed living space. Six bedrooms, each with a private en suite bath, are complemented by two additional half baths and a flexible layout built for everyday living and entertaining. Expansive 11-foot ceilings on the first floor, white oak flooring, and custom cabinetry create a bright, refined interior. The kitchen features panel-ready Sub-Zero refrigeration and wine storage, a 60-inch Wolf dual-fuel range, Cove dishwashers, and beverage refrigeration. Additional highlights include a dedicated wine room, grand dining room, game room, media room, gym or flex space, and outdoor living with built-in grill and refrigeration. A rare combination of scale, privacy, and new construction in one of the Memorial area’s most established neighborhoods.
New construction
$6,500,000
710 Glen Echo Ln, Houston, TX 77024
6beds
8,687sqft
:
Get pre-qualified$54,637/mo
Single Family Residence
Built in 2024
0.56 Acres Lot
$6,095,100 Zestimate®
$748/sqft
$-- HOA
What's special
Grand dining roomDedicated wine roomCove dishwashersWhite oak flooringGame roomMedia roomGym or flex space
- 46 days |
- 1,341 |
- 86 |
Zillow last checked:
Listing updated:
Listed by:
Ashton Martini TREC #0486370 713-396-0785,
Martini & Co. Real Estate Advisors
Source: HAR,MLS#: 81681876
Facts & features
Interior
Bedrooms & bathrooms
- Bedrooms: 6
- Bathrooms: 8
- Full bathrooms: 6
- 1/2 bathrooms: 2
Rooms
- Room types: Family Room, Game Room, Utility Room, Wine Room
Heating
- Heat Pump
Cooling
- Electric
Appliances
- Included: Disposal, Double Oven, Gas Oven, Microwave, Gas Range, Dishwasher
Features
- Primary Bed - 1st Floor
- Flooring: Engineered Hardwood, Marble, Tile
- Number of fireplaces: 2
- Fireplace features: Gas Log
Interior area
- Total structure area: 8,687
- Total interior livable area: 8,687 sqft
Property
Parking
- Total spaces: 3
- Parking features: Attached
- Attached garage spaces: 3
Features
- Stories: 2
- Patio & porch: Patio/Deck
- Exterior features: Outdoor Kitchen
- Fencing: Back Yard
Lot
- Size: 0.56 Acres
- Features: Back Yard, Cul-De-Sac, Subdivided, 0 Up To 1/4 Acre
Details
- Parcel number: 0974210000006
Construction
Type & style
- Home type: SingleFamily
- Architectural style: Other
- Property subtype: Single Family Residence
Materials
- Brick, Stucco, Wood Siding
- Foundation: Slab on Builders Pier
- Roof: Composition,Metal
Condition
- New construction: Yes
- Year built: 2024
Details
- Builder name: Sade Custom Homes
Utilities & green energy
- Sewer: Public Sewer
- Water: Public
Community & HOA
Community
- Subdivision: Glen Echo
Location
- Region: Houston
Financial & listing details
- Price per square foot: $748/sqft
- Tax assessed value: $2,820,416
- Annual tax amount: $25,356
- Date on market: 6/10/2026
- Listing terms: Cash,Conventional
Estimated market value
$6,095,100
$5.79M - $6.40M
$7,069/mo
Price history
| Date | Event | Price |
|---|---|---|
| 11/11/2024 | Listed for sale | $6,500,000+334.8%$748/sqft |
Source:  HAR #8251019 Report a problem HAR #8251019 Report a problem | ||
| 3/22/2024 | Listing removed | -- |
Source: HAR #50043389 Report a problem | ||
| 1/11/2024 | Pending sale | $1,495,000$172/sqft |
Source: HAR #50043389 Report a problem | ||
| 1/5/2024 | Price change | $1,495,000-4.8%$172/sqft |
Source: HAR #50043389 Report a problem | ||
| 9/12/2023 | Listed for sale | $1,570,000+5%$181/sqft |
Source: HAR #60799645 Report a problem | ||
| 5/12/2023 | Listing removed | -- |
Source: HAR #10087386 Report a problem | ||
| 2/16/2023 | Pending sale | $1,495,000$172/sqft |
Source: HAR #10087386 Report a problem | ||
| 2/12/2023 | Listed for sale | $1,495,000$172/sqft |
Source: HAR #10087386 Report a problem | ||
Public tax history
| Year | Property taxes | Tax assessment |
|---|---|---|
| 2025 | $17,738 +125.2% | $2,820,416 +118% |
| 2024 | $7,876 +14.6% | $1,293,900 +0.8% |
| 2023 | $6,871 +87.6% | $1,284,053 +8.6% |
| 2022 | $3,663 | $1,182,651 |
| 2021 | -- | $1,182,651 -5.3% |
| 2020 | $4,584 -9% | $1,248,909 |
| 2019 | $5,035 -35.8% | $1,248,909 |
| 2018 | $7,839 | $1,248,909 |
| 2017 | $7,839 +15.3% | $1,248,909 |
| 2016 | $6,798 +19.6% | $1,248,909 +5.6% |
| 2015 | $5,686 | $1,182,643 +27.9% |
| 2014 | $5,686 | $924,527 +32.6% |
| 2013 | -- | $697,392 +0.1% |
| 2012 | -- | $696,362 |
| 2011 | -- | $696,362 |
| 2010 | -- | $696,362 -8.9% |
| 2009 | -- | $764,085 +21.5% |
| 2007 | -- | $629,011 +16.2% |
| 2006 | -- | $541,090 +10% |
| 2005 | -- | $491,900 +7.1% |
| 2004 | -- | $459,400 +10% |
| 2003 | -- | $417,700 +10% |
| 2002 | -- | $379,800 +4.6% |
| 2001 | -- | $363,000 +10% |
| 2000 | -- | $330,000 |
Find assessor info on the county website
Monthly payment
Est. payment
Payment breakdown
Explore the cost of this home by adjusting the details. Changes won't be saved.Climate risks
Neighborhood: Hedwig Village
Nearby schools
GreatSchools rating
- 10/10Memorial Drive Elementary SchoolGrades: PK-5Distance: 0.6 mi
- 8/10Spring Branch Middle SchoolGrades: 6-8Distance: 0.6 mi
- 8/10Memorial High SchoolGrades: 9-12Distance: 0.4 mi
Schools provided by the listing agent
- Elementary: Memorial Drive Elementary School
- Middle: Spring Branch Middle School (Spring Branch)
- High: Memorial High School (Spring Branch)
Source: HAR. This data may not be complete. We recommend contacting the local school district to confirm school assignments for this home.
- $2,426,6006 bd5 ba4k sqft714 Glen Echo Ln, Houston, TX 77024Off Market
- $1,846,2004 bd3 ba3k sqft706 Glen Echo Ln, Houston, TX 77024Off Market
- $37,1713 bd2 ba1.2k sqft8903 C E King Pkwy TRAILER 27, Houston, TX 77044Off Market
- $5,081,4006 bd9 ba9.8k sqft3 Crestwood Estates Dr, Houston, TX 77024Off Market
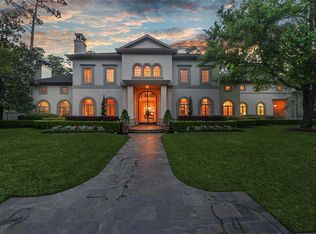
- $3,226,7004 bd4 ba5.3k sqft752 Echo Ln, Houston, TX 77024Off Market
- $2,875,2004 bd5 ba4.7k sqft715 Glen Echo Ln, Houston, TX 77024Off Market
- $2,014,5004 bd2 ba3.5k sqft711 Glen Echo Ln, Houston, TX 77024Off Market
- $2,068,2004 bd3 ba2.9k sqft702 Glen Echo Ln, Houston, TX 77024Off Market
A local agent can set up tours, give advice and negotiate with sellers.
A local lender can help you make sure your offer is ready when you are.
Similar homes
- $5,999,0007 bd11 ba9.6k sqft11518 Shadow Way St, Houston, TX 77024For Sale
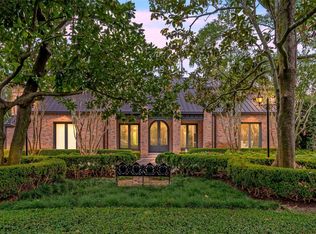 MLS ID #67196029, Kiki Wilson, Martha Turner Sotheby's International Realty. HAR
 - $6,495,0005 bd8 ba9k sqft318 Knipp Rd, Houston, TX 77024New Construction
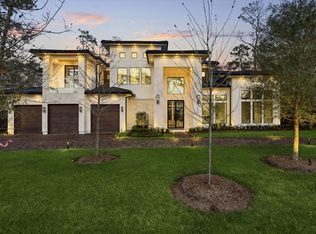 MLS ID #37726338, Becky Wheeler, Compass RE Texas, LLC - Houston. HAR
 - $5,995,0005 bd8 ba7.6k sqft11411 Dunbeath Dr, Houston, TX 77024New Construction
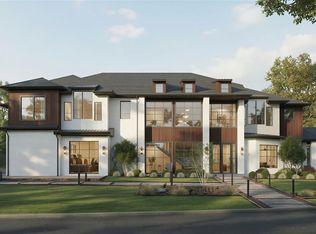 MLS ID #18257756, Ashton Martini, Martini & Co. Real Estate Advisors. HAR
 - $6,795,0005 bd8 ba8.7k sqft11527 Green Oaks Dr, Houston, TX 77024For Sale
 MLS ID #64059590, Marla Reade, Nan & Company Properties - Corporate Office (Heights). HAR
 - $6,350,0005 bd8 ba8k sqft2 Lacewood Ln, Houston, TX 77024For SaleMLS ID #33786142, Sofia Rallis, Realm Real Estate Professionals - Katy. HAR
- $6,495,0005 bd8 ba8.1k sqft10314 Memorial Dr, Houston, TX 77024New ConstructionMLS ID #53004817, Marla Reade, Nan & Company Properties - Corporate Office (Heights). HAR
- $5,500,0005 bd7 ba7.4k sqft337 Folwell Ln, Houston, TX 77024For SaleMLS ID #13742512, Linda Hildreth, NextHome Realty Center. HAR
- $3,800,0006 bd7 ba8.4k sqft835 Echo Ln, Houston, TX 77024For SaleMLS ID #66522083, Karen Harberg, Compass RE Texas, LLC - Houston. HAR
- $5,345,0005 bd10 ba9.2k sqft2 Wexford Ct, Houston, TX 77024For SaleMLS ID #22208192, Michael Seder, eXp Realty LLC. HAR
- $4,995,0006 bd8 ba8.2k sqft11840 Stuckey Ln, Houston, TX 77024For SaleMLS ID #90259687, Dana Johnson, Douglas Elliman Real Estate. HAR
- $7,850,0006 bd10 ba9.4k sqft220 Merrie Way Ln, Houston, TX 77024For SaleMLS ID #43694553, Kellie Geitner, Martha Turner Sotheby's International Realty. HAR
- $4,950,0005 bd7 ba8.1k sqft10 Stillforest St, Houston, TX 77024For SaleMLS ID #60547581, Robin Mueck, Better Homes and Gardens Real Estate Gary Greene - Woodway. HAR
- $5,500,0005 bd5 ba4.4k sqft335 Voss Rd, Houston, TX 77024For SaleMLS ID #4712358, Matthew Gallagher, NB Elite Realty. HAR
- $3,795,0005 bd7 ba6.8k sqft597 Piney Point Rd, Houston, TX 77024For SaleMLS ID #11569781, Wanda Taylor, Wanda Taylor Properties. HAR
- $4,500,0005 bd9 ba10k sqft223 Heritage Oaks Ln, Houston, TX 77024For SaleMLS ID #73769636, Marc Zachrau, Compass RE Texas, LLC - Houston. HAR
- $5,350,0005 bd7 ba7k sqft10722 Old Coach Ln, Houston, TX 77024New ConstructionMLS ID #39170742, Sissy Lappin, Lappin Properties. HAR
- $7,995,0005 bd8 ba8.4k sqft19 Willowron Dr, Houston, TX 77024New ConstructionMLS ID #38836833, Caroline Bean, Compass RE Texas, LLC - Houston. HAR
- $4,750,0006 bd10 ba10k sqft354 Piney Point Rd, Houston, TX 77024For SaleMLS ID #98202041, Marnie Greenwood, Compass RE Texas, LLC - Houston. HAR
- $4,400,0006 bd10 ba11k sqft10663 Memorial Dr, Houston, TX 77024For SaleMLS ID #26156670, Gigi Huang, Compass RE Texas, LLC - Houston. HAR
- $4,250,0005 bd7 ba7.3k sqft11713 Monica St, Houston, TX 77024For SaleMLS ID #82132735, Trace Holcomb, Hunter Real Estate Group. HAR
