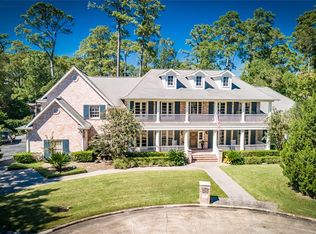
Nestled at the end of a quiet cul-de-sac in the heart of Piney Point Village, 223 Heritage Oaks Lane is a stunning estate blending privacy, scale, and refined living on an oversized lot just minutes from Houston’s premier dining, shopping, and top private schools, including The Kinkaid School.
Designed for both everyday living and entertaining, the home features 5 spacious bedrooms, 2 dedicated home offices, a private gym, expansive game room, cinema-style media room, elevator, and a 4-car garage. Thoughtful updates include a updated kitchen counters, full-home generator, roof and windows both updated in 2019, and HVAC systems updated in 2021.
The resort-style backyard offers a deep covered patio, outdoor kitchen, and a stunning pool with beach entry, creating an exceptional setting for year-round entertaining. Zoned to sought-after Spring Branch schools, this is a rare opportunity to own a gorgeous estate in one of Houston’s most prestigious communities.
For sale
$4,500,000
223 Heritage Oaks Ln, Houston, TX 77024
5beds
10,259sqft
:
Get pre-qualified$37,774/mo
Single Family Residence
Built in 1998
0.79 Acres Lot
$4,201,300 Zestimate®
$439/sqft
$21/mo HOA
What's special
Outdoor kitchenPrivate gymDeep covered patioResort-style backyardQuiet cul-de-sacExpansive game roomCinema-style media room
- 23 days |
- 966 |
- 79 |
Zillow last checked:
Listing updated:
Listed by:
Marc Zachrau TREC #0662702 281-702-1188,
Compass RE Texas, LLC - Houston
Source: HAR,MLS#: 73769636
Facts & features
Interior
Bedrooms & bathrooms
- Bedrooms: 5
- Bathrooms: 9
- Full bathrooms: 5
- 1/2 bathrooms: 4
Rooms
- Room types: Den, Media Room, Utility Room
Primary bedroom
- Level: First
- Area: 374
- Dimensions: 22 x 17
Bedroom
- Level: Second
- Area: 304
- Dimensions: 19 x 16
Bedroom
- Level: Second
- Area: 285
- Dimensions: 19 x 15
Bedroom
- Level: Second
- Area: 285
- Dimensions: 19 x 15
Bedroom
- Level: Second
- Area: 240
- Dimensions: 20 x 12
Other
- Level: First
- Area: 255
- Dimensions: 17 x 15
Game room
- Level: Second
- Area: 814
- Dimensions: 37 x 22
Heating
- Natural Gas
Cooling
- Ceiling Fan(s), Electric
Appliances
- Included: Disposal, Ice Maker, Refrigerator, Microwave, Gas Cooktop, Dishwasher
- Laundry: Electric Dryer Hookup, Washer Hookup
Features
- Crown Molding, Elevator, Wet Bar, En-Suite Bath, Primary Bed - 1st Floor, Walk-In Closet(s)
- Windows: Insulated/Low-E windows
- Number of fireplaces: 3
- Fireplace features: Outside, Gas Log
Interior area
- Total structure area: 10,259
- Total interior livable area: 10,259 sqft
Property
Parking
- Total spaces: 4
- Parking features: Attached, Oversized, Electric Gate, Driveway Gate
- Attached garage spaces: 4
Features
- Stories: 2
- Patio & porch: Covered, Patio/Deck
- Exterior features: Back Green Space, Balcony, Outdoor Kitchen, Sprinkler System
- Has private pool: Yes
- Pool features: In Ground, Pool/Spa Combo
- Fencing: Back Yard
Lot
- Size: 0.79 Acres
- Features: Build Line Restricted, Cul-De-Sac, 1/2 Up to 1 Acre
Details
- Parcel number: 0975720000006
Construction
Type & style
- Home type: SingleFamily
- Architectural style: Traditional
- Property subtype: Single Family Residence
Materials
- Brick, Unknown
- Foundation: Pillar/Post/Pier
- Roof: Composition
Condition
- New construction: No
- Year built: 1998
Utilities & green energy
- Sewer: Public Sewer
- Water: Public, Water District
Community & HOA
Community
- Subdivision: Heritage Oaks
HOA
- Has HOA: Yes
- HOA fee: $250 annually
Location
- Region: Houston
Financial & listing details
- Price per square foot: $439/sqft
- Tax assessed value: $2,900,000
- Annual tax amount: $56,961
- Date on market: 7/16/2026
- Listing terms: Cash,Conventional
Estimated market value
$4,201,300
$3.99M - $4.41M
$8,141/mo
Price history
| Date | Event | Price |
|---|---|---|
| 7/16/2026 | Listed for sale | $4,500,000$439/sqft |
Source:  HAR #73769636 Report a problem HAR #73769636 Report a problem | ||
| 7/16/2026 | Listing removed | $4,500,000$439/sqft |
Source: HAR #2830140 Report a problem | ||
| 5/29/2026 | Listed for sale | $4,500,000-6.2%$439/sqft |
Source: HAR #2830140 Report a problem | ||
| 4/13/2026 | Listing removed | $4,799,000$468/sqft |
Source: HAR #5287415 Report a problem | ||
| 3/19/2026 | Price change | $4,799,000-3.9%$468/sqft |
Source: HAR #5287415 Report a problem | ||
| 1/7/2026 | Listed for sale | $4,995,000+35%$487/sqft |
Source: HAR #5122870 Report a problem | ||
| 12/20/2017 | Listing removed | $3,699,000$361/sqft |
Source: Martha Turner Sotheby's #21586569 Report a problem | ||
| 12/13/2017 | Price change | $3,699,000-2.6%$361/sqft |
Source: Martha Turner Sotheby's #21586569 Report a problem | ||
| 12/5/2017 | Price change | $3,799,000-10.6%$370/sqft |
Source: Martha Turner Sotheby's #21586569 Report a problem | ||
| 10/19/2017 | Price change | $4,250,000+7.6%$414/sqft |
Source: Martha Turner Sotheby's International Realty - Cypress Brokerage #21586569 Report a problem | ||
| 7/31/2017 | Price change | $3,950,000-7.1%$385/sqft |
Source: Martha Turner Sotheby's International Realty #57074909 Report a problem | ||
| 5/27/2017 | Price change | $4,250,000-2.3%$414/sqft |
Source: Martha Turner Sotheby's International Realty #57074909 Report a problem | ||
| 3/22/2017 | Listed for sale | $4,350,000$424/sqft |
Source: Martha Turner Sotheby's International Realty #57074909 Report a problem | ||
| 12/12/2016 | Listing removed | $4,350,000$424/sqft |
Source: Sotheby's International Realty - Briar Hollow Brokerage #24987947 Report a problem | ||
| 6/21/2016 | Listed for sale | $4,350,000$424/sqft |
Source: Sotheby's International Realty - Briar Hollow Brokerage #24987947 Report a problem | ||
Public tax history
| Year | Property taxes | Tax assessment |
|---|---|---|
| 2025 | $14,591 +10.3% | $2,900,000 +6.8% |
| 2024 | $13,224 -8% | $2,715,699 -24.1% |
| 2023 | $14,374 +9.9% | $3,577,156 +11.9% |
| 2022 | $13,076 | $3,196,423 +15.2% |
| 2021 | -- | $2,775,000 -24.8% |
| 2020 | $12,809 +6% | $3,690,980 +39.3% |
| 2019 | $12,087 -73.9% | $2,650,000 -32.7% |
| 2018 | $46,342 | $3,935,500 -3% |
| 2017 | $46,342 -22.4% | $4,056,932 -1.1% |
| 2016 | $59,735 +8.8% | $4,102,400 +0.2% |
| 2015 | $54,885 | $4,095,190 +11.6% |
| 2014 | $54,885 | $3,669,745 +28.8% |
| 2013 | -- | $2,850,000 |
| 2012 | -- | $2,850,000 |
| 2011 | -- | $2,850,000 -5% |
| 2010 | -- | $3,000,000 |
| 2009 | -- | $3,000,000 +36.4% |
| 2007 | -- | $2,200,000 -15.4% |
| 2006 | -- | $2,599,874 |
| 2005 | -- | $2,599,874 +7.4% |
| 2004 | -- | $2,419,900 |
| 2003 | -- | -- |
| 2002 | -- | $1,599,500 |
| 2001 | -- | $1,599,500 +9.3% |
| 2000 | -- | $1,463,800 |
Find assessor info on the county website
Monthly payment
Est. payment
Payment breakdown
Explore the cost of this home by adjusting the details. Changes won't be saved.Climate risks
Neighborhood: Piney Point
Nearby schools
GreatSchools rating
- 10/10Memorial Drive Elementary SchoolGrades: PK-5Distance: 1.3 mi
- 8/10Spring Branch Middle SchoolGrades: 6-8Distance: 1.9 mi
- 8/10Memorial High SchoolGrades: 9-12Distance: 1.8 mi
Schools provided by the listing agent
- Elementary: Memorial Drive Elementary School
- Middle: Spring Branch Middle School (Spring Branch)
- High: Memorial High School (Spring Branch)
Source: HAR. This data may not be complete. We recommend contacting the local school district to confirm school assignments for this home.
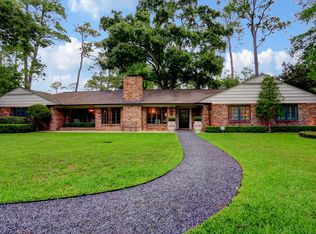
- $6,378,9005 bd9 ba10k sqft223 Heritage Oaks Ln, Piney Point Village, TX 77024Off Market
- $3,016,1004 bd3 ba4.5k sqft226 Millbrook St, Houston, TX 77024Off Market
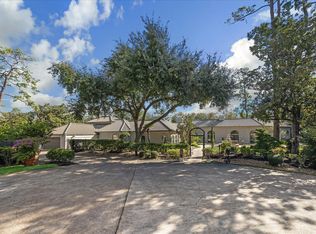
- $2,592,8004 bd3 ba4.5k sqft226 Millbrook St, Piney Point Village, TX 77024Off Market
- $3,202,8004 bd4 ba6.2k sqft222 Heritage Oaks Ln, Houston, TX 77024Off Market
- $4,153,4005 bd9 ba8k sqft219 Heritage Oaks Ln, Houston, TX 77024Off Market
- $4,676,3005 bd6 ba8k sqft219 Heritage Oaks Ln, Piney Point Village, TX 77024Off Market
- $6,353,6004 bd4 ba4.2k sqft11537 Raintree Cir, Houston, TX 77024Off Market
- $2,472,7003 bd2 ba3.3k sqft222 Millbrook St, Houston, TX 77024Off Market
A local agent can set up tours, give advice and negotiate with sellers.
A local lender can help you make sure your offer is ready when you are.
Similar homes
- $4,499,0005 bd7 ba7.5k sqft11722 Claywood St, Houston, TX 77024For Sale
 MLS ID #72681063, Sharon Danilovich, Wanda Taylor Properties. HAR
 - $4,950,0005 bd7 ba8.1k sqft10 Stillforest St, Houston, TX 77024For Sale
 MLS ID #60547581, Robin Mueck, Better Homes and Gardens Real Estate Gary Greene - Woodway. HAR
 - $4,750,0006 bd10 ba10k sqft354 Piney Point Rd, Houston, TX 77024For Sale
 MLS ID #98202041, Marnie Greenwood, Compass RE Texas, LLC - Houston. HAR
 - $4,250,0005 bd7 ba7.3k sqft11713 Monica St, Houston, TX 77024For Sale
 MLS ID #82132735, Trace Holcomb, Hunter Real Estate Group. HAR
 - $4,850,0006 bd8 ba8.2k sqft11840 Stuckey Ln, Houston, TX 77024For SaleMLS ID #8904442, Dana Johnson, Douglas Elliman Real Estate. HAR
- $3,750,0005 bd7 ba6.2k sqft21 Carolane Trl, Houston, TX 77024For SaleMLS ID #61461356, Jamie McMartin, Compass RE Texas, LLC - West Houston. HAR
- $4,400,0006 bd10 ba11k sqft10663 Memorial Dr, Houston, TX 77024For SaleMLS ID #26156670, Gigi Huang, Compass RE Texas, LLC - Houston. HAR
- $3,450,0005 bd7 ba6.8k sqft6 Mott Ln, Houston, TX 77024For SaleMLS ID #57446496, Julie Sheets, Compass RE Texas, LLC - Memorial. HAR
- $3,695,0005 bd7 ba6.8k sqft597 Piney Point Rd, Houston, TX 77024For SaleMLS ID #11569781, Wanda Taylor, Wanda Taylor Properties. HAR
- $3,195,0005 bd6 ba5.9k sqft11935 Broken Bough Dr, Houston, TX 77024For SaleMLS ID #73012039, J. Carter Breed, NewTrust Real Estate. HAR
- $5,345,0005 bd10 ba9.2k sqft2 Wexford Ct, Houston, TX 77024For SaleMLS ID #22208192, Michael Seder, eXp Realty LLC. HAR
- $4,499,9955 bd8 ba7.8k sqft26 Valley Forge Dr, Houston, TX 77024New ConstructionMLS ID #739061, Mattie Provost, Martha Turner Sotheby's International Realty. HAR
- $3,700,0005 bd5 ba5.9k sqft5 Hunters Branch Dr, Houston, TX 77024For SaleMLS ID #64492194, Markeith Spears, Keller Williams Premier Realty. HAR
- $5,999,0007 bd11 ba9.6k sqft11518 Shadow Way St, Houston, TX 77024For SaleMLS ID #67196029, Kiki Wilson, Martha Turner Sotheby's International Realty. HAR
- $4,590,0004 bd6 ba7.1k sqft728 Crestbend Dr, Houston, TX 77042For SaleMLS ID #31130205, Nancy Almodovar, Nan & Company Properties - Corporate Office (Heights). HAR
- $5,500,0005 bd7 ba7.4k sqft337 Folwell Ln, Houston, TX 77024For SaleMLS ID #13742512, Linda Hildreth, NextHome Realty Center. HAR
- $6,350,0005 bd8 ba8k sqft2 Lacewood Ln, Houston, TX 77024For SaleMLS ID #33786142, Sofia Rallis, Realm Real Estate Professionals - Katy. HAR
- $3,895,0005 bd7 ba6.4k sqft5524 Sturbridge Dr, Houston, TX 77056For SaleMLS ID #47440992, Laura Sweeney, Compass RE Texas, LLC - Houston. HAR
- $2,975,0005 bd6 ba5.7k sqft802 Flint River Dr, Houston, TX 77024For SaleMLS ID #89683280, Brittany Shattuck, Compass RE Texas, LLC - Houston. HAR
- $3,675,0005 bd7 ba6.3k sqft7818 Bellewood Dr, Houston, TX 77055For SaleMLS ID #68754474, Holley Madden, Compass RE Texas, LLC - Memorial. HAR
