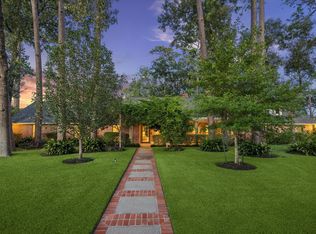
Incredible stone & stucco custom home by Ambercrombie in desirable Bunker Hill Village. Convenient living meets timeless elegance on 1 of Memorial Villages most beautiful streets. On a large wooded lot, home has a spacious & well thought-out flr plan. Carpet is new, gorgeous wood floors just rewaxed, some fresh paint, new roof in 2025 w/ warranty. 5 bdrms, 5 baths. Extra rm up could be media or 6th bdrm w/ ensuite bath. Primary & 1 secondary bdrm dwn carpeted, 4 bdrms up w/ game rm carpeted. Downstairs features study, formals, family rm w/ stone FP, kitchen, all w/ wood flooring. Special features include shutters on windows, arched openings, attractive treatment w/ stone in family rm, kitchen & summer kitchen, study nook, ample storage space. Back yard features sparkling pool, summer kitchen & sitting area. Gated driveway w/ extra parking space, leads to 3-car garage w/ Tesla charger & climate controlled workshop. Highly acclaimed schools & within walking distance to Bunker Hill Elem.
For sale
$3,195,000
11935 Broken Bough Dr, Houston, TX 77024
5beds
5,931sqft
Single Family Residence
Built in 2003
0.46 Acres Lot
$3,138,000 Zestimate®
$539/sqft
$-- HOA
What's special
Large wooded lotArched openingsShutters on windowsStudy nookAmple storage space
- 10 days |
- 772 |
- 45 |
Likely to sell faster than
Zillow last checked:
Listing updated:
Listed by:
J. Carter Breed TREC #0426420 713-482-2222,
NewTrust Real Estate
Source: HAR,MLS#: 73012039
Facts & features
Interior
Bedrooms & bathrooms
- Bedrooms: 5
- Bathrooms: 6
- Full bathrooms: 5
- 1/2 bathrooms: 1
Rooms
- Room types: Family Room, Utility Room
Primary bedroom
- Level: First
- Area: 357
- Dimensions: 21x17
Bedroom
- Level: Second
Bedroom
- Level: First
- Area: 224
- Dimensions: 16x14
Bedroom
- Level: Second
- Area: 208
- Dimensions: 16x13
Bedroom
- Level: Second
- Area: 168
- Dimensions: 14x12
Bedroom
- Level: Second
- Area: 180
- Dimensions: 15x12
Other
- Level: First
- Area: 154
- Dimensions: 14x11
Breakfast
- Level: First
- Area: 88
- Dimensions: 11x8
Dining room
- Level: First
- Area: 224
- Dimensions: 16x14
Other
- Level: Second
- Area: 280
- Dimensions: 20x14
Family room
- Level: First
- Area: 437
- Dimensions: 23x19
Game room
- Level: Second
- Area: 304
- Dimensions: 19x16
Kitchen
- Level: First
- Area: 182
- Dimensions: 14x13
Primary bath
- Level: First
- Area: 225
- Dimensions: 15x15
Heating
- Natural Gas, Zoned
Cooling
- Ceiling Fan(s), Electric, Zoned
Appliances
- Included: Disposal, Ice Maker, Convection Oven, Double Oven, Electric Oven, Microwave, Gas Cooktop, Dishwasher
- Laundry: Electric Dryer Hookup, Gas Dryer Hookup, Washer Hookup
Features
- Crown Molding, Formal Entry/Foyer, Wired for Sound, 2 Bedrooms Down, En-Suite Bath, Primary Bed - 1st Floor, Sitting Area, Walk-In Closet(s)
- Flooring: Carpet, Stone, Tile, Wood
- Number of fireplaces: 1
- Fireplace features: Gas, Gas Log, Wood Burning
Interior area
- Total structure area: 5,931
- Total interior livable area: 5,931 sqft
Video & virtual tour
Property
Parking
- Total spaces: 3
- Parking features: Electric Gate, Driveway Gate, Attached, Additional Parking, Garage Door Opener, Double-Wide Driveway, Electric Vehicle Charging Station(s), Workshop in Garage
- Attached garage spaces: 3
Features
- Stories: 2
- Patio & porch: Patio/Deck
- Exterior features: Outdoor Kitchen, Sprinkler System
- Has private pool: Yes
- Pool features: In Ground
- Fencing: Back Yard
Lot
- Size: 0.46 Acres
- Features: Back Yard, Subdivided, Wooded, 0 Up To 1/4 Acre
Details
- Parcel number: 0904470000001
Construction
Type & style
- Home type: SingleFamily
- Architectural style: Traditional
- Property subtype: Single Family Residence
Materials
- Stone, Stucco
- Foundation: Slab on Builders Pier
- Roof: Composition
Condition
- New construction: No
- Year built: 2003
Details
- Builder name: Abercrombie
Utilities & green energy
- Sewer: Public Sewer
- Water: Public
Green energy
- Energy efficient items: Attic Vents, Thermostat
Community & HOA
Community
- Subdivision: Memorial Shadows
Location
- Region: Houston
Financial & listing details
- Price per square foot: $539/sqft
- Tax assessed value: $2,344,595
- Annual tax amount: $41,780
- Date on market: 8/5/2026
- Listing terms: Cash,Conventional,FHA
- Ownership: Full Ownership
- Road surface type: Concrete, Curbs
Estimated market value
$3,138,000
$2.98M - $3.29M
$8,285/mo
Price history
| Date | Event | Price |
|---|---|---|
| 8/5/2026 | Listed for sale | $3,195,000+96.6%$539/sqft |
Source:  HAR #73012039 Report a problem HAR #73012039 Report a problem | ||
| 8/18/2010 | Listing removed | $1,625,000$274/sqft |
Source: Greenwood King Properties #99798994 Report a problem | ||
| 6/16/2010 | Price change | $1,625,000-4.1%$274/sqft |
Source: Greenwood King Properties #99798994 Report a problem | ||
| 4/23/2010 | Listed for sale | $1,695,000$286/sqft |
Source: Greenwood King Properties #99798994 Report a problem | ||
Public tax history
| Year | Property taxes | Tax assessment |
|---|---|---|
| 2025 | $10,931 +13.7% | $2,344,595 +18.7% |
| 2024 | $9,618 | $1,975,113 -4.4% |
| 2023 | -- | $2,065,716 -15.7% |
| 2022 | $9,196 | $2,450,000 +25.5% |
| 2021 | -- | $1,951,581 -0.5% |
| 2020 | $9,483 -0.1% | $1,962,006 +1.9% |
| 2019 | $9,497 -74.6% | $1,925,000 -3.2% |
| 2018 | $37,451 | $1,988,656 |
| 2017 | $37,451 +3.8% | $1,988,656 +3.8% |
| 2016 | $36,077 +17.1% | $1,916,405 -7.8% |
| 2015 | $30,808 | $2,078,618 +23.9% |
| 2014 | $30,808 | $1,677,229 +13.4% |
| 2013 | -- | $1,478,462 |
| 2012 | -- | $1,478,462 +5.7% |
| 2011 | -- | $1,398,440 +28.4% |
| 2010 | -- | $1,088,872 -10.7% |
| 2009 | -- | $1,219,146 -1.8% |
| 2007 | -- | $1,241,866 +18.8% |
| 2006 | -- | $1,044,978 +4.7% |
| 2005 | -- | $997,810 +10% |
| 2004 | -- | $907,100 +128.2% |
| 2003 | -- | $397,500 -19% |
| 2002 | -- | $490,900 |
| 2001 | -- | $490,900 +28.7% |
| 2000 | -- | $381,400 |
Find assessor info on the county website
Monthly payment
Est. payment
Payment breakdown
Explore the cost of this home by adjusting the details. Changes won't be saved.Climate risks
Neighborhood: Bunker Hill Village
Nearby schools
GreatSchools rating
- 10/10Bunker Hill Elementary SchoolGrades: PK-5Distance: 0.2 mi
- 10/10Memorial Middle SchoolGrades: 6-8Distance: 1 mi
- 8/10Memorial High SchoolGrades: 9-12Distance: 1.1 mi
Schools provided by the listing agent
- Elementary: Bunker Hill Elementary School
- Middle: Memorial Middle School (Spring Branch)
- High: Memorial High School (Spring Branch)
Source: HAR. This data may not be complete. We recommend contacting the local school district to confirm school assignments for this home.
- $1,559,3004 bd3 ba3.4k sqft11934 Cobblestone Dr, Houston, TX 77024Off Market
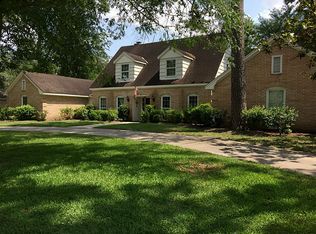
- $2,749,8004 bd4 ba3.8k sqft11931 Broken Bough Dr, Houston, TX 77024Off Market
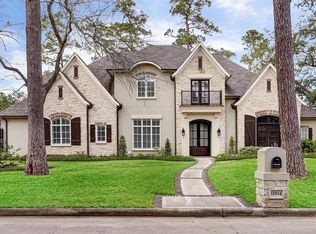
- $3,753,1005 bd7 ba6.3k sqft11934 Broken Bough Dr, Houston, TX 77024Off Market
- $1,794,3004 bd3 ba3k sqft11930 Cobblestone Dr, Houston, TX 77024Off Market

- $2,790,3005 bd6 ba5.9k sqft12002 Cobblestone Dr, Houston, TX 77024Off Market
- $1,727,6003 bd2 ba2.9k sqft653 Strey Ln, Houston, TX 77024Off Market
- $2,745,5003 bd3 ba2.9k sqft11930 Broken Bough Dr, Houston, TX 77024Off Market
- $2,449,9004 bd3 ba3.7k sqft11927 Broken Bough Dr, Houston, TX 77024Off Market
A local agent can set up tours, give advice and negotiate with sellers.
A local lender can help you make sure your offer is ready when you are.
Similar homes
- $3,750,0005 bd7 ba6.2k sqft21 Carolane Trl, Houston, TX 77024For Sale
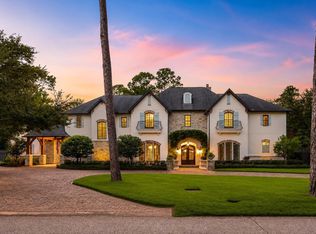 MLS ID #61461356, Jamie McMartin, Compass RE Texas, LLC - West Houston. HAR
 - $3,300,0004 bd5 ba5k sqft531 Three Corners Dr, Houston, TX 77024For Sale
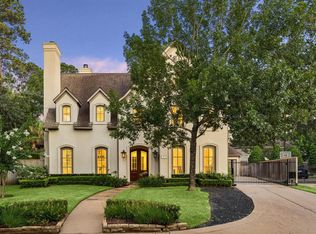 MLS ID #73081423, Robin Tucker, Martha Turner Sotheby's International Realty. HAR
 - $3,450,0005 bd7 ba6.8k sqft6 Mott Ln, Houston, TX 77024For Sale
 MLS ID #57446496, Julie Sheets, Compass RE Texas, LLC - Memorial. HAR
 - $2,975,0005 bd6 ba5.7k sqft802 Flint River Dr, Houston, TX 77024For Sale
 MLS ID #89683280, Brittany Shattuck, Compass RE Texas, LLC - Houston. HAR
 - $2,899,0005 bd6 ba5.8k sqft13127 Highwood Rd, Houston, TX 77079For SaleMLS ID #78379064, Troy Eschberger, Village Property Advisors. HAR
- $3,695,0005 bd7 ba6.8k sqft597 Piney Point Rd, Houston, TX 77024For SaleMLS ID #11569781, Wanda Taylor, Wanda Taylor Properties. HAR
- $3,700,0005 bd5 ba5.9k sqft5 Hunters Branch Dr, Houston, TX 77024For SaleMLS ID #64492194, Markeith Spears, Keller Williams Premier Realty. HAR
- $2,990,0004 bd7 ba6.8k sqft408 E 7th St, Houston, TX 77007For SaleMLS ID #77223922, Michelle Reyna, The Reyna Group. HAR
- $2,649,0006 bd4 ba5.5k sqft9206 Westview Dr, Houston, TX 77055For SaleMLS ID #95718175, Christine Routt, Compass RE Texas, LLC - Memorial. HAR
- $2,775,0005 bd6 ba4.6k sqft620 Stoneleigh Dr, Houston, TX 77079For SaleMLS ID #36020433, Clinton Simpson, Martha Turner Sotheby's International Realty. HAR
- $3,550,0004 bd6 ba7.4k sqft5615 Pine Forest Rd, Houston, TX 77056For SaleMLS ID #53254754, Walter Bering, Martha Turner Sotheby's International Realty. HAR
- $2,900,0005 bd5 ba6.6k sqft420 Pinewold Dr, Houston, TX 77056For SaleMLS ID #58835895, Charity Yarborough, Compass RE Texas, LLC - Houston. HAR
- $4,299,0005 bd7 ba8.3k sqft5556 Lynbrook Dr, Houston, TX 77056For SaleMLS ID #98804652, Rubina Khan-Byramji, HomeSmart. HAR
- $2,795,0005 bd6 ba4.9k sqft2242 Pelham Dr, Houston, TX 77019For SaleMLS ID #42044068, Dee Dee Guggenheim Howes, Compass RE Texas, LLC - Houston. HAR
- $2,699,9904 bd5 ba4.6k sqft37 E Broad Oaks Dr, Houston, TX 77056For SaleMLS ID #10878611, Jeffrey Collins, Keller Williams Realty Metropolitan. HAR
- $2,100,0005 bd6 ba4.5k sqft6213 San Felipe St, Houston, TX 77057For SaleMLS ID #65257388, Soniya Raju, eXp Realty LLC. HAR
- $2,699,9005 bd6 ba5.4k sqft13927 Perthshire Rd, Houston, TX 77079For SaleMLS ID #53092335, Marie Gilbert, RE/MAX Signature. HAR
- $4,590,0004 bd6 ba7.1k sqft728 Crestbend Dr, Houston, TX 77042For SaleMLS ID #31130205, Nancy Almodovar, Nan & Company Properties - Corporate Office (Heights). HAR
- $2,300,0005 bd4 ba5.6k sqft1803 Watercastle Ct, Houston, TX 77077For SaleMLS ID #62173349, David Young, Compass RE Texas, LLC - Houston. HAR
- $1,790,0005 bd5 ba5.3k sqft1510 Whispering Pines Dr, Houston, TX 77055For SaleMLS ID #73707175, Wanda Taylor, Wanda Taylor Properties. HAR
