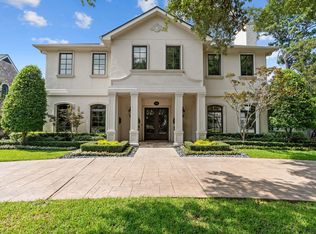
408 E 7th is one of the most special properties that the Heights has to offer. This sprawling estate sits on a double corner lot surrounded by meticulously maintained grounds. The wrap around porch and gardens alone make this home a showstopper. Marble foyer w/ detailed woodwork + views to the office and drawing room. Formal dining room, chef's kitchen w/ island stretching across the footprint of the grand living room centered by a wood burning fireplace-1 of 5 fireplaces in the estate. State of the art wine room w/ brick detail and double French compressor chilled zoning. Fresh paint, new carpet, refinsihed wood floors. Butler pantry + oversized utility room also on the first floor. Primary retreat w/ 2 custom lit closets, soaking tub + oversized shower. All secondary bedrooms on 2nd floor w/ proper media room and guest quarters w/ kitchenette. Saltwater pool w/ covered back patio. Side courtyard area w/ outdoor dining and fireplace. 3 car garage. Full generator. Never flooded
Pending
Price cut: $260K (8/12)
$2,990,000
408 E 7th St, Houston, TX 77007
4beds
6,817sqft
Single Family Residence
Built in 2006
0.3 Acres Lot
$2,867,800 Zestimate®
$439/sqft
$-- HOA
What's special
- 55 days
- 102
- 1
Zillow last checked:
Listing updated:
Listed by:
Michelle Reyna TREC #0566907 713-398-0098,
The Reyna Group
Source: HAR,MLS#: 77223922
Facts & features
Interior
Bedrooms & bathrooms
- Bedrooms: 4
- Bathrooms: 7
- Full bathrooms: 4
- 1/2 bathrooms: 3
Primary bedroom
- Level: First
- Area: 384
- Dimensions: 24 x 16
Bedroom
- Level: Second
- Area: 322
- Dimensions: 23 x 14
Bedroom
- Level: Second
- Area: 322
- Dimensions: 23 x 14
Bedroom
- Level: Second
- Area: 224
- Dimensions: 16 x 14
Breakfast
- Level: First
- Area: 140
- Dimensions: 14 x 10
Dining room
- Level: First
- Area: 294
- Dimensions: 21 x 14
Family room
- Level: First
- Area: 546
- Dimensions: 26 x 21
Game room
- Level: Second
- Area: 322
- Dimensions: 23 x 14
Other
- Level: Second
- Area: 340
- Dimensions: 20 x 17
Kitchen
- Level: First
- Area: 210
- Dimensions: 21 x 10
Living room
- Level: First
- Area: 252
- Dimensions: 18 x 14
Media room
- Level: Second
- Area: 280
- Dimensions: 20 x 14
Primary bath
- Level: First
- Area: 480
- Dimensions: 24 x 20
Utility room
- Level: First
- Area: 117
- Dimensions: 13 x 9
Other
- Level: First
- Area: 200
- Dimensions: 20 x 10
Heating
- Natural Gas
Cooling
- Electric
Appliances
- Included: Disposal, Refrigerator, Gas Oven, Gas Cooktop, Gas Range, Dishwasher, Instant Hot Water
- Laundry: Electric Dryer Hookup, Gas Dryer Hookup, Washer Hookup
Features
- 2 Staircases, Crown Molding, Formal Entry/Foyer, High Ceilings, Prewired for Alarm System, Wet Bar, Wired for Sound, Built-In Bunk Beds, En-Suite Bath, Primary Bed - 1st Floor, Sitting Area, Walk-In Closet(s)
- Flooring: Brick, Carpet, Marble, Stone, Tile, Wood
- Windows: Insulated/Low-E windows, Storm Window(s), Window Coverings
- Number of fireplaces: 5
- Fireplace features: Gas Log, Wood Burning
Interior area
- Total structure area: 6,817
- Total interior livable area: 6,817 sqft
Property
Parking
- Total spaces: 3
- Parking features: Attached, Garage Door Opener
- Attached garage spaces: 3
Features
- Stories: 2
- Patio & porch: Covered, Patio/Deck, Porch
- Exterior features: Side Yard, Sprinkler System
- Has private pool: Yes
- Pool features: Gunite, Heated, In Ground, Salt Water
- Has spa: Yes
- Fencing: Back Yard,Full
Lot
- Size: 0.3 Acres
- Features: Subdivided, 1/4 Up to 1/2 Acre
Details
- Parcel number: 0210120000023
Construction
Type & style
- Home type: SingleFamily
- Architectural style: Traditional
- Property subtype: Single Family Residence
Materials
- Batts Insulation, Brick, Cement Siding, Wood Siding
- Foundation: Pillar/Post/Pier
- Roof: Composition
Condition
- New construction: No
- Year built: 2006
Utilities & green energy
- Sewer: Public Sewer
- Water: Public
Green energy
- Energy efficient items: HVAC>13 SEER, Exposure/Shade
Community & HOA
Community
- Security: Prewired for Alarm System
- Subdivision: Houston Heights
Location
- Region: Houston
Financial & listing details
- Price per square foot: $439/sqft
- Tax assessed value: $3,068,098
- Annual tax amount: $61,798
- Date on market: 8/12/2026
- Listing terms: Cash,Conventional,VA Loan
- Road surface type: Asphalt
Estimated market value
$2,867,800
$2.72M - $3.01M
$5,760/mo
Price history
| Date | Event | Price |
|---|---|---|
| 9/1/2026 | Pending sale | $2,990,000$439/sqft |
Source:  HAR #77223922 Report a problem HAR #77223922 Report a problem | ||
| 8/12/2026 | Price change | $2,990,000-8%$439/sqft |
Source: HAR #77223922 Report a problem | ||
| 7/22/2026 | Price change | $3,250,000-7%$477/sqft |
Source: HAR #41497214 Report a problem | ||
| 7/6/2026 | Listed for sale | $3,495,000+42.7%$513/sqft |
Source: HAR #4487283 Report a problem | ||
| 5/26/2021 | Listing removed | -- |
Source: HAR #43033381 Report a problem | ||
| 4/24/2021 | Pending sale | $2,450,000$359/sqft |
Source: HAR #43033381 Report a problem | ||
| 3/6/2021 | Listed for sale | $2,450,000-1.6%$359/sqft |
Source: HAR #43033381 Report a problem | ||
| 12/6/2019 | Listing removed | $2,490,000$365/sqft |
Source: Keller Williams Realty #46894181 Report a problem | ||
| 8/2/2019 | Listed for sale | $2,490,000-2.4%$365/sqft |
Source: Keller Williams Realty #46894181 Report a problem | ||
| 7/1/2018 | Listing removed | $2,550,000$374/sqft |
Source: Boulevard Realty #36840963 Report a problem | ||
| 6/8/2018 | Price change | $2,550,000-3.8%$374/sqft |
Source: Boulevard Realty #36840963 Report a problem | ||
| 4/14/2018 | Listed for sale | $2,650,000+18%$389/sqft |
Source: Boulevard Realty #36840963 Report a problem | ||
| 7/19/2013 | Sold | -- |
Source: Agent Provided Report a problem | ||
| 5/3/2013 | Price change | $2,245,000-6.3%$329/sqft |
Source: John Daugherty, REALTORS #61843171 Report a problem | ||
| 12/5/2012 | Listed for sale | $2,395,000$351/sqft |
Source: Boulevard Realty #61843171 Report a problem | ||
Public tax history
| Year | Property taxes | Tax assessment |
|---|---|---|
| 2025 | $65,204 +7.1% | $3,068,098 +2.3% |
| 2024 | $60,888 -2.8% | $3,000,000 -3.6% |
| 2023 | $62,671 -0.8% | $3,110,500 +8.4% |
| 2022 | $63,198 | $2,870,184 +18.4% |
| 2021 | -- | $2,424,857 -5.9% |
| 2020 | $49,284 +0.5% | $2,575,578 +1.4% |
| 2019 | $49,060 -4.4% | $2,540,547 |
| 2018 | $51,300 | $2,540,547 |
| 2017 | $51,300 +1.2% | $2,540,547 +1.3% |
| 2016 | $50,698 +17.7% | $2,508,723 +2.3% |
| 2015 | $43,073 | $2,451,558 +17.2% |
| 2014 | $43,073 | $2,092,303 +43.7% |
| 2013 | -- | $1,456,275 +5.2% |
| 2012 | -- | $1,384,385 |
| 2011 | -- | $1,384,385 -1.5% |
| 2010 | -- | $1,404,780 +6.2% |
| 2009 | -- | $1,322,183 +111.9% |
| 2007 | -- | $623,953 +131.1% |
| 2006 | -- | $270,000 |
| 2005 | -- | -- |
Find assessor info on the county website
Monthly payment
Est. payment
Payment breakdown
Explore the cost of this home by adjusting the details. Changes won't be saved.Climate risks
Neighborhood: Greater Heights
Nearby schools
Schools provided by the listing agent
- Elementary: Harvard Elementary School
- Middle: Hogg Middle School (Houston)
- High: Heights High School
Source: HAR. This data may not be complete. We recommend contacting the local school district to confirm school assignments for this home.
Similar homes
- $1,895,0004 bd4 ba4k sqft638 Heights Blvd, Houston, TX 77007For Sale
 MLS ID #66129150, Shawn Manderscheid, eXp Realty LLC. HAR
 - $1,550,0005 bd4 ba4k sqft720 Oxford St, Houston, TX 77007For Sale
 MLS ID #13724647, Amanda Smith, Boulevard Realty. HAR
 - $2,750,0004 bd5 ba4.5k sqft3752 Robinhood St, Houston, TX 77005For Sale
 MLS ID #37046467, Anne McAllister, New Leaf Real Estate. HAR
 - $3,148,0005 bd7 ba6.4k sqft9018 Bace Dr, Houston, TX 77055For Sale
 MLS ID #4926113, Marnie Greenwood, Compass RE Texas, LLC - Houston. HAR
