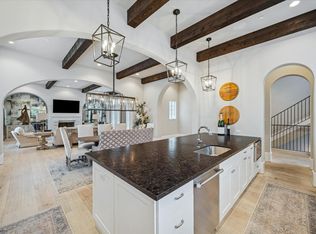
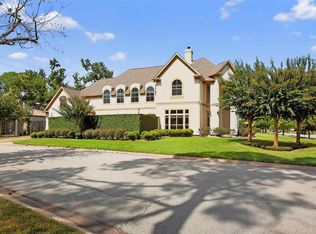
Nestled in the Upper Kirby District, this master crafted Kurt Aichler home combines rare privacy & extraordinary architectural detail. Encased in integrated stucco with a GATED entry, the property equipped w/a home GENERATOR & opens to two beautifully landscaped COURTYARDS. Exposed beamed ceilings, rich hardwoods, plantation shutters, floor to ceiling windows & bespoke millwork define every space. The formal living, dining, sun-filled gallery boasting hurricane rated windows & climate controlled 600 bottle wine cellar create an exceptional setting for entertaining. Fireside den w/soaring built-in bookcases, affords a large den w/chef’s kitchen featuring Viking range w/griddle & hand-painted artisan tile from the UK. ELEVATOR & dramatic staircase lead to guest suites & vaulted primary retreat complete with parlor/study & dual boutique closets. Two OUTDOOOR TANKLESS WATER HEATERS. Timeless architectural collaboration champions impeccable detailing in this ideal lock & leave residence.
For sale
Price cut: $600K (9/21)
$2,900,000
2820 Ferndale St, Houston, TX 77098
3beds
4,341sqft
Single Family Residence
Built in 2010
5,048 Square Feet Lot
$2,722,600 Zestimate®
$668/sqft
$-- HOA
What's special
Two beautifully landscaped courtyardsFloor to ceiling windowsSoaring built-in bookcasesSun-filled galleryBespoke millworkLarge denFormal living
- 53 days
- 622
- 37
Zillow last checked:
Listing updated:
Listed by:
Rachel Solbach-Witt TREC #0583891 713-253-5441,
Camelot Realty Group
Source: HAR,MLS#: 31388242
Facts & features
Interior
Bedrooms & bathrooms
- Bedrooms: 3
- Bathrooms: 4
- Full bathrooms: 3
- 1/2 bathrooms: 1
Primary bedroom
- Level: Second
- Area: 270
- Dimensions: 18x15
Bedroom
- Level: Second
- Area: 195
- Dimensions: 15x13
Bedroom
- Level: Second
- Area: 210
- Dimensions: 15x14
Other
- Level: First
- Area: 28
- Dimensions: 7x4
Other
- Level: First
- Area: 77
- Dimensions: 11x7
Other
- Level: First
- Area: 187
- Dimensions: 17x11
Other
- Level: First
- Area: 165
- Dimensions: 11x15
Other
- Level: Second
- Area: 66
- Dimensions: 6x11
Other
- Level: Second
- Area: 66
- Dimensions: 6x11
Breakfast
- Level: First
- Area: 136
- Dimensions: 17x8
Den
- Level: First
- Area: 170
- Dimensions: 10x17
Dining room
- Level: First
- Area: 110
- Dimensions: 11x10
Other
- Level: Second
- Area: 132
- Dimensions: 11x12
Kitchen
- Level: First
- Area: 170
- Dimensions: 17x10
Living room
- Level: First
- Area: 408
- Dimensions: 24x17
Primary bath
- Level: Second
- Area: 273
- Dimensions: 13x21
Sunroom
- Level: First
- Area: 198
- Dimensions: 18x11
Other
- Level: First
- Area: 56
- Dimensions: 7x8
Heating
- Electric, Zoned
Cooling
- Ceiling Fan(s), Electric, Zoned
Appliances
- Included: Water Heater, Disposal, Refrigerator, Wine Refrigerator, Double Oven, Microwave, Gas Cooktop, Indoor Grill, Dishwasher, Instant Hot Water
- Laundry: Electric Dryer Hookup, Washer Hookup
Features
- 2 Staircases, Crown Molding, Elevator, Formal Entry/Foyer, High Ceilings, Vaulted Ceiling, Wired for Sound, All Bedrooms Up, En-Suite Bath, Primary Bed - 2nd Floor, Sitting Area, Walk-In Closet(s)
- Flooring: Stone, Wood
- Windows: Storm Window(s), Window Coverings
- Number of fireplaces: 2
- Fireplace features: Gas, Gas Log, Wood Burning
Interior area
- Total structure area: 4,341
- Total interior livable area: 4,341 sqft
Property
Parking
- Total spaces: 2
- Parking features: Attached, Additional Parking, Garage Door Opener, Double-Wide Driveway
- Attached garage spaces: 2
Accessibility
- Accessibility features: Disabled Access, Accessible Elevator Installed, Master Bath Disabled Access
Features
- Stories: 2
- Exterior features: Side Yard, Sprinkler System
- Fencing: Full
Lot
- Size: 5,048 Square Feet
- Features: Corner Lot, Subdivided, 0 Up To 1/4 Acre
Details
- Parcel number: 0640170040006
Construction
Type & style
- Home type: SingleFamily
- Architectural style: English,French,Traditional
- Property subtype: Single Family Residence
Materials
- Stucco
- Foundation: Slab
- Roof: Composition
Condition
- New construction: No
- Year built: 2010
Details
- Builder name: Kurt Aichler
Utilities & green energy
- Sewer: Public Sewer
- Water: Public
Community & HOA
Community
- Subdivision: Kerrs Ferndale
Location
- Region: Houston
Financial & listing details
- Price per square foot: $668/sqft
- Tax assessed value: $1,371,236
- Annual tax amount: $28,053
- Date on market: 8/26/2026
- Listing terms: Cash,Conventional
- Road surface type: Concrete, Curbs, Gutters
Estimated market value
$2,722,600
$2.59M - $2.86M
$7,288/mo
Price history
| Date | Event | Price |
|---|---|---|
| 9/21/2026 | Price change | $2,900,000-17.1%$668/sqft |
Source:  HAR #31388242 Report a problem HAR #31388242 Report a problem | ||
| 8/31/2026 | Listed for sale | $3,500,000$806/sqft |
Source: HAR #31388242 Report a problem | ||
Public tax history
| Year | Property taxes | Tax assessment |
|---|---|---|
| 2025 | $12,719 +3.2% | $1,371,236 +5.7% |
| 2024 | $12,321 -8.8% | $1,297,000 -7.3% |
| 2023 | $13,505 -17.5% | $1,398,556 +13.3% |
| 2022 | $16,379 | $1,234,042 -6.9% |
| 2021 | -- | $1,325,600 +0.7% |
| 2020 | $17,741 +3.4% | $1,316,000 +9.7% |
| 2019 | $17,156 +5.6% | $1,200,000 +18.5% |
| 2018 | $16,248 | $1,013,000 +1.3% |
| 2017 | $16,248 -0.1% | $1,000,000 |
| 2016 | $16,263 -1% | $1,000,000 +2.6% |
| 2015 | $16,429 | $975,000 +5.4% |
| 2014 | $16,429 | $925,000 +5.3% |
| 2013 | -- | $878,470 |
| 2012 | -- | $878,470 |
| 2011 | -- | $878,470 +19.6% |
| 2010 | -- | $734,253 +181.7% |
| 2009 | -- | $260,671 +10.5% |
| 2008 | -- | $236,000 +29.1% |
| 2005 | -- | $182,860 |
Find assessor info on the county website
Monthly payment
Est. payment
Payment breakdown
Explore the cost of this home by adjusting the details. Changes won't be saved.Climate risks
Neighborhood: Greenway - Upper Kirby Area
Nearby schools
Schools provided by the listing agent
- Elementary: Poe Elementary School
- Middle: Lanier Middle School
- High: Lamar High School (Houston)
Source: HAR. This data may not be complete. We recommend contacting the local school district to confirm school assignments for this home.
Similar homes
- $2,999,9973 bd4 ba6.1k sqft5110 W Oak Mews, Houston, TX 77056For Sale
 MLS ID #35980803, Sheryle Campbell, Energy Realty. HAR
 - $2,750,0004 bd5 ba4.5k sqft2810 Westgrove Ln, Houston, TX 77027For Sale
 MLS ID #34979649, Susan Slocum, Compass RE Texas, LLC - Memorial. HAR
 - $1,859,0003 bd5 ba4.5k sqft2411 Rosamond St #A, Houston, TX 77098For Sale
 MLS ID #82537439, Alexa Turtur, Douglas Elliman Real Estate. HAR
 - $1,550,0004 bd4 ba4.2k sqft3118 Virginia St, Houston, TX 77098For Sale
 MLS ID #57151486, Min Mai, Sweet Home Realty. HAR
