A magnificent New Construction 5-Bedroom residence crafted by Sade Custom Homes combining captivating contemporary architecture with exceptional entertaining capabilities on over half an acre in Hedwig Village. Grand Entry Hall with dramatic 2-story ceiling opens to open-concept living spaces enhanced by stylish selections and abundant natural light. Gourmet Island Kitchen with quartzite countertops and professional-grade appliances. Living Room with gas fireplace and doors opening to a covered patio with outdoor kitchen overlooking a sizable lawn. Private Study. Owner's Retreat down with luxurious bath and designated dressing rooms. 4 Guest Suites up with Game Room, Media Room, Home Office, and Fitness Center with private bath. Utility Rooms down and up. 2+ Car attached (oversized) Garage + additional off-street parking. Estimated Completion: December 2026/January 2027.
New construction
$5,495,000
11411 Dunbeath Dr, Houston, TX 77024
5beds
7,683sqft
Single Family Residence
Built in 2026
0.51 Acres Lot
$5,243,900 Zestimate®
$715/sqft
$25/mo HOA
What's special
Stylish selectionsHome officeOverlooking a sizable lawnAbundant natural lightOpen-concept living spacesAdditional off-street parkingPrivate study
- 15 days
- 569
- 53
Likely to sell faster than
Zillow last checked:
Listing updated:
Listed by:
Laura Sweeney TREC #0454085 832-925-6966,
Compass RE Texas, LLC - Houston
Source: HAR,MLS#: 78316848
Facts & features
Interior
Bedrooms & bathrooms
- Bedrooms: 5
- Bathrooms: 8
- Full bathrooms: 6
- 1/2 bathrooms: 2
Primary bedroom
- Level: First
- Area: 396
- Dimensions: 22 x 18
Bedroom
- Level: Second
- Area: 143
- Dimensions: 13 x 11
Bedroom
- Level: Second
- Area: 156
- Dimensions: 13 x 12
Bedroom
- Level: Second
- Area: 144
- Dimensions: 12 x 12
Bedroom
- Level: Second
- Area: 192
- Dimensions: 16 x 12
Other
- Level: Second
- Area: 104
- Dimensions: 13 x 8
Other
- Level: First
- Area: 182
- Dimensions: 14 x 13
Dining room
- Level: First
- Area: 286
- Dimensions: 22 x 13
Other
- Level: Second
- Area: 414
- Dimensions: 23 x 18
Game room
- Level: Second
- Area: 784
- Dimensions: 28 x 28
Kitchen
- Level: First
- Area: 560
- Dimensions: 28 x 20
Living room
- Level: First
- Area: 616
- Dimensions: 28 x 22
Media room
- Level: Second
- Area: 462
- Dimensions: 22 x 21
Utility room
- Level: Second
- Area: 42
- Dimensions: 7 x 6
Utility room
- Level: First
- Area: 72
- Dimensions: 9 x 8
Heating
- Natural Gas, Zoned
Cooling
- Electric, Zoned
Appliances
- Included: Water Heater, Disposal, Refrigerator, Gas Oven, Microwave, Gas Range, Indoor Grill, Dishwasher
- Laundry: Electric Dryer Hookup, Gas Dryer Hookup, Washer Hookup
Features
- Formal Entry/Foyer, High Ceilings, Wet Bar, En-Suite Bath, Primary Bed - 1st Floor, Walk-In Closet(s)
- Flooring: Engineered Hardwood, Marble, Tile
- Number of fireplaces: 1
- Fireplace features: Gas Log
Interior area
- Total structure area: 7,683
- Total interior livable area: 7,683 sqft
Property
Parking
- Total spaces: 2
- Parking features: Attached, Oversized, Additional Parking, Garage Door Opener
- Attached garage spaces: 2
Features
- Stories: 2
- Patio & porch: Covered
- Exterior features: Back Green Space, Outdoor Kitchen, Side Yard, Sprinkler System
Lot
- Size: 0.51 Acres
- Features: Subdivided, 1/2 Up to 1 Acre
Details
- Parcel number: 0936410000020
Construction
Type & style
- Home type: SingleFamily
- Architectural style: Contemporary
- Property subtype: Single Family Residence
Materials
- Batts Insulation, Brick, Stucco, Wood Siding
- Foundation: Slab
- Roof: Composition,Metal
Condition
- New construction: Yes
- Year built: 2026
Details
- Builder name: Sade Custom Homes
Utilities & green energy
- Sewer: Public Sewer
- Water: Public, Water District
Green energy
- Energy efficient items: Attic Vents, Thermostat
Community & HOA
Community
- Subdivision: Hedwig Village
HOA
- Has HOA: Yes
- HOA fee: $300 annually
Location
- Region: Houston
Financial & listing details
- Price per square foot: $715/sqft
- Tax assessed value: $1,056,559
- Annual tax amount: $51,366
- Date on market: 9/30/2026
- Listing terms: Cash,Conventional
- Exclusions: Contact Listing Agent
- Ownership: Full Ownership
- Road surface type: Concrete, Curbs
Estimated market value
$5,243,900
$4.98M - $5.51M
Not available
Price history
| Date | Event | Price |
|---|---|---|
| 9/30/2026 | Listed for sale | $5,495,000-8.3%$715/sqft |
Source:  HAR #78316848 Report a problem HAR #78316848 Report a problem | ||
| 9/17/2026 | Listing removed | $5,995,000$780/sqft |
Source: HAR #18257756 Report a problem | ||
| 3/28/2025 | Listed for sale | $5,995,000+421.3%$780/sqft |
Source: HAR #91117144 Report a problem | ||
| 3/12/2024 | Listing removed | -- |
Source: HAR #86807574 Report a problem | ||
| 1/8/2024 | Pending sale | $1,150,000$150/sqft |
Source: HAR #86807574 Report a problem | ||
| 12/13/2023 | Price change | $1,150,000-4.2%$150/sqft |
Source: HAR #86807574 Report a problem | ||
| 10/18/2023 | Price change | $1,200,000-4%$156/sqft |
Source: HAR #86807574 Report a problem | ||
| 9/21/2023 | Price change | $1,250,000-3.8%$163/sqft |
Source: HAR #86807574 Report a problem | ||
| 8/4/2023 | Price change | $1,300,000-5.8%$169/sqft |
Source: HAR #96981768 Report a problem | ||
| 5/15/2023 | Price change | $1,380,000-4.8%$180/sqft |
Source: HAR #96981768 Report a problem | ||
| 3/23/2023 | Listed for sale | $1,450,000-3.3%$189/sqft |
Source: HAR #96981768 Report a problem | ||
| 3/11/2023 | Listing removed | -- |
Source: HAR #33162038 Report a problem | ||
| 12/22/2022 | Price change | $1,500,000-6.3%$195/sqft |
Source: HAR #44233819 Report a problem | ||
| 11/3/2022 | Listed for sale | $1,600,000+60.8%$208/sqft |
Source: HAR #44233819 Report a problem | ||
| 12/2/2014 | Sold | -- |
Source: Agent Provided Report a problem | ||
| 11/4/2014 | Listed for sale | $995,000$130/sqft |
Source: Bernstein Realty, Inc. #41355284 Report a problem | ||
| 10/20/2014 | Pending sale | $995,000$130/sqft |
Source: Bernstein Realty, Inc. #41355284 Report a problem | ||
| 10/9/2014 | Price change | $995,000-9.5%$130/sqft |
Source: Bernstein Realty, Inc. #41355284 Report a problem | ||
| 9/19/2014 | Listed for sale | $1,100,000$143/sqft |
Source: Bernstein Realty, Inc. #41355284 Report a problem | ||
Public tax history
| Year | Property taxes | Tax assessment |
|---|---|---|
| 2025 | $6,645 +149.6% | $1,056,559 +11.6% |
| 2024 | $2,662 | $946,716 +2.8% |
| 2023 | -- | $920,631 +9% |
| 2022 | $2,278 | $844,251 |
| 2021 | -- | $844,251 -6.1% |
| 2020 | $2,964 -9.4% | $898,786 |
| 2019 | $3,273 -74.4% | $898,786 +14.5% |
| 2018 | $12,763 | $785,000 -12.6% |
| 2017 | $12,763 -37.7% | $898,084 |
| 2016 | $20,478 +562.4% | $898,084 +5.5% |
| 2015 | $3,091 | $851,176 +29.3% |
| 2014 | $3,091 | $658,409 +33.6% |
| 2013 | -- | $492,842 |
| 2012 | -- | $492,842 -0.1% |
| 2011 | -- | $493,310 |
| 2010 | -- | $493,310 -8.4% |
| 2009 | -- | $538,702 +16.5% |
| 2007 | -- | $462,340 +0% |
| 2006 | -- | $462,326 +3.8% |
| 2005 | -- | $445,200 |
| 2004 | -- | $445,200 +2.7% |
| 2003 | -- | $433,600 +8.8% |
| 2002 | -- | $398,700 +10% |
| 2001 | -- | $362,500 +10% |
| 2000 | -- | $329,600 |
Find assessor info on the county website
Monthly payment
Est. payment
Payment breakdown
Explore the cost of this home by adjusting the details. Changes won't be saved.Climate risks
Neighborhood: Hedwig Village
Nearby schools
Schools provided by the listing agent
- Elementary: Memorial Drive Elementary School
- Middle: Spring Branch Middle School (Spring Branch)
- High: Memorial High School (Spring Branch)
Source: HAR. This data may not be complete. We recommend contacting the local school district to confirm school assignments for this home.
Similar homes
- $5,995,0006 bd8 ba8.6k sqft710 Glen Echo Ln, Houston, TX 77024New Construction
 MLS ID #71506434, Laura Sweeney, Compass RE Texas, LLC - Houston. HAR
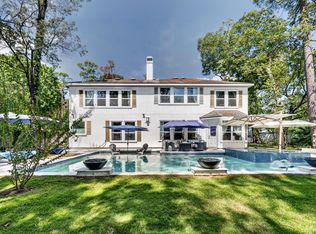
 - $5,450,0005 bd6 ba4.4k sqft335 Voss Rd, Houston, TX 77024For Sale
 MLS ID #87831436, Karina Loken, Keller Williams Platinum. HAR
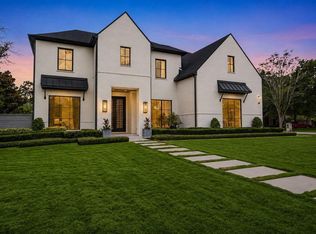
 - $5,000,0005 bd7 ba7.4k sqft337 Folwell Ln, Houston, TX 77024For Sale
 MLS ID #13742512, Linda Hildreth, NextHome Realty Center. HAR
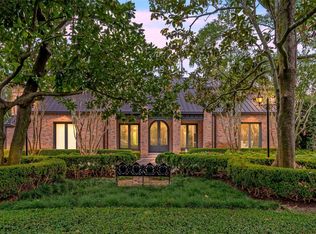
 - $5,750,0007 bd11 ba9.6k sqft11518 Shadow Way St, Houston, TX 77024For Sale
 MLS ID #98844793, Kiki Wilson, Martha Turner Sotheby's International Realty. HAR
