Sophisticated contemporary property with expansive clean lines located at the sought-after Bayou Timbers. Nestled in a private, secluded wooded bayou lot on a cul-de-sac street, this property offers modern, strong mixed materials used extensively throughout the home, allowing a clean-line design with floor-to-ceiling glass overlooking the pool & lush grounds, pouring an abundance of natural light into the open living areas. This is the absolute opportunity to experience Houston's most prestigious location on an unrepeated custom architecture. Presents 5 ensuite bedrooms, Gourmet Kitchen, Dining Room, Living Room, and Study, plus a home theater-game room, a flex-exercise room in the basement, pool bathrooms, and an amazing covered veranda with a summer kitchen- resort feel outdoor living area. Experience private luxury living at its best.
For sale
$5,190,000
5111 Bayou Timber Ln, Houston, TX 77056
5beds
7,707sqft
Single Family Residence
Built in 2012
0.34 Acres Lot
$4,647,000 Zestimate®
$673/sqft
$108/mo HOA
What's special
- 86 days
- 1,373
- 153
Zillow last checked:
Listing updated:
Listed by:
Claudia Hellmund TREC #0614034 832-309-9390,
Keller Williams Memorial
Source: HAR,MLS#: 91457627
Facts & features
Interior
Bedrooms & bathrooms
- Bedrooms: 5
- Bathrooms: 8
- Full bathrooms: 7
- 1/2 bathrooms: 1
Primary bathroom
- Features: Primary Bath: Double Sinks, Primary Bath: Separate Shower, Primary Bath: Soaking Tub, Secondary Bath(s): Shower Only, Vanity Area
Kitchen
- Features: Breakfast Bar, Pantry, Soft Closing Cabinets, Soft Closing Drawers, Under Cabinet Lighting
Heating
- Electric, Zoned
Cooling
- Ceiling Fan(s), Electric, Zoned
Appliances
- Included: Disposal, Dryer, Refrigerator, Washer, Double Oven, Gas Oven, Microwave, Gas Cooktop, Dishwasher
- Laundry: Electric Dryer Hookup, Gas Dryer Hookup, Washer Hookup
Features
- High Ceilings, 2 Bedrooms Down, Primary Bed - 2nd Floor, Walk-In Closet(s)
- Flooring: Carpet, Tile
- Windows: Window Coverings
- Number of fireplaces: 1
Interior area
- Total structure area: 7,707
- Total interior livable area: 7,707 sqft
Property
Parking
- Total spaces: 3
- Parking features: Oversized, Attached Carport
- Has garage: Yes
- Carport spaces: 3
Features
- Stories: 2
- Patio & porch: Patio/Deck
- Exterior features: Balcony, Sprinkler System
- Has private pool: Yes
- Pool features: Gunite, In Ground
- Has view: Yes
- View description: Bayou View, Water
- Has water view: Yes
- Water view: Bayou,Water
Lot
- Size: 0.34 Acres
- Features: Back Yard, Cul-De-Sac, Greenbelt, Subdivided, Waterfront, Wooded, 0 Up To 1/4 Acre
Details
- Additional structures: Shed(s)
- Parcel number: 0903510000007
Construction
Type & style
- Home type: SingleFamily
- Architectural style: Contemporary
- Property subtype: Single Family Residence
Materials
- Stucco
- Foundation: Slab
- Roof: Composition
Condition
- New construction: No
- Year built: 2012
Utilities & green energy
- Water: Public
Green energy
- Green verification: LEED For Homes
- Energy efficient items: Attic Vents, Thermostat, HVAC
Community & HOA
Community
- Subdivision: Bayou Timbers
HOA
- Has HOA: Yes
- HOA fee: $1,300 annually
Location
- Region: Houston
Financial & listing details
- Price per square foot: $673/sqft
- Tax assessed value: $2,450,000
- Annual tax amount: $40,497
- Date on market: 7/10/2026
- Listing terms: Cash,Conventional
- Road surface type: Concrete, Curbs
Estimated market value
$4,647,000
$4.41M - $4.88M
Not available
Price history
| Date | Event | Price |
|---|---|---|
| 7/20/2026 | Listed for rent | $26,000$3/sqft |
Source:  HAR #92414390 Report a problem HAR #92414390 Report a problem | ||
| 11/21/2025 | Listing removed | $26,000$3/sqft |
Source: HAR #23567604 Report a problem | ||
| 10/3/2025 | Listed for rent | $26,000+13%$3/sqft |
Source: HAR #23567604 Report a problem | ||
| 6/4/2024 | Listing removed | -- |
Source: HAR #37081540 Report a problem | ||
| 5/22/2024 | Listed for rent | $23,000+21.1%$3/sqft |
Source: HAR #37081540 Report a problem | ||
| 8/11/2023 | Listing removed | -- |
Source: HAR #89287327 Report a problem | ||
| 7/13/2023 | Price change | $19,000-17.4%$2/sqft |
Source: HAR #89287327 Report a problem | ||
| 4/3/2023 | Listed for rent | $23,000+21.1%$3/sqft |
Source: HAR #89287327 Report a problem | ||
| 1/1/2018 | Listing removed | $19,000$2/sqft |
Source: Sotheby's International Realty - Briar Hollow Brokerage #84585646 Report a problem | ||
| 7/2/2017 | Listed for rent | $19,000$2/sqft |
Source: Martha Turner Sotheby's International Realty #84585646 Report a problem | ||
| 4/11/2017 | Listing removed | $19,000$2/sqft |
Source: Martha Turner Sotheby's International Realty #32014602 Report a problem | ||
| 3/31/2017 | Listed for rent | $19,000$2/sqft |
Source: Martha Turner Sotheby's International Realty #32014602 Report a problem | ||
Public tax history
| Year | Property taxes | Tax assessment |
|---|---|---|
| 2025 | $40,497 -4.2% | $2,450,000 -4.8% |
| 2024 | $42,277 +5.3% | $2,573,125 -0.3% |
| 2023 | $40,159 -0.6% | $2,580,045 |
| 2022 | $40,386 | $2,580,045 +22.9% |
| 2021 | -- | $2,100,000 |
| 2020 | $40,132 -7.2% | $2,100,000 -6.3% |
| 2019 | $43,223 -8.4% | $2,240,000 +4.6% |
| 2018 | $47,182 | $2,140,552 -12.6% |
| 2017 | $47,182 +10% | $2,449,311 +15.2% |
| 2016 | $42,903 +27.5% | $2,125,303 +12% |
| 2015 | $33,661 | $1,896,907 +44.9% |
| 2014 | $33,661 | $1,309,445 +149.5% |
| 2013 | -- | $524,887 +1.9% |
| 2012 | -- | $515,142 |
| 2011 | -- | $515,142 +88% |
| 2010 | -- | $274,000 |
| 2009 | -- | $274,000 |
| 2008 | -- | -- |
| 2007 | -- | $215,000 +0.2% |
| 2006 | -- | $214,500 -53.6% |
| 2005 | -- | $462,336 +115.5% |
| 2004 | -- | $214,500 |
| 2003 | -- | $214,500 |
| 2002 | -- | $214,500 |
| 2001 | -- | $214,500 |
| 2000 | -- | $214,500 |
Find assessor info on the county website
Monthly payment
Est. payment
Payment breakdown
Explore the cost of this home by adjusting the details. Changes won't be saved.Climate risks
Neighborhood: Greater Uptown
Nearby schools
Schools provided by the listing agent
- Elementary: Briargrove Elementary School
- Middle: Tanglewood Middle School
- High: Wisdom High School
Source: HAR. This data may not be complete. We recommend contacting the local school district to confirm school assignments for this home.
Similar homes
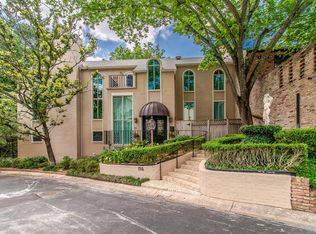
- $5,000,0007 bd8 ba7.1k sqft5158 Huckleberry Cir, Houston, TX 77056For Sale
 MLS ID #73421549, Victor Lofinmakin, Fairdale Realty. HAR
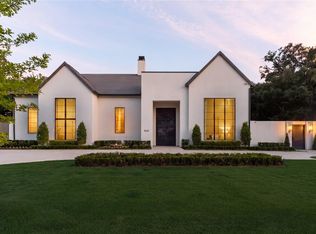
 - $4,875,0004 bd6 ba6k sqft5641 Holly Springs Dr, Houston, TX 77056For Sale
 MLS ID #40057643, Amrita Karnani, NB Elite Realty. HAR
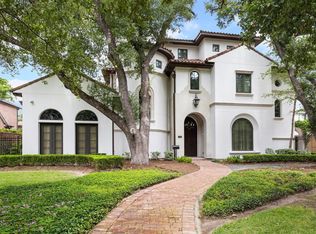
 - $4,299,0005 bd7 ba8.3k sqft5556 Lynbrook Dr, Houston, TX 77056For Sale
 MLS ID #98804652, Rubina Khan-Byramji, HomeSmart. HAR
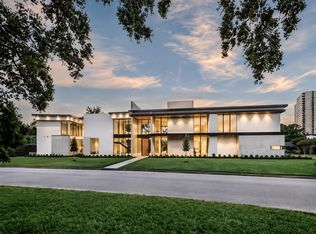
 - $5,750,0004 bd7 ba8.7k sqft5403 Meadow Lake Ln, Houston, TX 77056New Construction
 MLS ID #77797892, Moni Bohnisch, Douglas Elliman Real Estate. HAR
