This property is to be built. Photos shown are AI-generated renderings and are for illustrative purposes only. Architectural masterpiece by Roberson Building Group in coveted Avalon Place, River Oaks Area. This 6,475 SF brick residence (7,531 SF total covered) features a metal & slate roof, slab-on-piers foundation, engineered wood flooring, marble & quartzite countertops, and a pool. 4 bedrooms, 4 full & 3 half baths across 3 stories. Dramatic foyer opens to a study & formal living room; formal dining flows to a chef's kitchen with gallery island, breakfast room & family room with gas fireplace overlooking a covered patio. Dedicated wine cellar & mud room. Primary suite features his/her closets, freestanding tub & private water closet. Also features a theatre room & 3 en-suite secondary bedrooms. Third-floor game loft & exercise room. 2-car garage with motor court & porte cochere.
New construction
$5,295,000
3058 Locke Ln, Houston, TX 77019
5beds
6,608sqft
Single Family Residence
Built in 2027
9,435 Square Feet Lot
$5,053,700 Zestimate®
$801/sqft
$-- HOA
What's special
Third-floor game loftExercise roomEngineered wood flooringDramatic foyerDedicated wine cellarBreakfast roomBrick residence
- 24 days
- 1,702
- 165
Zillow last checked:
Listing updated:
Listed by:
Charlie Kriegel TREC #0520642 832-496-2614,
Winhill Advisors - Kirby,
Michael Gonzales TREC #0698338 832-768-2608,
Winhill Advisors - Kirby
Source: HAR,MLS#: 74431691
Facts & features
Interior
Bedrooms & bathrooms
- Bedrooms: 5
- Bathrooms: 8
- Full bathrooms: 5
- 1/2 bathrooms: 3
Rooms
- Room types: Family Room
Primary bedroom
- Level: First
- Area: 352
- Dimensions: 22 x16
Bedroom
- Level: Second
- Area: 182
- Dimensions: 13 x 14
Bedroom
- Level: Second
- Area: 182
- Dimensions: 13 x 14
Bedroom
- Level: Second
- Area: 182
- Dimensions: 13 x 14
Bedroom
- Level: Second
- Area: 182
- Dimensions: 14 x 13
Other
- Level: First
- Area: 182
- Dimensions: 14 x 13
Breakfast
- Level: First
- Area: 182
- Dimensions: 14 x13
Dining room
- Level: First
- Area: 154
- Dimensions: 14 x 11
Family room
- Level: First
- Area: 380
- Dimensions: 19 x 20
Media room
- Level: Second
- Area: 225
- Dimensions: 15 x 15
Heating
- Natural Gas
Cooling
- Electric
Appliances
- Included: Disposal, Microwave, Dishwasher
Features
- Primary Bed - 1st Floor
Interior area
- Total structure area: 6,608
- Total interior livable area: 6,608 sqft
Property
Parking
- Total spaces: 2
- Parking features: Attached
- Attached garage spaces: 2
Features
- Stories: 2
- Has private pool: Yes
- Pool features: In Ground
Lot
- Size: 9,435 Square Feet
- Features: Subdivided, 0 Up To 1/4 Acre
Details
- Parcel number: 0641720020020
Construction
Type & style
- Home type: SingleFamily
- Architectural style: Contemporary
- Property subtype: Single Family Residence
Materials
- Brick
- Foundation: Slab on Builders Pier
- Roof: Metal,Slate
Condition
- New construction: Yes
- Year built: 2027
Details
- Builder name: Roberson Building Group
Utilities & green energy
- Sewer: Public Sewer
- Water: Public
Community & HOA
Community
- Subdivision: Avalon Place Sec 2 Thru Sec 6
Location
- Region: Houston
Financial & listing details
- Price per square foot: $801/sqft
- Tax assessed value: $2,004,743
- Annual tax amount: $42,605
- Date on market: 9/10/2026
Estimated market value
$5,053,700
$4.80M - $5.31M
Not available
Price history
| Date | Event | Price |
|---|---|---|
| 9/10/2026 | Listed for sale | $5,295,000+213.3%$801/sqft |
Source:  HAR #74431691 Report a problem HAR #74431691 Report a problem | ||
| 8/10/2026 | Listing removed | $1,690,000$256/sqft |
Source: HAR #89114692 Report a problem | ||
| 7/17/2026 | Pending sale | $1,690,000$256/sqft |
Source: HAR #89114692 Report a problem | ||
| 7/11/2026 | Listed for sale | $1,690,000$256/sqft |
Source: HAR #89114692 Report a problem | ||
| 6/30/2026 | Listing removed | $1,690,000$256/sqft |
Source: HAR #98166067 Report a problem | ||
| 6/20/2026 | Pending sale | $1,690,000+30%$256/sqft |
Source: HAR #98166067 Report a problem | ||
| 8/29/2019 | Listing removed | $1,300,000$197/sqft |
Source: Sotheby's International Realty - Briar Hollow Brokerage #43321662 Report a problem | ||
| 7/22/2019 | Pending sale | $1,300,000$197/sqft |
Source: Sotheby's International Realty - Briar Hollow Brokerage #43321662 Report a problem | ||
| 7/1/2019 | Listed for sale | $1,300,000$197/sqft |
Source: Martha Turner Sotheby's #43321662 Report a problem | ||
Public tax history
| Year | Property taxes | Tax assessment |
|---|---|---|
| 2025 | $27,584 -10.2% | $2,004,743 +6.5% |
| 2024 | $30,710 | $1,883,250 +3.8% |
| 2023 | -- | $1,814,006 +10.9% |
| 2022 | $27,016 | $1,635,410 +30.4% |
| 2021 | -- | $1,254,011 +0.4% |
| 2020 | $23,762 +39.5% | $1,249,406 +4.1% |
| 2019 | $17,039 +5.2% | $1,200,000 +3.8% |
| 2018 | $16,204 | $1,156,487 +6.1% |
| 2017 | $16,204 -0.1% | $1,089,951 |
| 2016 | $16,220 +1.1% | $1,089,951 +5% |
| 2015 | $16,051 | $1,038,049 +2.1% |
| 2014 | $16,051 | $1,016,651 +14% |
| 2013 | -- | $892,000 -0.9% |
| 2012 | -- | $900,000 +5.6% |
| 2011 | -- | $852,366 |
| 2010 | -- | $852,366 -3.9% |
| 2009 | -- | $887,314 -6.6% |
| 2008 | -- | $950,000 +28% |
| 2007 | -- | $742,000 +16.6% |
| 2006 | -- | $636,460 +10% |
| 2005 | -- | $578,600 +10% |
| 2004 | -- | $526,000 +10% |
| 2003 | -- | $478,200 +10% |
| 2002 | -- | $434,800 +10% |
| 2001 | -- | $395,300 +10% |
| 2000 | -- | $359,400 |
Find assessor info on the county website
Monthly payment
Est. payment
Payment breakdown
Explore the cost of this home by adjusting the details. Changes won't be saved.Climate risks
Neighborhood: Afton Oaks - River Oaks Area
Nearby schools
Schools provided by the listing agent
- Elementary: River Oaks Elementary School (Houston)
- Middle: Lanier Middle School
- High: Lamar High School (Houston)
Source: HAR. This data may not be complete. We recommend contacting the local school district to confirm school assignments for this home.
Similar homes
- $5,590,0005 bd7 ba6.4k sqft2247 Chilton Rd, Houston, TX 77019New Construction
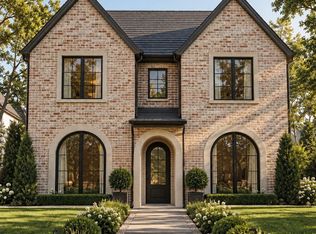 MLS ID #46649105, Laura Sweeney, Compass RE Texas, LLC - Houston. HAR
 - $4,750,0005 bd6 ba6.1k sqft2217 Pelham Dr, Houston, TX 77019New Construction
 MLS ID #86261749, Laura Sweeney, Compass RE Texas, LLC - Houston. HAR
 - $5,395,0005 bd8 ba7.4k sqft3606 Ella Lee Ln, Houston, TX 77027For Sale
 MLS ID #88929951, Courtney Williams, Compass RE Texas, LLC - Houston. HAR
 - $6,250,0005 bd7 ba7.1k sqft2116 Looscan Ln, Houston, TX 77019For Sale
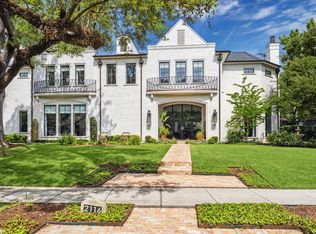 MLS ID #33057733, Charlie Neath, Compass RE Texas, LLC - Houston. HAR
