A masterfully composed architectural residence where museum-like grandeur meets monastic serenity. A monumental 12 ft copper entry door creates a sculptural first impression, its patina evolving gracefully with age. Soaring 16 to 21 ft ceilings, bleached wide-plank white oak floors, and 10-ft custom oak doors imported from Mexico define the home’s dramatic scale. A hammered travertine fireplace anchors the living room, while the kitchen centers on a monolithic Belgian bluestone island and reclaimed French concrete-tile wall. The primary bath is an immersive stone sanctuary with Mexican travertine milled from raw blocks. In the powder room, a nearly 1,000-lb 16th-century Siena travertine trough appears to float above ancient Roman stone flooring. Limewash and mineral paint from the Axel Vervoordt collection, a curved brass-topped bar, London pendants, and marble-clad secondary baths complete this extraordinary wabi-sabi composition. Featured on the cover of PaperCity’s July-Aug issue.
For sale
$4,875,000
5641 Holly Springs Dr, Houston, TX 77056
4beds
6,001sqft
:
Get pre-qualified$35,735/mo
Single Family Residence
Built in 2022
0.28 Acres Lot
$4,510,600 Zestimate®
$812/sqft
$263/mo HOA
What's special
Hammered travertine fireplaceMonolithic belgian bluestone islandLondon pendantsAncient roman stone flooringCurved brass-topped barMarble-clad secondary baths
- 6 days |
- 371 |
- 35 |
Likely to sell faster than
Zillow last checked:
Listing updated:
Listed by:
Amrita Karnani TREC #0552953 832-326-4901,
NB Elite Realty
Source: HAR,MLS#: 40057643
Facts & features
Interior
Bedrooms & bathrooms
- Bedrooms: 4
- Bathrooms: 6
- Full bathrooms: 5
- 1/2 bathrooms: 1
Rooms
- Room types: Garage Apartment, Media Room, Quarters/Guest House, Utility Room, Wine Room
Primary bathroom
- Features: Bidet, Half Bath, Primary Bath: Double Sinks, Primary Bath: Separate Shower, Primary Bath: Soaking Tub, Secondary Bath(s): Double Sinks, Secondary Bath(s): Shower Only, Vanity Area
Kitchen
- Features: Breakfast Bar, Kitchen Island, Kitchen open to Family Room, Pantry, Pot Filler, Pots/Pans Drawers, Soft Closing Drawers, Walk-in Pantry
Heating
- Natural Gas
Cooling
- Electric
Appliances
- Included: ENERGY STAR Qualified Appliances, Water Heater, Disposal, Ice Maker, Dryer, Refrigerator, Washer, Water Softener, Convection Oven, Double Oven, Microwave, Gas Cooktop, Indoor Grill, Dishwasher, Instant Hot Water
- Laundry: Gas Dryer Hookup, Washer Hookup
Features
- Dry Bar, Formal Entry/Foyer, High Ceilings, Prewired for Alarm System, Wet Bar, Wired for Sound, 1 Bedroom Up, All Bedrooms Down, En-Suite Bath, Primary Bed - 1st Floor, Sitting Area, Walk-In Closet(s)
- Flooring: Carpet, Stone, Tile, Travertine, Wood
- Doors: Insulated Doors
- Windows: Insulated/Low-E windows
- Number of fireplaces: 2
- Fireplace features: Gas Log, Wood Burning
Interior area
- Total structure area: 6,001
- Total interior livable area: 6,001 sqft
Video & virtual tour
Property
Parking
- Total spaces: 3
- Parking features: Detached, Garage Door Opener, Double-Wide Driveway
- Garage spaces: 3
Accessibility
- Accessibility features: Accessible Entrance
Features
- Stories: 1
- Patio & porch: Covered, Patio/Deck
- Exterior features: Side Yard, Sprinkler System
- Fencing: Back Yard
Lot
- Size: 0.28 Acres
- Features: Corner Lot, Subdivided, 0 Up To 1/4 Acre
Details
- Additional structures: Detached Gar Apt /Quarters
- Parcel number: 0752020520012
Construction
Type & style
- Home type: SingleFamily
- Architectural style: Contemporary,French,Ranch
- Property subtype: Single Family Residence
Materials
- Spray Foam Insulation, Stucco
- Foundation: Slab
- Roof: Other,Slate
Condition
- New construction: No
- Year built: 2022
Utilities & green energy
- Sewer: Public Sewer
- Water: Public
Green energy
- Energy efficient items: Attic Vents, Thermostat, Lighting, HVAC>15 SEER
Community & HOA
Community
- Security: Prewired for Alarm System
- Subdivision: Tanglewood
HOA
- Has HOA: Yes
- Amenities included: Paid Patrol
- HOA fee: $3,150 annually
Location
- Region: Houston
Financial & listing details
- Price per square foot: $812/sqft
- Tax assessed value: $3,006,000
- Annual tax amount: $38,380
- Date on market: 7/18/2026
- Listing terms: Cash,Conventional
- Exclusions: 6 Exterior Flower Pots, 3 Statues, Pizza Oven, Tiered Fountain
- Ownership: Full Ownership
- Road surface type: Concrete
Estimated market value
$4,510,600
$4.29M - $4.74M
$4,929/mo
Price history
| Date | Event | Price |
|---|---|---|
| 7/18/2026 | Listed for sale | $4,875,000+387.5%$812/sqft |
Source:  HAR #40057643 Report a problem HAR #40057643 Report a problem | ||
| 11/26/2020 | Listing removed | $1,000,000$167/sqft |
Source: Keller Williams Realty Houston Metropolitan #35765335 Report a problem | ||
| 10/13/2020 | Pending sale | $1,000,000$167/sqft |
Source: Keller Williams Realty #35765335 Report a problem | ||
| 9/18/2020 | Price change | $1,000,000-16.6%$167/sqft |
Source: Keller Williams Realty #35765335 Report a problem | ||
| 12/5/2019 | Price change | $1,199,500-4%$200/sqft |
Source: Keller Williams Realty #35765335 Report a problem | ||
| 10/9/2019 | Price change | $1,250,000-3.8%$208/sqft |
Source: Keller Williams Realty #35765335 Report a problem | ||
| 8/31/2019 | Listed for sale | $1,299,900$217/sqft |
Source: Meadows Property Group #30994948 Report a problem | ||
Public tax history
| Year | Property taxes | Tax assessment |
|---|---|---|
| 2025 | $38,380 -26.6% | $3,006,000 +20.3% |
| 2024 | $52,292 +27.5% | $2,499,168 +22.8% |
| 2023 | $41,014 +60.9% | $2,035,639 +75.8% |
| 2022 | $25,491 | $1,157,675 -0.3% |
| 2021 | -- | $1,161,587 +1.4% |
| 2020 | $27,495 -2.4% | $1,145,900 -1.5% |
| 2019 | $28,163 +3.3% | $1,163,000 +12.6% |
| 2018 | $27,252 | $1,033,000 -4.2% |
| 2017 | $27,252 +67.9% | $1,078,700 -0.1% |
| 2016 | $16,229 +1.7% | $1,079,690 -9.5% |
| 2015 | $15,961 | $1,193,225 +14.7% |
| 2014 | $15,961 | $1,040,000 +18.9% |
| 2013 | -- | $875,000 +5.7% |
| 2012 | -- | $827,858 -0.7% |
| 2011 | -- | $833,421 -3.8% |
| 2010 | -- | $866,139 -8.8% |
| 2009 | -- | $949,291 +32.6% |
| 2007 | -- | $715,866 +10.6% |
| 2006 | -- | $647,100 -1.7% |
| 2005 | -- | $658,227 +8.3% |
| 2004 | -- | $608,000 +1.3% |
| 2003 | -- | $600,000 +9.4% |
| 2002 | -- | $548,600 +10% |
| 2001 | -- | $498,800 +10% |
| 2000 | -- | $453,500 |
Find assessor info on the county website
Monthly payment
Est. payment
Payment breakdown
Explore the cost of this home by adjusting the details. Changes won't be saved.Climate risks
Neighborhood: Greater Uptown
Nearby schools
GreatSchools rating
- 7/10Briargrove Elementary SchoolGrades: PK-5Distance: 1 mi
- 5/10Tanglewood MiddleGrades: 6-8Distance: 0.8 mi
- 3/10Lee High SchoolGrades: 9-12Distance: 2.4 mi
Schools provided by the listing agent
- Elementary: Briargrove Elementary School
- Middle: Tanglewood Middle School
- High: Wisdom High School
Source: HAR. This data may not be complete. We recommend contacting the local school district to confirm school assignments for this home.
- $2,285,7004 bd6 ba5.4k sqft5629 Holly Springs Dr, Houston, TX 77056Off Market
- $1,666,1003 bd2 ba3k sqft5672 Sugar Hill Dr, Houston, TX 77056Off Market
- $4,196,0005 bd6 ba7k sqft5658 Sugar Hill Dr, Houston, TX 77056Off Market
- $2,861,5004 bd5 ba6.5k sqft928 Chimney Rock Rd, Houston, TX 77056Off Market
- $2,418,3004 bd5 ba6.4k sqft942 Chimney Rock Rd, Houston, TX 77056Off Market
- $3,123,7002 bd2 ba3k sqft5617 Holly Springs Dr, Houston, TX 77056Off Market
- $1,662,7004 bd4 ba3.8k sqft5640 Holly Springs Dr, Houston, TX 77056Off Market
- $1,071,7004 bd4 ba2.8k sqft918 Chimney Rock Rd, Houston, TX 77056Off Market
A local agent can set up tours, give advice and negotiate with sellers.
A local lender can help you make sure your offer is ready when you are.
Similar homes
- $4,795,0004 bd5 ba5k sqft5455 Cedar Creek Dr, Houston, TX 77056New Construction
 MLS ID #48457866, Rebecca Andress, Greenwood King Properties - Voss Office. HAR
 - $5,190,0005 bd8 ba7.7k sqft5111 Bayou Timber Ln, Houston, TX 77056For Sale
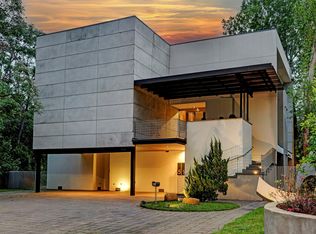 MLS ID #91457627, Claudia Hellmund, Keller Williams Memorial. HAR
 - $5,000,0007 bd8 ba7.1k sqft5158 Huckleberry Cir, Houston, TX 77056For Sale
 MLS ID #73421549, Victor Lofinmakin, Fairdale Realty. HAR
 - $4,799,0004 bd6 ba6.6k sqft309 Glenwood Dr, Houston, TX 77007For Sale
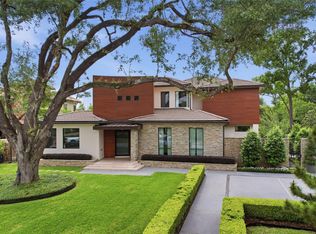 MLS ID #27448776, Dana Johnson, Douglas Elliman Real Estate. HAR
 - $3,097,0003 bd4 ba6.1k sqft5110 W Oak Mews, Houston, TX 77056For SaleMLS ID #46326094, Sheryle Campbell, Energy Realty. HAR
- $2,589,0005 bd6 ba4.7k sqft5642 Pine Forest Rd, Houston, TX 77056For SaleMLS ID #51310971, Sissy Lappin, Lappin Properties. HAR
- $3,765,0005 bd6 ba6.1k sqft3703 Wroxton Rd, Houston, TX 77005For SaleMLS ID #75728939, Margaret Garza, Compass RE Texas, LLC - Houston. HAR
- $4,590,0004 bd6 ba7.1k sqft728 Crestbend Dr, Houston, TX 77042For SaleMLS ID #31130205, Nancy Almodovar, Nan & Company Properties - Corporate Office (Heights). HAR
- $5,195,0005 bd7 ba8.1k sqft3115 Ella Lee Ln, Houston, TX 77019For SaleMLS ID #14154753, Patricia Garrison, Martha Turner Sotheby's International Realty. HAR
- $5,500,0005 bd7 ba7.4k sqft337 Folwell Ln, Houston, TX 77024For SaleMLS ID #13742512, Linda Hildreth, NextHome Realty Center. HAR
- $5,750,0004 bd7 ba8.7k sqft5403 Meadow Lake Ln, Houston, TX 77056New ConstructionMLS ID #90852433, Moni Bohnisch, Douglas Elliman Real Estate. HAR
- $4,250,0005 bd7 ba7.3k sqft11713 Monica St, Houston, TX 77024For SaleMLS ID #82132735, Trace Holcomb, Hunter Real Estate Group. HAR
- $2,900,0005 bd5 ba6.6k sqft420 Pinewold Dr, Houston, TX 77056For SaleMLS ID #58835895, Charity Yarborough, Compass RE Texas, LLC - Houston. HAR
- $4,250,0004 bd5 ba5.4k sqft212 E Cowan Dr, Houston, TX 77007For SaleMLS ID #34867971, Max Morgan, RA Brokers. HAR
- $5,350,0005 bd7 ba7k sqft10722 Old Coach Ln, Houston, TX 77024New ConstructionMLS ID #39170742, Sissy Lappin, Lappin Properties. HAR
- $3,850,0004 bd5 ba4.2k sqft203 Chimney Rock Rd, Houston, TX 77024For SaleMLS ID #49809224, Jim McAlister, McAlister Real Estate. HAR
- $3,095,0004 bd4 ba5.4k sqft802 Briar Ridge Dr, Houston, TX 77057For SaleMLS ID #71682949, Jana Giammalva, Martha Turner Sotheby's International Realty. HAR
- $4,995,0006 bd8 ba8.2k sqft11840 Stuckey Ln, Houston, TX 77024For SaleMLS ID #90259687, Dana Johnson, Douglas Elliman Real Estate. HAR
- $2,590,0005 bd6 ba5.5k sqft5414 John Dreaper Dr, Houston, TX 77056For SaleMLS ID #53907823, Steven Tran, The Sears Group. HAR
- $5,750,0005 bd8 ba7.4k sqft3606 Ella Lee Ln, Houston, TX 77027For SaleMLS ID #63934108, Courtney Williams, Compass RE Texas, LLC - Houston. HAR
