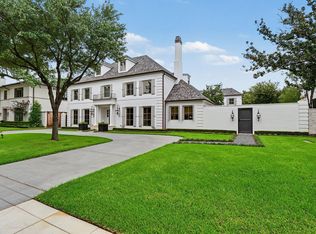
Gracefully positioned along one of River Oaks’ most coveted, quiet oak-lined streets, this distinguished Charter Custom Homes estate was designed for grand-scale entertaining & elevated everyday living. This Santa Barbara chic homes offers a light-filled open floor plan, sweeping entry & expansive living and entertaining spaces w/ seamless architectural flow. The private backyard retreat features pool & spa, outdoor kitchen, elegant loggia & 2 fireplaces w/ separate lounging areas; ideal for refined year-round entertaining. Interiors showcase soaring ceilings, elegant formal living & dining rooms, mahogany wood-paneled study, gourmet chef’s kitchen, wine cellar & wet bar. Two staircases, elevator, three-car garage w/ brick-lined motorcourt, whole home generator & Control4 system deliver effortless luxury & modern convenience. The grand primary suite offers two spa-inspired primary baths, two expansive primary closets & private balcony. Four secondary suites offer fabulous views.
For sale
$5,750,000
3606 Ella Lee Ln, Houston, TX 77027
5beds
7,402sqft
:
Get pre-qualified$42,055/mo
Single Family Residence
Built in 2008
0.32 Acres Lot
$5,330,100 Zestimate®
$777/sqft
$216/mo HOA
What's special
Pool and spaPrivate balconyOutdoor kitchenPrivate backyard retreatLight-filled open floor planWine cellarSweeping entry
- 66 days |
- 1,154 |
- 86 |
Zillow last checked:
Listing updated:
Listed by:
Courtney Williams TREC #0621891 832-884-6642,
Compass RE Texas, LLC - Houston
Source: HAR,MLS#: 63934108
Facts & features
Interior
Bedrooms & bathrooms
- Bedrooms: 5
- Bathrooms: 8
- Full bathrooms: 7
- 1/2 bathrooms: 1
Rooms
- Room types: Family Room, Utility Room, Wine Room
Primary bathroom
- Features: Bidet, Full Secondary Bathroom Down, Half Bath, Primary Bath: Jetted Tub, Primary Bath: Separate Shower, Primary Bath: Soaking Tub, Secondary Bath(s): Shower Only, Secondary Bath(s): Tub/Shower Combo, Vanity Area
Kitchen
- Features: Kitchen Island, Kitchen open to Family Room, Pantry, Pots/Pans Drawers, Second Sink, Under Cabinet Lighting, Walk-in Pantry
Heating
- Natural Gas, Zoned
Cooling
- Ceiling Fan(s), Electric, Zoned
Appliances
- Included: Water Heater, Disposal, Ice Maker, Refrigerator, Wine Refrigerator, Convection Oven, Double Oven, Microwave, Free-Standing Range, Gas Cooktop, Indoor Grill, Dishwasher, Instant Hot Water
- Laundry: Electric Dryer Hookup, Gas Dryer Hookup, Washer Hookup
Features
- 2 Staircases, Crown Molding, Elevator, Elevator Shaft, Formal Entry/Foyer, High Ceilings, Prewired for Alarm System, Vaulted Ceiling, Wet Bar, Wired for Sound, All Bedrooms Up, En-Suite Bath, Primary Bed - 2nd Floor, Walk-In Closet(s)
- Flooring: Carpet, Stone, Wood
- Windows: Insulated/Low-E windows, Window Coverings
- Number of fireplaces: 5
- Fireplace features: Outside, Gas, Gas Log
Interior area
- Total structure area: 7,402
- Total interior livable area: 7,402 sqft
Property
Parking
- Total spaces: 3
- Parking features: Attached, Oversized, Garage Door Opener, Circular Driveway, Converted Garage
- Attached garage spaces: 3
Features
- Stories: 2
- Patio & porch: Covered, Patio/Deck
- Exterior features: Balcony, Outdoor Kitchen, Side Yard, Sprinkler System
- Has private pool: Yes
- Pool features: Gunite, Heated, In Ground, Pool/Spa Combo
- Has spa: Yes
- Spa features: Spa/Hot Tub, Private
- Fencing: Back Yard
Lot
- Size: 0.32 Acres
- Features: Back Yard, Corner Lot, Subdivided, 1/4 Up to 1/2 Acre
Details
- Parcel number: 0601600690014
Construction
Type & style
- Home type: SingleFamily
- Architectural style: Mediterranean
- Property subtype: Single Family Residence
Materials
- Stucco, Wood Siding
- Foundation: Slab on Builders Pier
- Roof: Tile
Condition
- New construction: No
- Year built: 2008
Details
- Builder name: Charter Custom Homes
Utilities & green energy
- Sewer: Public Sewer
- Water: Public
Green energy
- Energy efficient items: Thermostat, Lighting, HVAC, Exposure/Shade
Community & HOA
Community
- Security: Prewired for Alarm System
- Subdivision: River Oaks Sec 08
HOA
- Has HOA: Yes
- HOA fee: $2,591 annually
Location
- Region: Houston
Financial & listing details
- Price per square foot: $777/sqft
- Tax assessed value: $5,778,400
- Annual tax amount: $132,701
- Date on market: 5/22/2026
- Listing terms: Cash,Conventional
- Ownership: Full Ownership
- Road surface type: Concrete, Curbs
Estimated market value
$5,330,100
$5.06M - $5.60M
$7,605/mo
Price history
| Date | Event | Price |
|---|---|---|
| 5/22/2026 | Listed for sale | $5,750,000-3.4%$777/sqft |
Source:  HAR #63934108 Report a problem HAR #63934108 Report a problem | ||
| 5/21/2026 | Listing removed | $5,950,000$804/sqft |
Source: HAR #79346564 Report a problem | ||
| 2/20/2026 | Listed for sale | $5,950,000+26.6%$804/sqft |
Source: HAR #79346564 Report a problem | ||
| 4/5/2019 | Sold | -- |
Source: Agent Provided Report a problem | ||
| 3/27/2019 | Pending sale | $4,699,000$635/sqft |
Source: Keller Williams Realty #20487901 Report a problem | ||
| 3/27/2019 | Listed for sale | $4,699,000$635/sqft |
Source: Keller Williams Realty #20487901 Report a problem | ||
| 12/18/2018 | Listing removed | $4,699,000$635/sqft |
Source: Keller Williams Memorial #34549293 Report a problem | ||
| 10/2/2018 | Listed for sale | $4,699,000+4.5%$635/sqft |
Source: Keller Williams Realty #34549293 Report a problem | ||
| 8/1/2018 | Listing removed | $4,495,000$607/sqft |
Source: John Daugherty, REALTORS #64810274 Report a problem | ||
| 5/9/2018 | Price change | $4,495,000-5.4%$607/sqft |
Source: John Daugherty, REALTORS #64810274 Report a problem | ||
| 4/3/2018 | Price change | $4,750,000-4%$642/sqft |
Source: John Daugherty, REALTORS #64810274 Report a problem | ||
| 12/21/2017 | Price change | $4,950,000-9.2%$669/sqft |
Source: John Daugherty, REALTORS #64810274 Report a problem | ||
| 11/6/2017 | Price change | $5,450,000-5.1%$736/sqft |
Source: John Daugherty, REALTORS #64810274 Report a problem | ||
| 9/13/2017 | Price change | $5,745,000-4.2%$776/sqft |
Source: John Daugherty, REALTORS #64810274 Report a problem | ||
| 6/28/2017 | Price change | $5,995,000-7.8%$810/sqft |
Source: John Daugherty, REALTORS #64810274 Report a problem | ||
| 5/23/2017 | Listed for sale | $6,500,000+52.9%$878/sqft |
Source: John Daugherty, REALTORS #64810274 Report a problem | ||
| 10/19/2009 | Listing removed | $4,250,000$574/sqft |
Source: Martha Turner Properties #82195193 Report a problem | ||
| 9/20/2009 | Price change | $4,250,000-5.6%$574/sqft |
Source: Martha Turner Properties #82195193 Report a problem | ||
| 9/4/2009 | Listed for sale | $4,500,000$608/sqft |
Source: Martha Turner Properties #82195193 Report a problem | ||
Public tax history
| Year | Property taxes | Tax assessment |
|---|---|---|
| 2025 | $97,553 -19.3% | -- |
| 2024 | $120,905 +26.8% | $5,778,400 +7.8% |
| 2023 | $95,383 +0.4% | $5,362,618 +11.7% |
| 2022 | $95,029 | $4,800,000 +4.9% |
| 2021 | -- | $4,575,000 -3.2% |
| 2020 | $102,062 +26.8% | $4,727,375 -10.2% |
| 2019 | $80,460 +3.2% | $5,265,154 +12.6% |
| 2018 | $77,962 | $4,675,000 -7.3% |
| 2017 | $77,962 +6.2% | $5,044,300 +16.7% |
| 2016 | $73,428 +7.4% | $4,322,700 -1.5% |
| 2015 | $68,368 | $4,387,100 +20.2% |
| 2014 | $68,368 | $3,650,000 +7.9% |
| 2013 | -- | $3,383,866 +6.3% |
| 2012 | -- | $3,182,702 |
| 2011 | -- | $3,182,702 -0.7% |
| 2010 | -- | $3,204,332 +12.5% |
| 2009 | -- | $2,847,926 +181.6% |
| 2007 | -- | $1,011,496 +5% |
| 2006 | -- | $963,766 +1.4% |
| 2005 | -- | $950,005 +5.1% |
| 2004 | -- | $903,800 +10% |
| 2003 | -- | $821,700 +10% |
| 2002 | -- | $747,000 +10% |
| 2001 | -- | $679,100 +10% |
| 2000 | -- | $617,400 |
Find assessor info on the county website
Monthly payment
Est. payment
Payment breakdown
Explore the cost of this home by adjusting the details. Changes won't be saved.Climate risks
Neighborhood: Afton Oaks - River Oaks Area
Nearby schools
GreatSchools rating
- 10/10River Oaks Elementary SchoolGrades: K-5Distance: 0.8 mi
- 10/10Lanier Middle SchoolGrades: 6-8Distance: 1.7 mi
- 6/10Lamar High SchoolGrades: 9-12Distance: 0.5 mi
Schools provided by the listing agent
- Elementary: River Oaks Elementary School (Houston)
- Middle: Lanier Middle School
- High: Lamar High School (Houston)
Source: HAR. This data may not be complete. We recommend contacting the local school district to confirm school assignments for this home.
- $2,559,4005 bd6 ba4.3k sqft3612 Ella Lee Ln, Houston, TX 77027Off Market
- $5,178,7005 bd5 ba7.2k sqft3609 Piping Rock Ln, Houston, TX 77027Off Market
- $3,374,9005 bd5 ba5.3k sqft3601 Piping Rock Ln, Houston, TX 77027Off Market
- $4,934,3004 bd6 ba6.8k sqft3616 Ella Lee Ln, Houston, TX 77027Off Market

- $5,899,0004 bd7 ba8k sqft3615 Piping Rock Ln, Houston, TX 77027Off Market
- $4,777,7004 bd8 ba6.8k sqft3466 Ella Lee Ln, Houston, TX 77027Off Market
- $4,452,7005 bd5 ba5.5k sqft3623 Piping Rock Ln, Houston, TX 77027Off Market
- $3,148,9003 bd3 ba3.6k sqft3624 Ella Lee Ln, Houston, TX 77027Off Market
A local agent can set up tours, give advice and negotiate with sellers.
A local lender can help you make sure your offer is ready when you are.
Similar homes
- $5,500,0006 bd9 ba7.2k sqft3444 Meadow Lake Ln, Houston, TX 77027For Sale
 MLS ID #31442446, Colleen Sherlock, Greenwood King Properties - Kirby Office. HAR
 - $5,195,0005 bd7 ba8.1k sqft3115 Ella Lee Ln, Houston, TX 77019For Sale
 MLS ID #14154753, Patricia Garrison, Martha Turner Sotheby's International Realty. HAR
 - $5,595,0005 bd8 ba7.3k sqft2240 Del Monte Dr, Houston, TX 77019For Sale
 MLS ID #53691905, Mike Mahlstedt, Compass RE Texas, LLC - Houston. HAR
 - $3,950,0005 bd6 ba5.5k sqft3635 Overbrook Ln, Houston, TX 77027For Sale
 MLS ID #18702637, Blake Kunetka, Martha Turner Sotheby's International Realty. HAR
 - $6,949,0005 bd7 ba7.2k sqft3818 Del Monte Dr, Houston, TX 77019For SaleMLS ID #89040821, Kathryn Principe, Martha Turner Sotheby's International Realty. HAR
- $6,350,0005 bd8 ba8k sqft2 Lacewood Ln, Houston, TX 77024For SaleMLS ID #33786142, Sofia Rallis, Realm Real Estate Professionals - Katy. HAR
- $5,500,0005 bd5 ba4.4k sqft335 Voss Rd, Houston, TX 77024For SaleMLS ID #4712358, Matthew Gallagher, NB Elite Realty. HAR
- $5,190,0005 bd8 ba7.7k sqft5111 Bayou Timber Ln, Houston, TX 77056For SaleMLS ID #91457627, Claudia Hellmund, Keller Williams Memorial. HAR
- $2,999,0008 bd7 ba6.5k sqft5 Briar Dale Ct, Houston, TX 77027For SaleMLS ID #14193912, Jamion Blackwell, Dalton Wade Inc. HAR
- $4,799,0004 bd6 ba6.6k sqft309 Glenwood Dr, Houston, TX 77007For SaleMLS ID #27448776, Dana Johnson, Douglas Elliman Real Estate. HAR
- $4,950,0005 bd7 ba8.1k sqft10 Stillforest St, Houston, TX 77024For SaleMLS ID #60547581, Robin Mueck, Better Homes and Gardens Real Estate Gary Greene - Woodway. HAR
- $5,500,0005 bd7 ba7.4k sqft337 Folwell Ln, Houston, TX 77024For SaleMLS ID #13742512, Linda Hildreth, NextHome Realty Center. HAR
- $5,250,0005 bd7 ba7.5k sqft1702 South Blvd, Houston, TX 77098For SaleMLS ID #20469901, Laurie King, Martha Turner Sotheby's International Realty. HAR
- $5,999,0007 bd11 ba9.6k sqft11518 Shadow Way St, Houston, TX 77024For SaleMLS ID #67196029, Kiki Wilson, Martha Turner Sotheby's International Realty. HAR
- $5,345,0005 bd10 ba9.2k sqft2 Wexford Ct, Houston, TX 77024For SaleMLS ID #22208192, Michael Seder, eXp Realty LLC. HAR
- $6,795,0005 bd8 ba8.7k sqft11527 Green Oaks Dr, Houston, TX 77024For SaleMLS ID #64059590, Marla Reade, Nan & Company Properties - Corporate Office (Heights). HAR
- $4,995,0006 bd8 ba8.2k sqft11840 Stuckey Ln, Houston, TX 77024For SaleMLS ID #90259687, Dana Johnson, Douglas Elliman Real Estate. HAR
- $3,765,0005 bd6 ba6.1k sqft3703 Wroxton Rd, Houston, TX 77005For SaleMLS ID #75728939, Margaret Garza, Compass RE Texas, LLC - Houston. HAR
- $5,000,0007 bd8 ba7.1k sqft5158 Huckleberry Cir, Houston, TX 77056For SaleMLS ID #73421549, Victor Lofinmakin, Fairdale Realty. HAR
- $2,875,0004 bd5 ba4.5k sqft2810 Westgrove Ln, Houston, TX 77027For SaleMLS ID #86277770, Susan Slocum, Compass RE Texas, LLC - Memorial. HAR
