Wonderful 1930s vintage home on one of Houston’s most beautiful tree-lined boulevards. A stunning dining room with coffered ceilings sets the stage for elegant entertaining, while the gourmet kitchen features top-of-the-line appliances and custom cabinetry including full size wine fridge. The family room boasts a vaulted ceiling and glass doors that open to a sun-filled sunroom with a fireplace. Imported natural white marble floors extend throughout the kitchen and family room. The spacious first-floor primary suite offers a generous walk-in closet, while the second floor includes four oversized en-suite bedrooms. An additional bedroom and bath with a mini kitchen provide ideal accommodations for guests or in-laws. A three-car garage offers abundant storage. The beautifully landscaped grounds are highlighted by mature trees and lush greenery, creating a truly stunning setting. Excellent close proximity to the Museum District, Texas Medical Center, Hermann Park and downtown.
For sale
$5,250,000
1702 South Blvd, Houston, TX 77098
5beds
7,509sqft
Single Family Residence
Built in 1938
0.3 Acres Lot
$-- Zestimate®
$699/sqft
$100/mo HOA
What's special
Spacious first-floor primary suiteGenerous walk-in closetTree-lined boulevards
- 251 days
- 597
- 33
Zillow last checked:
Listing updated:
Listed by:
Laurie King TREC #0524606 281-222-0397,
Martha Turner Sotheby's International Realty
Source: HAR,MLS#: 20469901
Facts & features
Interior
Bedrooms & bathrooms
- Bedrooms: 5
- Bathrooms: 7
- Full bathrooms: 6
- 1/2 bathrooms: 1
Primary bedroom
- Level: First
- Area: 357
- Dimensions: 17x21
Bedroom
- Level: Second
- Area: 168
- Dimensions: 12x14
Bedroom
- Level: Second
- Area: 168
- Dimensions: 12x14
Bedroom
- Level: Second
- Area: 120
- Dimensions: 10x12
Bedroom
- Level: Second
- Area: 120
- Dimensions: 10x12
Dining room
- Level: First
- Area: 135
- Dimensions: 15x9
Kitchen
- Level: First
- Area: 204
- Dimensions: 12x17
Living room
- Level: First
- Area: 108
- Dimensions: 12x9
Primary bath
- Level: First
Sunroom
- Level: First
- Area: 72
- Dimensions: 12x6
Heating
- Natural Gas
Cooling
- Ceiling Fan(s), Electric
Appliances
- Included: Disposal, Ice Maker, Refrigerator, Electric Oven, Gas Oven, Microwave, Gas Cooktop
- Laundry: Electric Dryer Hookup, Gas Dryer Hookup, Washer Hookup
Features
- High Ceilings, Vaulted Ceiling, Primary Bed - 1st Floor, Walk-In Closet(s)
- Flooring: Stone, Wood
- Windows: Insulated/Low-E windows
- Number of fireplaces: 2
- Fireplace features: Outside, Electric
Interior area
- Total structure area: 7,509
- Total interior livable area: 7,509 sqft
Video & virtual tour
Property
Parking
- Total spaces: 3
- Parking features: Detached, Additional Parking, Garage Door Opener
- Garage spaces: 3
Features
- Stories: 2
- Exterior features: Side Yard, Sprinkler System
- Fencing: Back Yard,Full
Lot
- Size: 0.3 Acres
- Features: Corner Lot, 0 Up To 1/4 Acre
Details
- Parcel number: 0562540000010
Construction
Type & style
- Home type: SingleFamily
- Architectural style: Traditional
- Property subtype: Single Family Residence
Materials
- Brick
- Foundation: Block & Beam
- Roof: Slate
Condition
- New construction: No
- Year built: 1938
Utilities & green energy
- Sewer: Public Sewer
- Water: Public
Green energy
- Energy efficient items: HVAC>15 SEER
Community & HOA
Community
- Subdivision: West Edgemont
HOA
- Has HOA: Yes
- HOA fee: $1,200 annually
Location
- Region: Houston
Financial & listing details
- Price per square foot: $699/sqft
- Tax assessed value: $2,876,393
- Annual tax amount: $60,185
- Date on market: 2/7/2026
- Listing terms: Cash,Conventional
- Ownership: Full Ownership
Estimated market value
Not available
Estimated sales range
Not available
Not available
Price history
| Date | Event | Price |
|---|---|---|
| 5/1/2026 | Price change | $5,250,000-4.5%$699/sqft |
Source:  HAR #20469901 Report a problem HAR #20469901 Report a problem | ||
| 2/7/2026 | Listed for sale | $5,500,000+182.1%$732/sqft |
Source: HAR #20469901 Report a problem | ||
| 6/11/2015 | Listing removed | $1,950,000$260/sqft |
Source: Blanton Rice Properties #30527595 Report a problem | ||
| 5/22/2015 | Pending sale | $1,950,000$260/sqft |
Source: Blanton Rice Properties #30527595 Report a problem | ||
| 4/24/2015 | Listed for sale | $1,950,000$260/sqft |
Source: Blanton Rice Properties #30527595 Report a problem | ||
Public tax history
| Year | Property taxes | Tax assessment |
|---|---|---|
| 2025 | $61,130 +3.3% | $2,876,393 +1.7% |
| 2024 | $59,150 +3.8% | $2,826,939 0% |
| 2023 | $56,977 -0.5% | $2,827,893 +8.7% |
| 2022 | $57,279 | $2,601,361 +3.7% |
| 2021 | -- | $2,508,663 +4.9% |
| 2020 | $57,361 +25.2% | $2,390,638 +26.4% |
| 2019 | $45,803 +36.3% | $1,891,446 +43% |
| 2018 | $33,609 | $1,322,717 -0.6% |
| 2017 | $33,609 -0.1% | $1,330,334 |
| 2016 | $33,638 +132.8% | $1,330,334 |
| 2015 | $14,448 | $1,330,334 |
| 2014 | $14,448 | $1,330,334 +5.2% |
| 2013 | -- | $1,265,016 +10.5% |
| 2009 | -- | $1,144,846 +0.4% |
| 2008 | -- | $1,139,826 +23.4% |
| 2007 | -- | $923,354 +0.8% |
| 2006 | -- | $916,194 |
| 2005 | -- | $916,194 +8% |
| 2004 | -- | $848,700 +10% |
| 2003 | -- | $771,600 +10% |
| 2002 | -- | $701,500 +10% |
| 2001 | -- | $637,800 +10% |
| 2000 | -- | $579,900 |
Find assessor info on the county website
Monthly payment
Est. payment
Payment breakdown
Explore the cost of this home by adjusting the details. Changes won't be saved.Climate risks
Neighborhood: University Place
Nearby schools
Schools provided by the listing agent
- Elementary: Poe Elementary School
- Middle: Lanier Middle School
- High: Lamar High School (Houston)
Source: HAR. This data may not be complete. We recommend contacting the local school district to confirm school assignments for this home.
Similar homes
- $4,850,0004 bd8 ba8.6k sqft1604 North Blvd, Houston, TX 77006For Sale
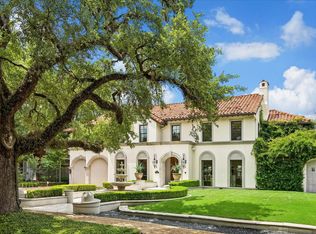 MLS ID #9498138, Laura Sweeney, Compass RE Texas, LLC - Houston. HAR
 - $5,999,9005 bd7 ba7.1k sqft2116 Looscan Ln, Houston, TX 77019For Sale
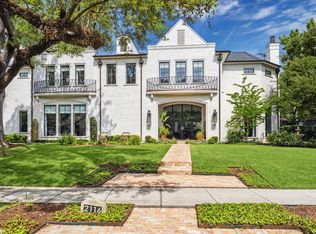 MLS ID #33057733, Charlie Neath, Compass RE Texas, LLC - Houston. HAR
 - $4,499,9004 bd7 ba6.6k sqft309 Glenwood Dr, Houston, TX 77007For Sale
 MLS ID #10296080, Christopher Phan, Truss Real Estate | SERHANT.. HAR
 - $5,000,0005 bd7 ba6.2k sqft7620 Bellewood Dr, Houston, TX 77055For Sale
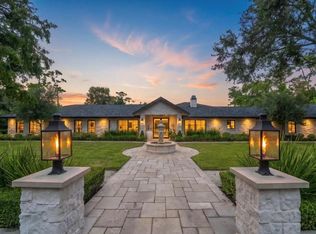 MLS ID #88121192, Taryn Ashley Diaz, Camelot Realty Group. HAR
