Welcome to this stunning new construction custom home on a premier block just steps from iconic, tree-lined Tanglewood Boulevard. A slurried brick exterior with Lueders limestone accents sets the tone for its refined transitional style. The thoughtfully designed floor plan features a spacious family room open to the kitchen and expansive covered patio—ideal for poolside gatherings. A stylish lounge with wet bar off the entry invites conversation or offers flexibility as a formal dining room. The kitchen showcases a Carrara marble waterfall island, Wolf appliances, and opens to a sunny dining area. The serene first-floor primary suite overlooks the pool and beautifully landscaped backyard. Upstairs are three additional bedrooms and a game room. Expertly crafted by Goodchild Builders, this home shines with natural light and exceptional finishes throughout.
New construction
Price cut: $200K (8/7)
$4,595,000
5455 Cedar Creek Dr, Houston, TX 77056
4beds
5,048sqft
:
Get pre-qualified$33,625/mo
Single Family Residence
Built in 2026
0.32 Acres Lot
$4,377,700 Zestimate®
$910/sqft
$263/mo HOA
What's special
- 41 days |
- 1,243 |
- 88 |
Zillow last checked:
Listing updated:
Listed by:
Rebecca Andress TREC #0356788 832-443-4418,
Greenwood King Properties - Voss Office
Source: HAR,MLS#: 48457866
Facts & features
Interior
Bedrooms & bathrooms
- Bedrooms: 4
- Bathrooms: 5
- Full bathrooms: 4
- 1/2 bathrooms: 1
Rooms
- Room types: Utility Room
Primary bedroom
- Level: First
- Area: 225
- Dimensions: 15X15
Bedroom
- Level: Second
- Area: 168
- Dimensions: 14X12
Bedroom
- Level: Second
- Area: 182
- Dimensions: 14X13
Bedroom
- Level: Second
- Area: 182
- Dimensions: 14X13
Other
- Level: First
- Area: 252
- Dimensions: 18X14
Dining room
- Level: First
- Area: 156
- Dimensions: 13X12
Dining room
- Level: First
- Area: 280
- Dimensions: 20X14
Other
- Level: First
- Area: 462
- Dimensions: 22X21
Other
- Level: Second
- Area: 126
- Dimensions: 18X7
Family room
- Level: First
- Area: 440
- Dimensions: 22X20
Game room
- Level: Second
- Area: 324
- Dimensions: 18X18
Kitchen
- Level: First
- Area: 280
- Dimensions: 20X14
Utility room
- Level: First
- Area: 117
- Dimensions: 13X9
Heating
- Natural Gas
Cooling
- Ceiling Fan(s), Electric
Appliances
- Included: Water Heater, Disposal, Ice Maker, Dryer, Refrigerator, Washer, Wine Refrigerator, Convection Oven, Electric Oven, Microwave, Gas Cooktop, Dishwasher
- Laundry: Electric Dryer Hookup, Washer Hookup
Features
- Crown Molding, Dry Bar, Formal Entry/Foyer, High Ceilings, 3 Bedrooms Up, En-Suite Bath, Primary Bed - 1st Floor, Walk-In Closet(s)
- Flooring: Engineered Hardwood, Marble, Stone, Tile
- Doors: Insulated Doors
- Windows: Insulated/Low-E windows
- Number of fireplaces: 1
- Fireplace features: Gas
Interior area
- Total structure area: 5,048
- Total interior livable area: 5,048 sqft
Video & virtual tour
Property
Parking
- Total spaces: 2
- Parking features: Detached, Oversized, Additional Parking, Electric Gate, Garage Door Opener, Driveway
- Garage spaces: 2
Features
- Stories: 2
- Patio & porch: Covered, Patio/Deck
- Exterior features: Sprinkler System
- Has private pool: Yes
- Pool features: Gunite, In Ground
- Fencing: Back Yard
Lot
- Size: 0.32 Acres
- Features: Back Yard, Subdivided, 1/4 Up to 1/2 Acre
Details
- Parcel number: 0752020280004
Construction
Type & style
- Home type: SingleFamily
- Architectural style: Contemporary,Traditional
- Property subtype: Single Family Residence
Materials
- Spray Foam Insulation, Brick, Stone, Stucco
- Foundation: Slab
- Roof: Composition,Metal
Condition
- New construction: Yes
- Year built: 2026
Details
- Builder name: Goodchild
Utilities & green energy
- Sewer: Public Sewer
- Water: Public
Green energy
- Energy efficient items: Thermostat, HVAC, HVAC>15 SEER, Exposure/Shade
Community & HOA
Community
- Subdivision: Tanglewood
HOA
- Has HOA: Yes
- Amenities included: Paid Patrol, Security, Trail(s)
- HOA fee: $3,150 annually
Location
- Region: Houston
Financial & listing details
- Price per square foot: $910/sqft
- Tax assessed value: $1,866,856
- Annual tax amount: $39,675
- Date on market: 7/1/2026
- Listing terms: Cash,Conventional
- Exclusions: See Listing Agent
- Ownership: Full Ownership
- Road surface type: Asphalt
Estimated market value
$4,377,700
$4.16M - $4.60M
$7,974/mo
Price history
| Date | Event | Price |
|---|---|---|
| 8/7/2026 | Price change | $4,595,000-4.2%$910/sqft |
Source:  HAR #48457866 Report a problem HAR #48457866 Report a problem | ||
| 7/1/2026 | Price change | $4,795,000-4%$950/sqft |
Source: HAR #48457866 Report a problem | ||
| 6/1/2026 | Price change | $4,995,000-3.9%$990/sqft |
Source: HAR #65657313 Report a problem | ||
| 4/23/2026 | Listed for sale | $5,200,000+206.1%$1,030/sqft |
Source: HAR #65657313 Report a problem | ||
| 1/26/2012 | Listing removed | $1,699,000$337/sqft |
Source: John Daugherty, REALTORS #83602524 Report a problem | ||
| 11/15/2011 | Price change | $1,699,000-5.6%$337/sqft |
Source: John Daugherty, REALTORS #83602524 Report a problem | ||
| 7/27/2011 | Listed for sale | $1,799,000$356/sqft |
Source: John Daugherty, REALTORS #83602524 Report a problem | ||
Public tax history
| Year | Property taxes | Tax assessment |
|---|---|---|
| 2025 | $39,675 +22.2% | $1,866,856 -6.1% |
| 2024 | $32,469 +4.2% | $1,988,200 +0.2% |
| 2023 | $31,175 -3.2% | $1,984,600 +3.8% |
| 2022 | $32,191 | $1,912,017 +7.1% |
| 2021 | -- | $1,785,111 +0.7% |
| 2020 | $33,842 -2.4% | $1,773,200 -1.5% |
| 2019 | $34,677 -3.7% | $1,800,000 +2.3% |
| 2018 | $35,994 | $1,760,000 -1.5% |
| 2017 | $35,994 -0.1% | $1,787,000 |
| 2016 | $36,026 +0% | $1,787,000 |
| 2015 | $36,019 | $1,787,000 +2.1% |
| 2014 | $36,019 | $1,751,084 +8.4% |
| 2013 | -- | $1,615,000 |
| 2012 | -- | $1,615,000 +4.9% |
| 2011 | -- | $1,539,800 |
| 2010 | -- | $1,539,800 -10.8% |
| 2009 | -- | $1,726,912 +11.4% |
| 2007 | -- | $1,550,000 +1.6% |
| 2006 | -- | $1,525,000 +3.5% |
| 2005 | -- | $1,473,340 +10% |
| 2004 | -- | $1,339,400 +1.6% |
| 2003 | -- | $1,318,900 +1.7% |
| 2002 | -- | $1,297,000 +8.1% |
| 2001 | -- | $1,199,700 +11.9% |
| 2000 | -- | $1,072,200 |
Find assessor info on the county website
Monthly payment
Est. payment
Payment breakdown
Explore the cost of this home by adjusting the details. Changes won't be saved.Climate risks
Neighborhood: Greater Uptown
Nearby schools
GreatSchools rating
- 7/10Briargrove Elementary SchoolGrades: PK-5Distance: 1.3 mi
- 5/10Tanglewood MiddleGrades: 6-8Distance: 0.2 mi
- 3/10Lee High SchoolGrades: 9-12Distance: 2.4 mi
Schools provided by the listing agent
- Elementary: Briargrove Elementary School
- Middle: Tanglewood Middle School
- High: Wisdom High School
Source: HAR. This data may not be complete. We recommend contacting the local school district to confirm school assignments for this home.
- $1,439,1003 bd3 ba3.3k sqft5437 Cedar Creek Dr, Houston, TX 77056Off Market
- $3,490,7005 bd6 ba6.3k sqft5469 Cedar Creek Dr, Houston, TX 77056Off Market
- $2,785,7004 bd5 ba5.8k sqft5450 Fieldwood Dr, Houston, TX 77056Off Market
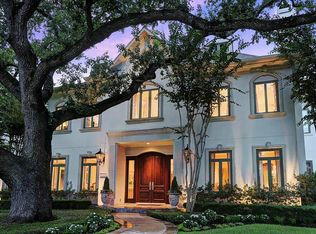
- $1,670,0004 bd2 ba2.7k sqft5434 Fieldwood Dr, Houston, TX 77056Off Market
- $1,115,0003 bd2 ba3k sqft5419 Cedar Creek Dr, Houston, TX 77056Off Market
- $2,642,5004 bd3 ba6.2k sqft5464 Fieldwood Dr, Houston, TX 77056Off Market
- $3,039,5005 bd5 ba5.6k sqft5454 Cedar Creek Dr, Houston, TX 77056Off Market
- $1,439,7003 bd2 ba3k sqft5420 Fieldwood Dr, Houston, TX 77056Off Market
A local agent can set up tours, give advice and negotiate with sellers.
A local lender can help you make sure your offer is ready when you are.
Similar homes
- $4,875,0004 bd6 ba6k sqft5641 Holly Springs Dr, Houston, TX 77056For Sale
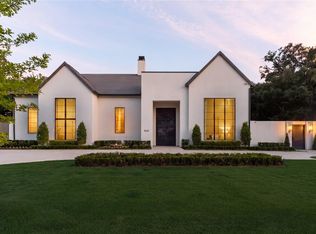 MLS ID #40057643, Amrita Karnani, NB Elite Realty. HAR
 - $5,000,0007 bd8 ba7.1k sqft5158 Huckleberry Cir, Houston, TX 77056For Sale
 MLS ID #73421549, Victor Lofinmakin, Fairdale Realty. HAR
 - $2,499,0005 bd6 ba4.7k sqft5642 Pine Forest Rd, Houston, TX 77056For Sale
 MLS ID #53021595, Sissy Lappin, Lappin Properties. HAR
 - $3,097,0003 bd4 ba6.1k sqft5110 W Oak Mews, Houston, TX 77056For Sale
 MLS ID #46326094, Sheryle Campbell, Energy Realty. HAR
 - $2,699,9904 bd5 ba4.6k sqft37 E Broad Oaks Dr, Houston, TX 77056For SaleMLS ID #10878611, Jeffrey Collins, Keller Williams Realty Metropolitan. HAR
- $3,199,0005 bd5 ba5.1k sqft2302 Suffolk Dr, Houston, TX 77027For SaleMLS ID #44025600, Thao Nguyen, eXp Realty LLC. HAR
- $3,699,0005 bd6 ba6.1k sqft3703 Wroxton Rd, Houston, TX 77005For SaleMLS ID #63298593, Margaret Garza, Compass RE Texas, LLC - Houston. HAR
- $4,590,0004 bd6 ba7.1k sqft728 Crestbend Dr, Houston, TX 77042For SaleMLS ID #31130205, Nancy Almodovar, Nan & Company Properties - Corporate Office (Heights). HAR
- $3,800,0005 bd6 ba6k sqft2521 Westgate Dr, Houston, TX 77019For SaleMLS ID #56040550, Kianoosh Kamali, HomeSmart. HAR
- $4,250,0004 bd5 ba5.4k sqft212 E Cowan Dr, Houston, TX 77007For SaleMLS ID #34867971, Max Morgan, RA Brokers. HAR
- $4,495,0003 bd4 ba3k sqft5656 San Felipe St #1701, Houston, TX 77056For SaleMLS ID #72929313, Dena Nodler Frye, Douglas Elliman Real Estate. HAR
- $3,750,0005 bd7 ba6.2k sqft21 Carolane Trl, Houston, TX 77024For SaleMLS ID #61461356, Jamie McMartin, Compass RE Texas, LLC - West Houston. HAR
- $2,590,0005 bd6 ba5.5k sqft5414 John Dreaper Dr, Houston, TX 77056For SaleMLS ID #53907823, Steven Tran, The Sears Group. HAR
- $3,945,0004 bd6 ba4.9k sqft4521 San Felipe St #3202, Houston, TX 77056For SaleMLS ID #98879333, Anisa Hoxha, Keller Williams Memorial. HAR
- $5,950,0005 bd7 ba6.2k sqft6608 Vanderbilt St, Houston, TX 77005For SaleMLS ID #61452815, Ginny Jackson, New Leaf Real Estate. HAR
- $2,900,0005 bd5 ba6.6k sqft420 Pinewold Dr, Houston, TX 77056For SaleMLS ID #58835895, Charity Yarborough, Compass RE Texas, LLC - Houston. HAR
- $3,095,0004 bd4 ba5.4k sqft802 Briar Ridge Dr, Houston, TX 77057For SaleMLS ID #71682949, Jana Giammalva, Martha Turner Sotheby's International Realty. HAR
- $3,800,0005 bd6 ba5.5k sqft3635 Overbrook Ln, Houston, TX 77027For SaleMLS ID #18702637, Blake Kunetka, Martha Turner Sotheby's International Realty. HAR
- $5,500,0005 bd7 ba7.4k sqft337 Folwell Ln, Houston, TX 77024For SaleMLS ID #13742512, Linda Hildreth, NextHome Realty Center. HAR
- $2,499,0002 bd3 ba3.3k sqft1000 Uptown Park Blvd APT 101, Houston, TX 77056For SaleMLS ID #56606634, Rosalyn Meyers, Martha Turner Sotheby's International Realty. HAR
