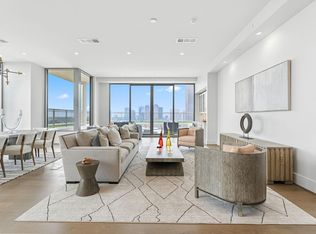
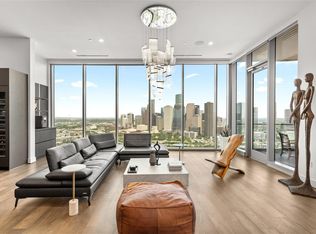
Top-floor luxury penthouse at The Hawthorne At Tanglewood. Completed 12/24 3067 interior sq ft, 3 bedrooms, 3.5 baths, study plus 708 sq ft covered terraces. Soaring 12-foot ceilings & light-filled interiors showcase Segreto plaster, built-ins & refined finishes. The living area features a fireplace & opens to the terrace with gas grill & pet porch potty. The chef’s kitchen includes double ovens, full-size Sub-Zero wine refrigerator, double wine drawers, reverse osmosis system & butler’s pantry. The primary suite offers California Closet build out, study & private terrace. Automated shades & Control4 throughout. Generator is allowed. Includes XL storage & 3 premier parking spaces. Pet-friendly, gated building, fully staffed, guest suites, resort-style pool, fitness center & elegant resident lounge.
For sale
$4,495,000
5656 San Felipe St #1701, Houston, TX 77056
3beds
3,067sqft
Condominium
Built in 2024
-- sqft lot
$4,191,200 Zestimate®
$1,466/sqft
$3,085/mo HOA
What's special
- 81 days |
- 200 |
- 7 |
Zillow last checked:
Listing updated:
Listed by:
Dena Nodler Frye TREC #0210541 310-988-9569,
Douglas Elliman Real Estate,
Dena Nodler Frye
Source: HAR,MLS#: 72929313
Loading...
Facts & features
Interior
Bedrooms & bathrooms
- Bedrooms: 3
- Bathrooms: 4
- Full bathrooms: 3
- 1/2 bathrooms: 1
Primary bathroom
- Features: Primary Bath: Separate Shower
Kitchen
- Features: Kitchen Island, Soft Closing Cabinets, Soft Closing Drawers, Under Cabinet Lighting, Walk-in Pantry
Heating
- Heat Pump
Cooling
- Ceiling Fan(s), Chilled Water System, Heat Pump
Appliances
- Included: Disposal, Refrigerator, Wine Refrigerator, Electric Oven, Microwave, Free-Standing Range, Gas Cooktop, Full Size, Dishwasher, Washer/Dryer
Features
- Balcony, Elevator, Wired for Sound, Smart Home
- Flooring: Carpet, Engineered Hardwood, Stone, Tile
- Windows: Insulated/Low-E windows
- Number of fireplaces: 1
- Fireplace features: Electric
Interior area
- Total structure area: 3,067
- Total interior livable area: 3,067 sqft
Property
Parking
- Parking features: Additional Parking, Assigned, Secured, Valet
Features
- Levels: 9 or More Story
- Patio & porch: Terrace
- Exterior features: Balcony/Terrace, Exercise Room, Guest Room Available, Storage, Trash Chute, Outdoor Kitchen, Dog Run, Pet Washing Station, Storage Outside of Unit
- Pool features: In Ground
- Has view: Yes
- View description: East, South
Details
- Parcel number: 1423450170001
Construction
Type & style
- Home type: Condo
- Property subtype: Condominium
Materials
- Concrete, Glass, Steel Siding, Stone
Condition
- New construction: No
- Year built: 2024
Details
- Builder name: Pelican Builders
Utilities & green energy
Green energy
- Energy efficient items: Thermostat, HVAC
Community & HOA
Community
- Features: Party Room
- Subdivision: Tanglewood/Memorial
HOA
- HOA fee: $3,085 monthly
Location
- Region: Houston
Financial & listing details
- Price per square foot: $1,466/sqft
- Tax assessed value: $3,738,650
- Annual tax amount: $58,378
- Date on market: 4/29/2026
- Listing terms: Cash,Conventional,FHA
- Ownership: Full Ownership
Estimated market value
$4,191,200
$3.98M - $4.40M
$6,994/mo
Price history
| Date | Event | Price |
|---|---|---|
| 3/5/2026 | Listed for sale | $4,495,000+14.5%$1,466/sqft |
Source:  HAR #6739475 Report a problem HAR #6739475 Report a problem | ||
| 10/2/2021 | Listing removed | -- |
Source:  Douglas Elliman Report a problem Douglas Elliman Report a problem | ||
| 9/13/2019 | Listed for sale | $3,925,000$1,280/sqft |
Source: Douglas Elliman Real Estate #98460340 Report a problem | ||
Public tax history
| Year | Property taxes | Tax assessment |
|---|---|---|
| 2025 | $58,378 +45.8% | $3,738,650 +95.3% |
| 2024 | $40,048 | $1,914,001 |
Find assessor info on the county website
Monthly payment
Est. payment
Payment breakdown
Explore the cost of this home by adjusting the details. Changes won't be saved.Climate risks
Neighborhood: Greater Uptown
Nearby schools
GreatSchools rating
- 7/10Briargrove Elementary SchoolGrades: PK-5Distance: 0.9 mi
- 5/10Tanglewood MiddleGrades: 6-8Distance: 0.5 mi
- 3/10Lee High SchoolGrades: 9-12Distance: 2 mi
Schools provided by the listing agent
- Elementary: Briargrove Elementary School
- Middle: Tanglewood Middle School
- High: Wisdom High School
Source: HAR. This data may not be complete. We recommend contacting the local school district to confirm school assignments for this home.
- $4,281,5003 bd5 ba3.4k sqft5656 San Felipe St #1502, Houston, TX 77056Off Market
- $1,928,5003 bd4 ba2.1k sqft5656 San Felipe St #805, Houston, TX 77056Off Market

- $2,195,0003 bd4 ba2.1k sqft5656 San Felipe St #1005, Houston, TX 77056New Construction
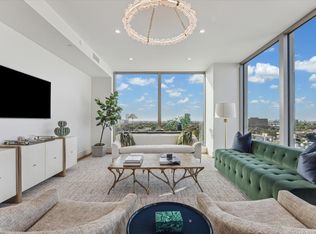
- $2,064,3002 bd3 ba2.1k sqft5656 San Felipe St #1304, Houston, TX 77056Off Market
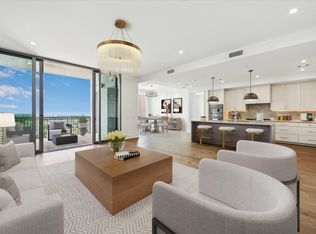
- $1,595,0002 bd2 ba1.5k sqft5656 San Felipe St #1403, Houston, TX 77056New Construction
- $2,504,6003 bd4 ba2.5k sqft5656 San Felipe St #1004, Houston, TX 77056Off Market
- $4,409,1003 bd5 ba3.4k sqft5656 San Felipe St #1602, Houston, TX 77056Off Market
- $1,859,3002 bd3 ba2k sqft5656 San Felipe St #703, Houston, TX 77056Off Market
- $2,472,4003 bd4 ba2.5k sqft5656 San Felipe St #901, Houston, TX 77056Off Market
A local agent can set up tours, give advice and negotiate with sellers.
A local lender can help you make sure your offer is ready when you are.
Similar homes
- $2,295,0003 bd4 ba2.1k sqft5656 San Felipe St #1205, Houston, TX 77056New Construction
 MLS ID #43654990, Moni Bohnisch, Douglas Elliman Real Estate. HAR
 - $2,880,0003 bd4 ba3k sqft1409 Post Oak Blvd Unit 2301, Houston, TX 77056For Sale
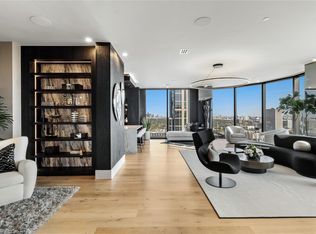 MLS ID #20718815, Cesar Estefan, Douglas Elliman Real Estate. HAR
 - $3,780,0003 bd4 ba3.6k sqft1711 Allen Pkwy Unit 3302, Houston, TX 77019For Sale
 MLS ID #47512428, Samuel Katz, Argent Realty Advisors. HAR
 - $5,500,0003 bd4 ba3k sqft2120 Post Blvd #Oak-36d, Houston, TX 77056New Construction
 MLS ID #12675688, Tommy Kanarellis, Real Broker, LLC. HAR
 - $3,950,0004 bd5 ba4.3k sqft5010 Longmont Dr #Penthouse 6, Houston, TX 77056New ConstructionMLS ID #81483746, Amir Taghdisi, Amir Taghdisi Properties LLC. HAR
- $3,500,0003 bd4 ba3.5k sqft2047 Westcreek Ln #1701, Houston, TX 77027For SaleMLS ID #84846274, Mariana Saldana, Keller Williams Realty Metropolitan. HAR
- $3,700,0002 bd3 ba2.4k sqft2120 Post Blvd #Oak-27d, Houston, TX 77056New ConstructionMLS ID #828870, Karla Dupre, Real Broker, LLC. HAR
- $4,495,0003 bd4 ba2.3k sqft102 Asbury St #1303, Houston, TX 77007New ConstructionMLS ID #57507961, Anne Park, Douglas Elliman Real Estate. HAR
- $3,500,0004 bd5 ba4.3k sqft5010 Longmont Dr #Penthouse 2, Houston, TX 77056New ConstructionMLS ID #74426550, Amir Taghdisi, Amir Taghdisi Properties LLC. HAR
- $2,950,0003 bd4 ba3k sqft1711 Allen Pkwy Unit 2106, Houston, TX 77019For SaleMLS ID #45774076, Kelly Labanowski, Martha Turner Sotheby's International Realty. HAR
- $3,850,0004 bd5 ba4.2k sqft203 Chimney Rock Rd, Houston, TX 77024For SaleMLS ID #49809224, Jim McAlister, McAlister Real Estate. HAR
- $4,695,0003 bd4 ba2.6k sqft102 Asbury St #2002, Houston, TX 77007New ConstructionMLS ID #43701449, Misty Meredith, Douglas Elliman Real Estate. HAR
- $4,550,0002 bd3 ba2.6k sqft102 Asbury St #2702, Houston, TX 77007New ConstructionMLS ID #38587642, Misty Meredith, Douglas Elliman Real Estate. HAR
- $4,195,0003 bd4 ba2.3k sqft102 Asbury St #1304, Houston, TX 77007New ConstructionMLS ID #29909979, Misty Meredith, Douglas Elliman Real Estate. HAR
- $2,997,0002 bd4 ba3.1k sqft3433 Westheimer Rd #706, Houston, TX 77027For SaleMLS ID #38138998, Hedley Karpas, Compass RE Texas, LLC - Houston. HAR
- $3,850,0003 bd4 ba3.7k sqft1711 Allen Pkwy #3204, Houston, TX 77019For SaleMLS ID #76116842, Samuel Katz, Argent Realty Advisors. HAR
- $5,500,0005 bd5 ba4.4k sqft335 Voss Rd, Houston, TX 77024For SaleMLS ID #4712358, Matthew Gallagher, NB Elite Realty. HAR
- $2,600,0003 bd4 ba4.1k sqft6017 Memorial Dr #202, Houston, TX 77007For SaleMLS ID #54269822, Shannon Sullivan, Douglas Elliman Real Estate. HAR
- $3,200,0003 bd5 ba4.1k sqft2323 San Felipe St #1101, Houston, TX 77019New ConstructionMLS ID #57110202, Thebe Warren, Compass RE Texas, LLC - Houston. HAR
- $4,400,0003 bd5 ba3.9k sqft2360 S Rice Blvd #Penthouse 1201, Houston, TX 77005New ConstructionMLS ID #18944520, Gloria Tanksley, Randall Davis Co. LLC. HAR
