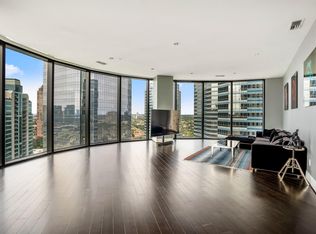
A Life of Luxury Living Awaits You. THE HAWTHORNE At Tanglewood, located in an prestigious neighborhood, is a Full-Service Luxury high-rise offering sophistication and comfort. Curated exquisite interiors paired with bespoke designer details and private outdoor sanctuaries. Expansive living-dining area flows effortlessly onto a generous
terrace. 10’ ceilings, floor-to-ceiling windows & wide-plank flooring. Show-piece kitchen features streamlined cabinetry and professional-grade appliances. Open floorplan designed for large gatherings or a cozy conversation. Exceptional amenities, guest accommodations, pet-friendly area and resort-style pool with cabanas. Unbeatable high-energy location right in the middle of it all; Shopping, dining and upscale lifestyle.
New construction
$2,195,000
5656 San Felipe St #1005, Houston, TX 77056
3beds
2,166sqft
Condominium
Built in 2024
-- sqft lot
$2,072,700 Zestimate®
$1,013/sqft
$1,919/mo HOA
What's special
Floor-to-ceiling windowsPrivate outdoor sanctuariesWide-plank flooringExpansive living-dining areaShow-piece kitchenBespoke designer detailsResort-style pool with cabanas
- 82 days
- 88
- 10
Zillow last checked:
Listing updated:
Listed by:
Moni Bohnisch TREC #0532361 281-748-0238,
Douglas Elliman Real Estate,
Dena Nodler Frye TREC #0210541 310-988-9569,
Douglas Elliman Real Estate
Source: HAR,MLS#: 75503385
Facts & features
Interior
Bedrooms & bathrooms
- Bedrooms: 3
- Bathrooms: 4
- Full bathrooms: 3
- 1/2 bathrooms: 1
Primary bedroom
- Level: First
- Area: 224
- Dimensions: 16x14
Bedroom
- Level: First
- Area: 176
- Dimensions: 16x11
Bedroom
- Level: First
- Area: 168
- Dimensions: 14x12
Breakfast
- Level: First
- Area: 42
- Dimensions: 7x6
Dining room
- Level: First
- Area: 221
- Dimensions: 17x13
Other
- Level: First
- Area: 176
- Dimensions: 16x11
Kitchen
- Level: First
- Area: 160
- Dimensions: 16x10
Living room
- Level: First
- Area: 272
- Dimensions: 17x16
Utility room
- Level: First
- Area: 66
- Dimensions: 11x6
Heating
- Heat Pump
Cooling
- Heat Pump
Appliances
- Included: Disposal, Refrigerator, Electric Oven, Microwave, Gas Cooktop, Dishwasher, Washer/Dryer
Features
- Concrete Walls, Formal Entry/Foyer, Wired for Sound, All Bedrooms Down, En-Suite Bath, Primary Bed - 1st Floor, Walk-In Closet(s)
- Flooring: Engineered Hardwood, Tile
- Windows: Insulated/Low-E windows
- Has fireplace: No
Interior area
- Total structure area: 2,166
- Total interior livable area: 2,166 sqft
Video & virtual tour
Property
Parking
- Parking features: Assigned, Auto Garage Door Opener, Secured, Valet
- Has garage: Yes
Features
- Levels: 9 or More Story
- Patio & porch: Terrace
- Exterior features: Balcony/Terrace, Exercise Room, Guest Room Available, Trash Chute, Outdoor Kitchen, Dog Run, Pet Washing Station
- Has view: Yes
- View description: West
Lot
- Features: Cleared
Details
- Parcel number: 1423450100005
Construction
Type & style
- Home type: Condo
- Property subtype: Condominium
Materials
- Concrete, Steel Siding
Condition
- New construction: Yes
- Year built: 2024
Details
- Builder name: Pelican Builders
Utilities & green energy
Green energy
- Energy efficient items: Thermostat, HVAC
Community & HOA
Community
- Features: Party Room
- Subdivision: Tanglewood/Memorial
HOA
- HOA fee: $1,919 monthly
Location
- Region: Houston
Financial & listing details
- Price per square foot: $1,013/sqft
- Tax assessed value: $1,112,328
- Annual tax amount: $23,639
- Date on market: 7/31/2026
- Listing terms: Cash,Conventional
- Ownership: Full Ownership
- Road surface type: Concrete, Curbs
Estimated market value
$2,072,700
$1.97M - $2.18M
$7,651/mo
Price history
| Date | Event | Price |
|---|---|---|
| 5/8/2026 | Listed for sale | $2,195,000$1,013/sqft |
Source:  HAR #36196069 Report a problem HAR #36196069 Report a problem | ||
| 4/28/2026 | Listing removed | $2,195,000$1,013/sqft |
Source: HAR #14841632 Report a problem | ||
| 3/26/2026 | Price change | $2,195,000+3.3%$1,013/sqft |
Source: HAR #14841632 Report a problem | ||
| 12/9/2025 | Price change | $2,125,000+3.9%$981/sqft |
Source: HAR #52425142 Report a problem | ||
| 10/1/2025 | Listed for sale | $2,045,000$944/sqft |
Source: HAR #52425142 Report a problem | ||
Public tax history
| Year | Property taxes | Tax assessment |
|---|---|---|
| 2025 | $23,639 +11.4% | $1,112,328 +9.7% |
| 2024 | $21,211 | $1,013,727 |
Find assessor info on the county website
Monthly payment
Est. payment
Payment breakdown
Explore the cost of this home by adjusting the details. Changes won't be saved.Climate risks
Neighborhood: Greater Uptown
Nearby schools
Schools provided by the listing agent
- Elementary: Briargrove Elementary School
- Middle: Tanglewood Middle School
- High: Wisdom High School
Source: HAR. This data may not be complete. We recommend contacting the local school district to confirm school assignments for this home.
- $4,225,7003 bd5 ba3.4k sqft5656 San Felipe St #1502, Houston, TX 77056Off Market
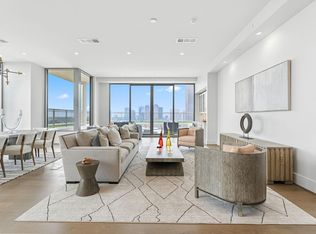
- $1,925,6003 bd4 ba2.1k sqft5656 San Felipe St #805, Houston, TX 77056Off Market

- $2,036,4002 bd3 ba2.1k sqft5656 San Felipe St #1304, Houston, TX 77056Off Market
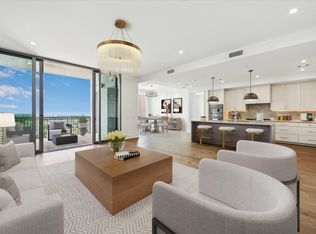
- $1,595,0002 bd2 ba1.5k sqft5656 San Felipe St #1403, Houston, TX 77056New Construction

Similar homes
- $1,985,0003 bd4 ba2.2k sqft5656 San Felipe St #606, Houston, TX 77056New Construction
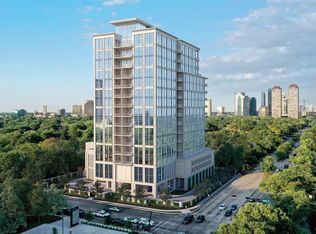 MLS ID #64003906, Moni Bohnisch, Douglas Elliman Real Estate. HAR
 - $1,595,0002 bd2 ba1.5k sqft5656 San Felipe St #1403, Houston, TX 77056New ConstructionMLS ID #76832904, Moni Bohnisch, Douglas Elliman Real Estate. HAR
- $2,828,0003 bd4 ba3k sqft1409 Post Oak Blvd Unit 2301, Houston, TX 77056For Sale
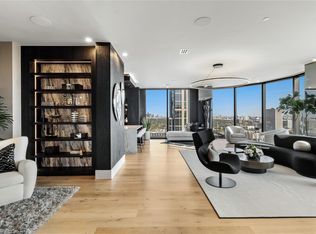 MLS ID #91026960, Cesar Estefan, Douglas Elliman Real Estate. HAR
 - $1,390,0003 bd4 ba2.8k sqft1409 Post Oak Blvd Unit 1804, Houston, TX 77056For Sale
 MLS ID #98110944, Funke Bourne, Keller Williams Realty Metropolitan. HAR
