Extraordinary private retreat in the Memorial Manor neighborhood of Hunters Creek Village! Nestled among mature trees on a spectacular large lot overlooking the bayou, this remarkable residence combines modern architecture, luxury & resort-style living. Thoughtfully designed for grand entertaining & everyday comfort, the home features expansive living spaces, soaring ceilings, walls of glass, designer finishes & architectural details. The gourmet kitchen opens to generous gathering areas, while the versatile floorplan includes a private study, media room, spacious game room & sunroom. A unique covered third-floor terrace offers breathtaking views overlooking the bayou, mature trees & surrounding landscape. Step outside to your own private resort featuring a spectacular swimming pool, outdoor kitchen, expansive entertaining areas & lush landscaped grounds. An extraordinary opportunity to own a one-of-a-kind property in one of Houston's most prestigious neighborhoods!
For sale
$4,950,000
201 Shasta Dr, Houston, TX 77024
4beds
7,571sqft
Single Family Residence
Built in 1968
0.6 Acres Lot
$4,843,800 Zestimate®
$654/sqft
$-- HOA
What's special
Spectacular swimming poolModern architectureDesigner finishesOutdoor kitchenCovered third-floor terraceExpansive entertaining areasLush landscaped grounds
- 11 days
- 977
- 89
Likely to sell faster than
Zillow last checked:
Listing updated:
Listed by:
Brad Fleming TREC #0460342 713-240-6200,
Better Homes and Gardens Real Estate Gary Greene - Memorial
Source: HAR,MLS#: 8817097
Facts & features
Interior
Bedrooms & bathrooms
- Bedrooms: 4
- Bathrooms: 8
- Full bathrooms: 6
- 1/2 bathrooms: 2
Primary bedroom
- Level: First
- Area: 456
- Dimensions: 24x19
Bedroom
- Level: Second
- Area: 294
- Dimensions: 21x14
Bedroom
- Level: First
- Area: 221
- Dimensions: 17x13
Bedroom
- Level: First
- Area: 238
- Dimensions: 17x14
Breakfast
- Level: First
- Area: 240
- Dimensions: 16x15
Other
- Level: First
- Area: 35
- Dimensions: 7x5
Den
- Level: First
- Area: 195
- Dimensions: 15x13
Dining room
- Level: First
- Area: 432
- Dimensions: 27x16
Dining room
- Level: First
- Area: 432
- Dimensions: 27x16
Entry
- Level: First
- Area: 272
- Dimensions: 17x16
Family room
- Level: First
- Area: 660
- Dimensions: 30x22
Game room
- Level: Second
- Area: 621
- Dimensions: 27x23
Media room
- Level: Third
- Area: 315
- Dimensions: 21x15
Office
- Level: First
- Area: 156
- Dimensions: 13x12
Heating
- Natural Gas
Cooling
- Ceiling Fan(s), Electric
Appliances
- Included: Disposal, Ice Maker, Double Oven, Gas Oven, Microwave, Gas Range, Dishwasher
- Laundry: Electric Dryer Hookup, Washer Hookup
Features
- Wet Bar
- Flooring: Carpet, Marble, Wood
- Windows: Insulated/Low-E windows, Window Coverings
- Number of fireplaces: 2
Interior area
- Total structure area: 7,571
- Total interior livable area: 7,571 sqft
Property
Parking
- Total spaces: 2
- Parking features: Oversized, Additional Parking, Circular Driveway
- Garage spaces: 2
Features
- Stories: 3
- Patio & porch: Patio/Deck, Porch, Deck
- Exterior features: Sprinkler System
- Fencing: Back Yard,Full
Lot
- Size: 0.6 Acres
- Features: Back Yard, Cul-De-Sac, Subdivided, 1/2 Up to 1 Acre
Details
- Additional structures: Greenhouse
- Parcel number: 0760990010024
Construction
Type & style
- Home type: SingleFamily
- Architectural style: Contemporary
- Property subtype: Single Family Residence
Materials
- Batts Insulation, Blown-In Insulation, Brick, Cement Siding
- Foundation: Slab on Builders Pier
- Roof: Composition,Metal
Condition
- New construction: No
- Year built: 1968
Utilities & green energy
- Sewer: Public Sewer
- Water: Public
Green energy
- Energy efficient items: Attic Vents, Thermostat, HVAC, HVAC>13 SEER
Community & HOA
Community
- Subdivision: Memorial Drive Manor R/P
Location
- Region: Houston
Financial & listing details
- Price per square foot: $654/sqft
- Tax assessed value: $2,723,904
- Annual tax amount: $56,334
- Date on market: 11/5/2026
Estimated market value
$4,843,800
$4.60M - $5.09M
Not available
Price history
| Date | Event | Price |
|---|---|---|
| 11/5/2026 | Listed for sale | $4,950,000+87.1%$654/sqft |
Source:  HAR #8817097 Report a problem | ||
| 8/15/2014 | Sold | -- |
Source: Agent Provided Report a problem | ||
| 7/15/2014 | Listed for sale | $2,645,000$349/sqft |
Source: Greenwood King Properties #94363834 Report a problem | ||
| 6/28/2014 | Pending sale | $2,645,000$349/sqft |
Source: Greenwood King Properties #94363834 Report a problem | ||
| 6/3/2014 | Price change | $2,645,000-0.2%$349/sqft |
Source: Greenwood King Properties #94363834 Report a problem | ||
| 1/31/2014 | Price change | $2,649,000-1.1%$350/sqft |
Source: Greenwood King Properties #37925278 Report a problem | ||
| 12/3/2013 | Listed for sale | $2,679,000-0.7%$354/sqft |
Source: Greenwood King Properties #37925278 Report a problem | ||
| 10/1/2013 | Listing removed | $2,699,000$356/sqft |
Source: Greenwood King Properties #29077158 Report a problem | ||
| 6/14/2013 | Price change | $2,699,000-1.9%$356/sqft |
Source: Greenwood King Properties #29077158 Report a problem | ||
| 4/13/2013 | Price change | $2,750,000-4.8%$363/sqft |
Source: Greenwood King Properties #29077158 Report a problem | ||
| 2/16/2013 | Listed for sale | $2,890,000$382/sqft |
Source: Greenwood King Properties #29077158 Report a problem | ||
Public tax history
| Year | Property taxes | Tax assessment |
|---|---|---|
| 2025 | $13,705 -12.8% | $2,723,904 -15.6% |
| 2024 | $15,711 | $3,226,332 +8.9% |
| 2023 | -- | $2,963,566 +0.3% |
| 2022 | $12,658 | $2,954,827 +0.9% |
| 2021 | -- | $2,929,643 +0.7% |
| 2020 | -- | $2,909,414 +0.1% |
| 2019 | $14,343 -72.4% | $2,907,144 +1.7% |
| 2018 | $51,948 | $2,858,051 |
| 2017 | $51,948 +8.3% | $2,858,051 +8.3% |
| 2016 | $47,969 +97.9% | $2,640,000 +6.8% |
| 2015 | $24,240 | $2,471,210 +3.6% |
| 2014 | $24,240 | $2,386,400 |
| 2013 | -- | -- |
| 2012 | -- | $1,300,000 +0.8% |
| 2011 | -- | $1,289,408 |
| 2010 | -- | -- |
| 2009 | -- | $1,150,000 +3.2% |
| 2008 | -- | $1,114,000 +9.8% |
| 2007 | -- | $1,015,000 +22.2% |
| 2006 | -- | $830,610 +7.1% |
| 2005 | -- | $775,900 +2.8% |
| 2004 | -- | $755,100 +11% |
| 2003 | -- | $680,000 |
| 2002 | -- | $680,000 |
Find assessor info on the county website
Monthly payment
Est. payment
Payment breakdown
Explore the cost of this home by adjusting the details. Changes won't be saved.Climate risks
Neighborhood: Hunters Creek Village
Nearby schools
Schools provided by the listing agent
- Elementary: Hunters Creek Elementary School
- Middle: Spring Branch Middle School (Spring Branch)
- High: Memorial High School (Spring Branch)
Source: HAR. This data may not be complete. We recommend contacting the local school district to confirm school assignments for this home.
Similar homes
- $6,757,2687 bd9 ba9k sqft346 Hunters Trail St, Houston, TX 77024For Sale
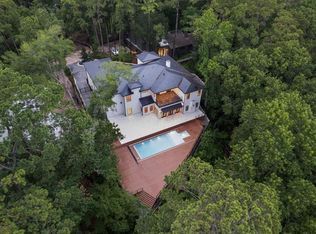 MLS ID #47177375, Sarit Ohana, Walzel Properties - Galleria. HAR
- $5,000,0005 bd7 ba7.4k sqft337 Folwell Ln, Houston, TX 77024For Sale
 MLS ID #13742512, Linda Hildreth, NextHome Realty Center. HAR
- $5,000,0007 bd8 ba7.1k sqft5158 Huckleberry Cir, Houston, TX 77056For Sale
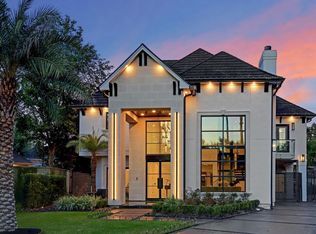 MLS ID #37578426, Victor Lofinmakin, Fairdale Realty. HAR
- $3,750,0004 bd5 ba4.2k sqft203 Chimney Rock Rd, Houston, TX 77024For Sale
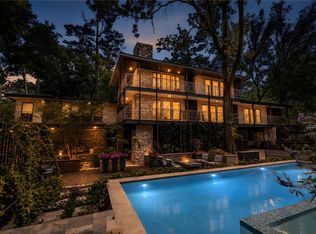 MLS ID #91594558, Jim McAlister, McAlister Real Estate. HAR
