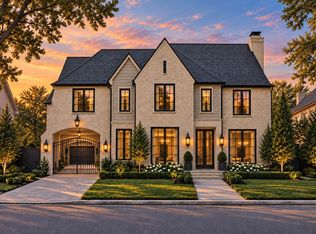
A refined River Oaks 5-6 Bedroom New Construction residence crafted by Sade Custom Homes combining attractive curb appeal featuring a slurry-finished brick facade with modern amenities and exceptional entertaining capabilities. An inviting Entrance Hall opens to elegant interiors enhanced by stylish selections, impeccable scale, and abundant natural light. Study/Library with a full guest bath. Elegant Formal Dining. Butler's Pantry. Gourmet Island Kitchen with quartzite countertops and professional-grade appliances. Living Room with gas fireplace and a retractable wall of glass opening to the beautiful backyard with a covered seating space and outdoor kitchen. Owner's Retreat up with separate seating space, a dual-sided gas fireplace, luxurious bath, and designated dressing room. 3 Guest Suites. Third Floor Recreation Room + Bedroom #5 with full bath. Elevator-installed to all levels. Gated Motor Court leads to a 2-car attached Garage. Estimated Completion: December 2026/January 2027.
New construction
$4,750,000
2217 Pelham Dr, Houston, TX 77019
5beds
6,198sqft
Single Family Residence
Built in 2026
8,001 Square Feet Lot
$4,505,700 Zestimate®
$766/sqft
$226/mo HOA
What's special
Dual-sided gas fireplaceElegant interiorsElevator-installed to all levelsOutdoor kitchenInviting entrance hallAbundant natural lightElegant formal dining
- 14 days
- 768
- 86
Likely to sell faster than
Zillow last checked:
Listing updated:
Listed by:
Laura Sweeney TREC #0454085 832-925-6966,
Compass RE Texas, LLC - Houston
Source: HAR,MLS#: 86261749
Facts & features
Interior
Bedrooms & bathrooms
- Bedrooms: 5
- Bathrooms: 6
- Full bathrooms: 6
Primary bathroom
- Features: Primary Bath: Double Sinks, Primary Bath: Separate Shower, Primary Bath: Soaking Tub
Kitchen
- Features: Breakfast Bar, Kitchen Island, Kitchen open to Family Room, Soft Closing Cabinets, Soft Closing Drawers, Under Cabinet Lighting, Walk-in Pantry
Heating
- Natural Gas, Zoned
Cooling
- Ceiling Fan(s), Electric, Zoned
Appliances
- Included: Water Heater, Disposal, Refrigerator, Double Oven, Microwave, Gas Range, Dishwasher
- Laundry: Electric Dryer Hookup, Gas Dryer Hookup, Washer Hookup
Features
- Elevator, Formal Entry/Foyer, High Ceilings, Wet Bar, En-Suite Bath, Primary Bed - 2nd Floor, Walk-In Closet(s)
- Flooring: Engineered Hardwood, Marble, Tile
- Number of fireplaces: 2
- Fireplace features: Gas Log
Interior area
- Total structure area: 6,198
- Total interior livable area: 6,198 sqft
Property
Parking
- Total spaces: 2
- Parking features: Driveway Gate, Attached, Electric Gate, Garage Door Opener
- Attached garage spaces: 2
Features
- Stories: 3
- Patio & porch: Covered
- Exterior features: Back Green Space, Outdoor Kitchen, Sprinkler System
- Fencing: Back Yard
Lot
- Size: 8,001 Square Feet
- Features: Subdivided, 0 Up To 1/4 Acre
Details
- Parcel number: 0601550430007
Construction
Type & style
- Home type: SingleFamily
- Architectural style: Traditional
- Property subtype: Single Family Residence
Materials
- Batts Insulation, Spray Foam Insulation, Brick, Stucco
- Foundation: Slab
- Roof: Composition
Condition
- New construction: Yes
- Year built: 2026
Details
- Builder name: Sade Custom Homes
Utilities & green energy
- Sewer: Public Sewer
- Water: Public
Green energy
- Energy efficient items: Attic Vents, Thermostat
Community & HOA
Community
- Subdivision: River Oaks
HOA
- Has HOA: Yes
- Amenities included: Paid Patrol
- HOA fee: $2,709 annually
Location
- Region: Houston
Financial & listing details
- Price per square foot: $766/sqft
- Tax assessed value: $2,323,451
- Annual tax amount: $70,970
- Date on market: 9/30/2026
- Listing terms: Cash,Conventional
- Exclusions: None
- Ownership: Full Ownership
- Road surface type: Concrete, Curbs
Estimated market value
$4,505,700
$4.28M - $4.73M
Not available
Price history
| Date | Event | Price |
|---|---|---|
| 9/30/2026 | Listed for sale | $4,750,000-4.9%$766/sqft |
Source:  HAR #86261749 Report a problem HAR #86261749 Report a problem | ||
| 9/17/2026 | Listing removed | $4,995,000$806/sqft |
Source: HAR #3869602 Report a problem | ||
| 3/28/2025 | Listed for sale | $4,995,000+198.2%$806/sqft |
Source: HAR #66136500 Report a problem | ||
| 3/16/2024 | Listing removed | -- |
Source: HAR #48740266 Report a problem | ||
| 1/11/2024 | Pending sale | $1,675,000$270/sqft |
Source: HAR #48740266 Report a problem | ||
| 9/8/2023 | Price change | $1,675,000-2.9%$270/sqft |
Source: HAR #48740266 Report a problem | ||
| 6/30/2023 | Listed for sale | $1,725,000+11.3%$278/sqft |
Source: HAR #48740266 Report a problem | ||
| 11/1/2021 | Listing removed | -- |
Source: HAR #95258908 Report a problem | ||
| 10/7/2021 | Pending sale | $1,550,000$250/sqft |
Source: HAR #95258908 Report a problem | ||
| 10/1/2021 | Listed for sale | $1,550,000$250/sqft |
Source: HAR #95258908 Report a problem | ||
| 9/20/2021 | Pending sale | $1,550,000$250/sqft |
Source: HAR #95258908 Report a problem | ||
| 9/15/2021 | Listed for sale | $1,550,000$250/sqft |
Source: HAR #95258908 Report a problem | ||
Public tax history
| Year | Property taxes | Tax assessment |
|---|---|---|
| 2025 | $49,378 +90.3% | $2,323,451 +87.4% |
| 2024 | $25,945 +7.3% | $1,240,000 +3.3% |
| 2023 | $24,178 -8.8% | $1,200,000 -0.3% |
| 2022 | $26,498 | $1,203,415 +8.5% |
| 2021 | -- | $1,108,647 -0.2% |
| 2020 | $14,722 -3.6% | $1,110,445 |
| 2019 | $15,271 +1.9% | $1,110,445 +5.3% |
| 2018 | $14,989 | $1,055,000 |
| 2017 | $14,989 -6.3% | $1,055,000 -8.1% |
| 2016 | $15,999 +1.9% | $1,148,200 +6.2% |
| 2015 | $15,699 | $1,081,000 -6.1% |
| 2014 | $15,699 | $1,151,000 +23.5% |
| 2013 | -- | $932,300 +2.8% |
| 2011 | -- | $907,100 +4.7% |
| 2008 | -- | $866,000 +12.5% |
| 2007 | -- | $770,000 +13.4% |
| 2006 | -- | $679,000 |
| 2005 | -- | $679,000 +1% |
| 2004 | -- | $672,000 +6.6% |
| 2003 | -- | $630,400 +10% |
| 2002 | -- | $573,100 +10% |
| 2001 | -- | $521,000 +10% |
| 2000 | -- | $473,700 |
Find assessor info on the county website
Monthly payment
Est. payment
Payment breakdown
Explore the cost of this home by adjusting the details. Changes won't be saved.Climate risks
Neighborhood: Afton Oaks - River Oaks Area
Nearby schools
Schools provided by the listing agent
- Elementary: River Oaks Elementary School (Houston)
- Middle: Lanier Middle School
- High: Lamar High School (Houston)
Source: HAR. This data may not be complete. We recommend contacting the local school district to confirm school assignments for this home.
Similar homes
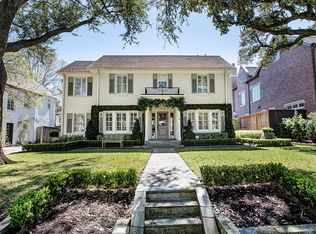
- $5,590,0005 bd7 ba6.4k sqft2247 Chilton Rd, Houston, TX 77019New Construction
 MLS ID #46649105, Laura Sweeney, Compass RE Texas, LLC - Houston. HAR
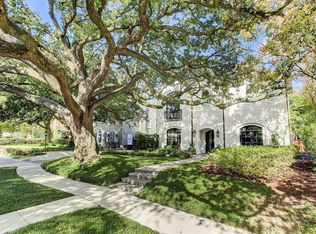
 - $4,499,9004 bd7 ba6.6k sqft309 Glenwood Dr, Houston, TX 77007For Sale
 MLS ID #10296080, Christopher Phan, Truss Real Estate | SERHANT.. HAR
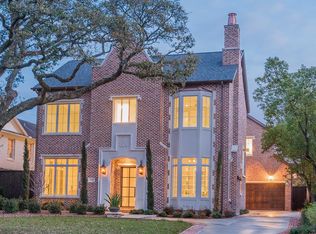
 - $3,800,0005 bd6 ba6.3k sqft2521 Westgate Dr, Houston, TX 77019For Sale
 MLS ID #56040550, Kianoosh Kamali, HomeSmart. HAR
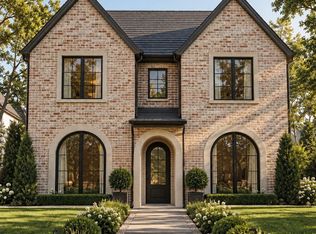
 - $5,295,0005 bd8 ba6.6k sqft3058 Locke Ln, Houston, TX 77019New Construction
 MLS ID #74431691, Charlie Kriegel, Winhill Advisors - Kirby. HAR
