Brand-new contemporary luxury awaits in this thoughtfully designed, never-before-lived-in residence, where sophisticated style meets exceptional functionality. Offering 4 spacious bedrooms and 5 full bathrooms, the home features a convenient downstairs bedroom with three additional bedrooms upstairs, providing flexibility for guests, family, or multi-generational living. Designed for both everyday living and effortless entertaining, this exceptional home includes a private study, dedicated gym, and media room. Each bedroom offers its own walk-in closet, creating an abundance of storage and personal space. At the heart of the home, the chef-inspired kitchen makes a striking statement with a professional 48-inch range, drawer microwave, premium finishes, and an expansive open-concept design ideal for gathering and entertaining. From the thoughtfully planned layout to the carefully selected finishes, every detail has been curated to deliver a refined yet comfortable living experience.
New construction
$1,749,000
4629 Pine St, Bellaire, TX 77401
4beds
4,700sqft
Single Family Residence
Built in 2026
8,772 Square Feet Lot
$1,775,800 Zestimate®
$372/sqft
$-- HOA
What's special
- 6 hours
- 13
- 1
Zillow last checked:
Listing updated:
Listed by:
Modupe Adebiyi TREC #0780244 346-775-4492,
CB&A, Realtors-Katy
Source: HAR,MLS#: 73561065
Facts & features
Interior
Bedrooms & bathrooms
- Bedrooms: 4
- Bathrooms: 5
- Full bathrooms: 5
Primary bedroom
- Level: Second
- Area: 418
- Dimensions: 22X19
Bedroom
- Level: Second
- Area: 228
- Dimensions: 19X12
Bedroom
- Level: Second
- Area: 221
- Dimensions: 17X13
Bedroom
- Level: First
- Area: 342
- Dimensions: 19X18
Other
- Level: First
- Area: 154
- Dimensions: 14x11
Dining room
- Level: First
- Area: 130
- Dimensions: 13X10
Other
- Level: Second
- Area: 374
- Dimensions: 22X17
Kitchen
- Level: First
- Area: 228
- Dimensions: 19X12
Living room
- Level: First
- Area: 380
- Dimensions: 20X19
Primary bath
- Level: Second
- Area: 187
- Dimensions: 17X11
Heating
- Natural Gas
Cooling
- Attic Fan, Ceiling Fan(s), Electric
Appliances
- Included: ENERGY STAR Qualified Appliances, Freestanding Oven, Gas Oven, Microwave, Free-Standing Range, Gas Cooktop, Dishwasher
- Laundry: Electric Dryer Hookup, Gas Dryer Hookup, Washer Hookup
Features
- Dry Bar, Formal Entry/Foyer, Wet Bar, Wired for Sound, 1 Bedroom Down - Not Primary BR, En-Suite Bath, Primary Bed - 2nd Floor, Walk-In Closet(s)
- Flooring: Engineered Hardwood
- Windows: Insulated/Low-E windows
- Number of fireplaces: 1
- Fireplace features: Electric
Interior area
- Total structure area: 4,700
- Total interior livable area: 4,700 sqft
Property
Parking
- Total spaces: 2
- Parking features: Attached
- Attached garage spaces: 2
Features
- Stories: 2
- Patio & porch: Covered
Lot
- Size: 8,772 Square Feet
- Dimensions: 73 x 136 x 72 x 136
- Features: Cleared, Corner Lot, 0 Up To 1/4 Acre
Details
- Parcel number: 0761930010005
Construction
Type & style
- Home type: SingleFamily
- Architectural style: Contemporary
- Property subtype: Single Family Residence
Materials
- Spray Foam Insulation, Stucco
- Foundation: Pillar/Post/Pier
- Roof: Composition
Condition
- New construction: Yes
- Year built: 2026
Details
- Builder name: T2 Royalty
Utilities & green energy
- Sewer: Public Sewer
- Water: Public, Water District
Green energy
- Green verification: ENERGY STAR Certified Homes
- Energy efficient items: Thermostat, Other Energy Features
Community & HOA
Community
- Subdivision: Post Oak Terrace
Location
- Region: Bellaire
Financial & listing details
- Price per square foot: $372/sqft
- Tax assessed value: $349,380
- Annual tax amount: $7,069
- Date on market: 10/16/2026
- Listing terms: Cash,Conventional,FHA,VA Loan
- Road surface type: Concrete
Estimated market value
$1,775,800
$1.69M - $1.86M
$8,848/mo
Price history
| Date | Event | Price |
|---|---|---|
| 10/16/2026 | Listed for sale | $1,749,000-4.2%$372/sqft |
Source:  HAR #73561065 Report a problem HAR #73561065 Report a problem | ||
| 10/15/2026 | Listing removed | $1,825,000$388/sqft |
Source: HAR #8582983 Report a problem | ||
| 9/3/2026 | Listed for sale | $1,825,000-3.9%$388/sqft |
Source: HAR #8582983 Report a problem | ||
| 9/3/2026 | Listing removed | $1,899,000$404/sqft |
Source: HAR #61111808 Report a problem | ||
| 6/19/2026 | Listed for sale | $1,899,000+364.3%$404/sqft |
Source: HAR #61111808 Report a problem | ||
| 11/21/2024 | Listing removed | $409,000$87/sqft |
Source: HAR #90802535 Report a problem | ||
| 11/16/2024 | Pending sale | $409,000$87/sqft |
Source: HAR #90802535 Report a problem | ||
| 10/29/2024 | Listed for sale | $409,000$87/sqft |
Source: HAR #90802535 Report a problem | ||
| 9/30/2024 | Listing removed | $409,000+2.5%$87/sqft |
Source: HAR #90802535 Report a problem | ||
| 9/30/2024 | Listed for sale | $399,000$85/sqft |
Source: HAR #90802535 Report a problem | ||
| 9/13/2024 | Pending sale | $399,000$85/sqft |
Source: HAR #90802535 Report a problem | ||
| 9/4/2024 | Price change | $399,000-4.8%$85/sqft |
Source: HAR #90802535 Report a problem | ||
| 8/1/2024 | Price change | $419,000-2.3%$89/sqft |
Source: HAR #90802535 Report a problem | ||
| 7/17/2024 | Listed for sale | $429,000-2.5%$91/sqft |
Source: HAR #90802535 Report a problem | ||
| 8/29/2019 | Listing removed | $439,900$94/sqft |
Source: Bernard William Giesen II #36864996 Report a problem | ||
| 4/10/2019 | Listed for sale | $439,900+10.8%$94/sqft |
Source: Bernard William Giesen II #36864996 Report a problem | ||
| 12/24/2017 | Listing removed | $397,000$84/sqft |
Source: Bernard William Giesen II #85421646 Report a problem | ||
| 7/30/2017 | Price change | $397,000-0.5%$84/sqft |
Source: Bernard William Giesen II #85421646 Report a problem | ||
| 6/23/2017 | Listed for sale | $399,000-9.1%$85/sqft |
Source: Houston Metropolitan #62839343 Report a problem | ||
| 6/2/2017 | Sold | -- |
Source: Public Record Report a problem | ||
| 5/4/2017 | Listed for sale | $439,000+7.1%$93/sqft |
Source: Keller Williams Realty Metropolitan #62839343 Report a problem | ||
| 3/31/2017 | Listing removed | $410,000$87/sqft |
Source: Keller Williams - Houston Memorial #13963848 Report a problem | ||
| 2/16/2017 | Price change | $410,000-6.6%$87/sqft |
Source: Keller Williams - Houston Memorial #13963848 Report a problem | ||
| 11/29/2016 | Price change | $439,000-2.4%$93/sqft |
Source: Keller Williams Realty Energy Corridor #13963848 Report a problem | ||
| 10/6/2016 | Listed for sale | $450,000+2.5%$96/sqft |
Source: Keller Williams Realty Energy Corridor #13963848 Report a problem | ||
| 5/2/2016 | Listing removed | $439,000$93/sqft |
Source: Bernard William Giesen II #40947314 Report a problem | ||
| 12/30/2015 | Sold | -- |
Source: Agent Provided Report a problem | ||
Public tax history
| Year | Property taxes | Tax assessment |
|---|---|---|
| 2025 | $7,069 +8.4% | $349,380 +7.5% |
| 2024 | $6,523 +8.7% | $325,118 +4.7% |
| 2023 | $6,002 -2.6% | $310,560 +6.7% |
| 2022 | $6,159 | $291,150 +3.4% |
| 2021 | -- | $281,545 |
| 2020 | -- | $281,545 -2.9% |
| 2019 | $6,478 -25% | $289,860 -10.1% |
| 2018 | $8,633 | $322,432 -11.9% |
| 2017 | $8,633 +17.6% | $366,104 +16.2% |
| 2016 | $7,338 +11.2% | $315,000 |
| 2015 | $6,599 | $315,000 +11.4% |
| 2014 | $6,599 | $282,836 +13.8% |
| 2013 | -- | $248,494 +17.1% |
| 2012 | -- | $212,227 +11.8% |
| 2011 | -- | $189,800 -8.5% |
| 2010 | -- | $207,375 -6.5% |
| 2009 | -- | $221,678 |
| 2008 | -- | $221,678 +2.9% |
| 2007 | -- | $215,342 +31.8% |
| 2006 | -- | $163,350 +10% |
| 2005 | -- | $148,500 +10% |
| 2004 | -- | $135,000 |
| 2003 | -- | $135,000 -7.2% |
| 2002 | -- | $145,500 +10% |
| 2001 | -- | $132,300 +12% |
| 2000 | -- | $118,100 |
Find assessor info on the county website
Monthly payment
Est. payment
Payment breakdown
Explore the cost of this home by adjusting the details. Changes won't be saved.Climate risks
Neighborhood: Post Oak Terrace
Nearby schools
Schools provided by the listing agent
- Elementary: Horn Elementary School (Houston)
- Middle: Pershing Middle School
- High: Bellaire High School
Source: HAR. This data may not be complete. We recommend contacting the local school district to confirm school assignments for this home.

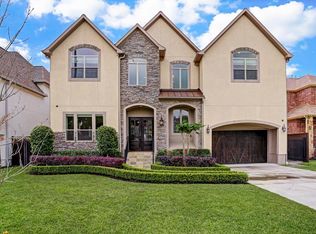

Similar homes
- $1,550,0004 bd6 ba4k sqft5009 Holt St, Bellaire, TX 77401New Construction
 MLS ID #12748000, Zaran Engineer, Cornerstone Prop Mngt, Inc. HAR
 - $1,895,0005 bd6 ba5k sqft4537 Larch Ln, Bellaire, TX 77401New Construction
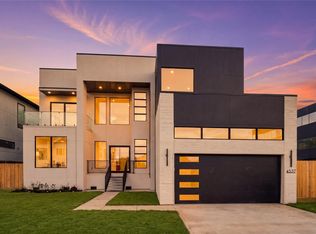 MLS ID #22778511, Modupe Adebiyi, The Sears Group. HAR
 - $1,299,0004 bd4 ba4k sqft4704 Willow St, Bellaire, TX 77401For Sale
 MLS ID #22036125, Tracie Parzen, Greenwood King Properties - Kirby Office. HAR
 - $1,370,0004 bd4 ba3.8k sqft5215 Jason St, Houston, TX 77096For Sale
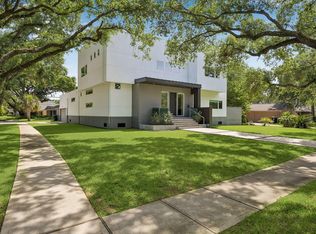 MLS ID #96231742, Shahar Zarfati, Nextgen Real Estate Properties. HAR
