ELEVATOR INSTALLED! Experience elevated contemporary living in this exceptional 5-bedroom, 5.5-bath new construction residence, thoughtfully designed w/an emphasis on luxury, functionality & effortless entertaining.An elevator serves all three floors, while the generous backyd offers ample space for a pool. At the heart of the home, the chef’s kitchen makes a striking statement w/a dramatic granite waterfall island,marble backsplash, designer lighting & a 6-burner gas range w/griddle & pot filler.Open-concept living spaces flow seamlessly. The home also features a private study, game room, and dedicated media room. he primary suite is a serene retreat with a tray ceiling & expansive sliding glass doors opening to a private balcony overlooking the backyd.The spa-inspired bath offers dual vanities, a freestanding soaking tub, an oversized double-head shower spanning the length of the bath, & a generous walk-in closet. Ideally located in quiet & sought-after St. George Place neighborhood.
New construction
Price cut: $50K (9/11)
$1,499,000
3209 McCulloch Cir, Houston, TX 77056
5beds
5,431sqft
Single Family Residence
Built in 2025
6,664 Square Feet Lot
$1,451,400 Zestimate®
$276/sqft
$-- HOA
What's special
- 31 days
- 534
- 43
Zillow last checked:
Listing updated:
Listed by:
Alexandra Loyd TREC #0581593 713-851-2521,
Compass RE Texas, LLC - Houston
Source: HAR,MLS#: 29229912
Facts & features
Interior
Bedrooms & bathrooms
- Bedrooms: 5
- Bathrooms: 6
- Full bathrooms: 5
- 1/2 bathrooms: 1
Primary bedroom
- Level: Second
- Area: 360
- Dimensions: 20 x 18
Bedroom
- Level: Second
- Area: 156
- Dimensions: 13 x 12
Bedroom
- Level: First
- Area: 143
- Dimensions: 13 x 11
Bedroom
- Level: First
- Area: 143
- Dimensions: 13 x 11
Bedroom
- Level: Second
- Area: 143
- Dimensions: 13 x 11
Other
- Level: First
- Area: 156
- Dimensions: 13 x 12
Dining room
- Level: First
- Area: 280
- Dimensions: 20 x 14
Game room
- Level: Second
- Area: 400
- Dimensions: 20 x 20
Kitchen
- Level: First
- Area: 285
- Dimensions: 19 x 15
Living room
- Level: First
- Area: 360
- Dimensions: 20 x 18
Media room
- Level: Third
- Area: 400
- Dimensions: 20 x 20
Heating
- Natural Gas
Cooling
- Ceiling Fan(s), Electric
Appliances
- Included: Disposal, Convection Oven, Microwave, Gas Range, Dishwasher
- Laundry: Electric Dryer Hookup, Gas Dryer Hookup, Washer Hookup
Features
- Elevator, High Ceilings, 1 Bedroom Down - Not Primary BR, En-Suite Bath, Primary Bed - 2nd Floor, Walk-In Closet(s)
- Flooring: Engineered Hardwood, Tile
- Number of fireplaces: 1
- Fireplace features: Gas Log
Interior area
- Total structure area: 5,431
- Total interior livable area: 5,431 sqft
Property
Parking
- Total spaces: 2
- Parking features: Attached, Garage Door Opener
- Attached garage spaces: 2
Features
- Stories: 3
- Patio & porch: Covered, Patio/Deck, Porch
- Fencing: Back Yard
Lot
- Size: 6,664 Square Feet
- Features: Subdivided, 0 Up To 1/4 Acre
Details
- Parcel number: 0770870220007
Construction
Type & style
- Home type: SingleFamily
- Architectural style: Contemporary
- Property subtype: Single Family Residence
Materials
- Stucco
- Foundation: Slab
- Roof: Metal,Other
Condition
- New construction: Yes
- Year built: 2025
Details
- Builder name: Dolue Group
Utilities & green energy
- Sewer: Public Sewer
- Water: Public
Community & HOA
Community
- Subdivision: Lamar Terrace
Location
- Region: Houston
Financial & listing details
- Price per square foot: $276/sqft
- Tax assessed value: $1,150,000
- Annual tax amount: $25,385
- Date on market: 9/11/2026
- Listing terms: Cash,Conventional
- Ownership: Full Ownership
Estimated market value
$1,451,400
$1.38M - $1.52M
$10,283/mo
Price history
| Date | Event | Price |
|---|---|---|
| 9/11/2026 | Price change | $1,499,000-3.2%$276/sqft |
Source:  HAR #29229912 Report a problem HAR #29229912 Report a problem | ||
| 6/2/2026 | Listed for sale | $1,549,000$285/sqft |
Source: HAR #71391190 Report a problem | ||
| 4/11/2026 | Pending sale | $1,549,000$285/sqft |
Source: HAR #71391190 Report a problem | ||
| 1/27/2026 | Price change | $1,549,000-3.2%$285/sqft |
Source: HAR #71391190 Report a problem | ||
| 10/30/2025 | Price change | $1,600,000-11.1%$295/sqft |
Source: HAR #55660451 Report a problem | ||
| 5/13/2025 | Price change | $1,800,000-8.9%$331/sqft |
Source: HAR #55660451 Report a problem | ||
| 3/19/2025 | Listed for sale | $1,975,000+295.8%$364/sqft |
Source: HAR #55660451 Report a problem | ||
| 9/6/2023 | Listing removed | -- |
Source:  Engel & Volkers Report a problem Engel & Volkers Report a problem | ||
| 8/23/2023 | Pending sale | $499,000$92/sqft |
Source: HAR #94150083 Report a problem | ||
| 6/6/2023 | Price change | $499,000-9.3%$92/sqft |
Source: HAR #94150083 Report a problem | ||
| 3/25/2023 | Listed for sale | $549,998-1.4%$101/sqft |
Source: HAR #94150083 Report a problem | ||
| 8/1/2022 | Listing removed | -- |
Source: HAR #15486922 Report a problem | ||
| 2/1/2022 | Listed for sale | $558,000-3.8%$103/sqft |
Source: HAR #15486922 Report a problem | ||
| 1/1/2022 | Listing removed | -- |
Source: HAR #17789852 Report a problem | ||
| 9/1/2021 | Price change | $579,888-3.4%$107/sqft |
Source: HAR #17789852 Report a problem | ||
| 5/22/2021 | Listed for sale | $599,999+1.7%$110/sqft |
Source: HAR #17789852 Report a problem | ||
| 1/1/2021 | Listing removed | $590,000$109/sqft |
Source: UTR TEXAS, REALTORS #84366228 Report a problem | ||
| 10/20/2020 | Price change | $590,000-5.6%$109/sqft |
Source: UTR TEXAS, REALTORS #84366228 Report a problem | ||
| 6/13/2020 | Listed for sale | $625,000$115/sqft |
Source: UTR TEXAS, REALTORS #33948145 Report a problem | ||
| 5/7/2018 | Listing removed | $1,300 |
Source: MANAGErenthouses.com #30456280 Report a problem | ||
| 5/1/2018 | Price change | $1,300-13% |
Source: MANAGErenthouses.com #30456280 Report a problem | ||
| 4/19/2018 | Price change | $1,495+10.7% |
Source: MANAGErenthouses.com #30456280 Report a problem | ||
| 4/6/2018 | Price change | $1,350-24.8% |
Source: MANAGErenthouses.com #30456280 Report a problem | ||
| 2/16/2018 | Listed for rent | $1,795 |
Source: MANAGErenthouses.com #64018074 Report a problem | ||
Public tax history
| Year | Property taxes | Tax assessment |
|---|---|---|
| 2025 | $24,440 +122.9% | $1,150,000 +119.5% |
| 2024 | $10,963 +3.8% | $523,968 |
| 2023 | $10,557 -4.1% | $523,968 |
| 2022 | $11,007 | $523,968 +0.6% |
| 2021 | -- | $521,000 -1.2% |
| 2020 | $12,657 -2.7% | $527,500 -1.8% |
| 2019 | $13,004 +13.5% | $537,000 +23.8% |
| 2018 | $11,461 | $433,900 |
| 2017 | $11,461 -8.8% | $433,900 -8.7% |
| 2016 | $12,565 +34.6% | $475,300 -5.2% |
| 2015 | $9,335 | $501,600 +45.4% |
| 2014 | $9,335 | $344,990 +29.1% |
| 2013 | -- | $267,327 +0.7% |
| 2012 | -- | $265,400 +0.1% |
| 2011 | -- | $265,214 |
| 2010 | -- | $265,214 -11.7% |
| 2009 | -- | $300,358 +0.6% |
| 2008 | -- | $298,562 +7.9% |
| 2007 | -- | $276,678 +26.9% |
| 2006 | -- | $218,009 +22.3% |
| 2005 | -- | $178,213 |
| 2004 | -- | -- |
| 2003 | -- | $158,700 +38.2% |
| 2002 | -- | $114,800 |
| 2001 | -- | $114,800 +23% |
| 2000 | -- | $93,300 |
Find assessor info on the county website
Monthly payment
Est. payment
Payment breakdown
Explore the cost of this home by adjusting the details. Changes won't be saved.Climate risks
Neighborhood: Greater Uptown
Nearby schools
Schools provided by the listing agent
- Elementary: School At St George Place
- Middle: Tanglewood Middle School
- High: Wisdom High School
Source: HAR. This data may not be complete. We recommend contacting the local school district to confirm school assignments for this home.


Similar homes
- $1,385,0003 bd4 ba3.8k sqft5497 Lampasas St, Houston, TX 77056For Sale
 MLS ID #85047898, Julie Wells, Nan & Company Properties - Corporate Office (Heights). HAR
 - $1,499,0005 bd5 ba5.8k sqft1601 Pine Chase Dr, Houston, TX 77055For Sale
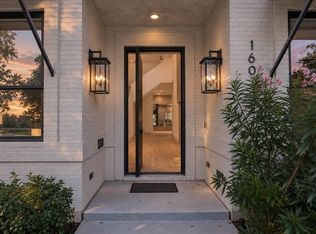 MLS ID #36913583, Richard Stone, Martha Turner Sotheby's International Realty. HAR
 - $1,695,0005 bd5 ba5k sqft6011 Burgoyne Rd #A, Houston, TX 77057For Sale
 MLS ID #73744614, Jose Muniz, Jane Byrd Properties International LLC. HAR
 - $1,449,0005 bd6 ba4.4k sqft7302 Raton St, Houston, TX 77055New Construction
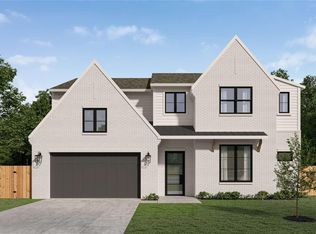 MLS ID #82588001, Jvonne Lowe, Compass RE Texas, LLC - Houston. HAR
