Welcome to this stunning two-story Mediterranean residence complete with 4 bedrooms and 3.5 bathrooms. The interior is highlighted by rich travertine tile and hardwood flooring throughout. A grand open concept kitchen offers granite countertops, a breakfast bar, stainless steel appliances, and a built-in desk. Living spaces include elegant formal rooms plus a comfortable family room featuring custom built-ins and a cozy fireplace. An oversized home office showcases an entire wall of built-in cabinetry. Up the iron staircase, you will find access to all bedrooms and two full bathrooms. Outdoor living boasts a summer kitchen alongside a sunny breakfast nook for alfresco dining. The primary suite's bathroom is equipped with a deep soaking tub, separate shower, and a mini-fridge for added luxury. Conveniently located near major shopping malls, top-rated restaurants and primary highways. Don't miss out on this fantastic opportunity! Contact us today to arrange your private showing!
Pending
Price cut: $164.5K (9/22)
$995,000
3213 McCulloch Cir, Houston, TX 77056
4beds
4,392sqft
Single Family Residence
Built in 2005
6,664 Square Feet Lot
$942,200 Zestimate®
$227/sqft
$-- HOA
What's special
Cozy fireplaceSummer kitchenOversized home officeBuilt-in deskHardwood flooring throughoutComfortable family roomStainless steel appliances
- 66 days
- 255
- 12
Zillow last checked:
Listing updated:
Listed by:
Kelvin Osaz TREC #0666302 832-274-9104,
Keller Williams Signature
Source: HAR,MLS#: 75938741
Facts & features
Interior
Bedrooms & bathrooms
- Bedrooms: 4
- Bathrooms: 4
- Full bathrooms: 3
- 1/2 bathrooms: 1
Primary bedroom
- Level: Second
- Area: 408
- Dimensions: 24 X 17
Bedroom
- Level: Second
- Area: 240
- Dimensions: 16 X 15
Bedroom
- Level: Second
- Area: 255
- Dimensions: 17 X 15
Bedroom
- Level: Second
- Area: 240
- Dimensions: 16 X 15
Other
- Level: First
- Area: 208
- Dimensions: 16 X 13
Breakfast
- Level: First
- Area: 117
- Dimensions: 13 X 9
Den
- Level: First
- Area: 342
- Dimensions: 19 X 18
Dining room
- Level: First
- Area: 208
- Dimensions: 16 X 13
Dining room
- Level: Second
- Area: 240
- Dimensions: 16 X 15
Kitchen
- Level: First
- Area: 220
- Dimensions: 20 X 11
Living room
- Level: First
- Area: 288
- Dimensions: 18 X 16
Heating
- Natural Gas
Cooling
- Ceiling Fan(s), Electric
Appliances
- Included: Disposal, Dryer, Refrigerator, Washer, Microwave, Gas Range, Dishwasher
- Laundry: Electric Dryer Hookup, Washer Hookup
Features
- Balcony, Formal Entry/Foyer, En-Suite Bath, Walk-In Closet(s)
- Flooring: Tile, Wood
- Number of fireplaces: 1
- Fireplace features: Wood Burning
Interior area
- Total structure area: 4,392
- Total interior livable area: 4,392 sqft
Property
Parking
- Total spaces: 2
- Parking features: Attached, Additional Parking, Electric Gate, Double-Wide Driveway, Driveway Gate
- Attached garage spaces: 2
Features
- Stories: 2
- Exterior features: Balcony, Outdoor Kitchen
Lot
- Size: 6,664 Square Feet
- Features: Back Yard, Subdivided, 0 Up To 1/4 Acre
Details
- Parcel number: 0770870220006
Construction
Type & style
- Home type: SingleFamily
- Architectural style: Mediterranean
- Property subtype: Single Family Residence
Materials
- Stucco
- Foundation: Slab
- Roof: Tile
Condition
- New construction: No
- Year built: 2005
Utilities & green energy
- Sewer: Public Sewer
- Water: Public
Green energy
- Energy efficient items: Thermostat
Community & HOA
Community
- Subdivision: Lamar Terrace
Location
- Region: Houston
Financial & listing details
- Price per square foot: $227/sqft
- Tax assessed value: $1,000,000
- Annual tax amount: $22,402
- Date on market: 8/7/2026
- Listing terms: Cash,Conventional,FHA,VA Loan
Estimated market value
$942,200
$895,000 - $989,000
$6,638/mo
Price history
| Date | Event | Price |
|---|---|---|
| 9/28/2026 | Pending sale | $995,000$227/sqft |
Source:  HAR #75938741 Report a problem HAR #75938741 Report a problem | ||
| 9/22/2026 | Price change | $995,000-14.2%$227/sqft |
Source: HAR #75938741 Report a problem | ||
| 8/7/2026 | Listed for sale | $1,159,500-0.9%$264/sqft |
Source: HAR #75938741 Report a problem | ||
| 8/7/2026 | Listing removed | $1,169,900$266/sqft |
Source: HAR #10976132 Report a problem | ||
| 4/27/2026 | Listed for sale | $1,169,900-10%$266/sqft |
Source: HAR #10976132 Report a problem | ||
| 9/30/2015 | Listing removed | $6,000$1/sqft |
Source: Realm Real Estate Professional #49653458 Report a problem | ||
| 9/19/2015 | Listed for rent | $6,000-7.7%$1/sqft |
Source: Realm Real Estate Professional #49653458 Report a problem | ||
| 9/18/2015 | Listing removed | $1,300,000$296/sqft |
Source: Realm Real Estate Professional #88393480 Report a problem | ||
| 5/7/2015 | Listing removed | $6,500$1/sqft |
Source: Realm Real Estate Professional #49653458 Report a problem | ||
| 3/19/2015 | Listed for sale | $1,300,000+39%$296/sqft |
Source: Realm Real Estate Professional #88393480 Report a problem | ||
| 11/15/2014 | Price change | $6,500-31.6%$1/sqft |
Source: Realm Real Estate Professional #49653458 Report a problem | ||
| 11/5/2014 | Price change | $9,500+26.7%$2/sqft |
Source: Realm Real Estate Professionals Report a problem | ||
| 10/26/2014 | Price change | $7,500-21.1%$2/sqft |
Source: Realm Real Estate Professional #77060196 Report a problem | ||
| 8/27/2014 | Price change | $9,500-5%$2/sqft |
Source: Realm Real Estate Professionals Report a problem | ||
| 7/12/2014 | Listed for rent | $10,000$2/sqft |
Source: Realm Real Estate Professional #77060196 Report a problem | ||
| 11/5/2013 | Sold | -- |
Source: Agent Provided Report a problem | ||
| 9/1/2013 | Listed for sale | $935,000$213/sqft |
Source: RE/MAX 360 #39246941 Report a problem | ||
| 9/6/2007 | Sold | -- |
Source: Public Record Report a problem | ||
Public tax history
| Year | Property taxes | Tax assessment |
|---|---|---|
| 2025 | $21,252 +15.4% | $1,000,000 +13.6% |
| 2024 | $18,420 -4% | $880,356 -7.5% |
| 2023 | $19,181 +4.7% | $952,000 -5.9% |
| 2022 | $18,319 | $1,011,167 +16.9% |
| 2021 | -- | $864,974 +2.3% |
| 2020 | $20,293 -14.7% | $845,754 -13.9% |
| 2019 | $23,797 -11.7% | $982,718 -3.7% |
| 2018 | $26,945 | $1,020,105 |
| 2017 | $26,945 -0.1% | $1,020,105 |
| 2016 | $26,967 +13.6% | $1,020,105 |
| 2015 | $23,748 | $1,020,105 +12.6% |
| 2014 | $23,748 | $905,657 +23.4% |
| 2013 | -- | $733,664 -1.7% |
| 2012 | -- | $746,289 +6.4% |
| 2011 | -- | $701,121 |
| 2010 | -- | $701,121 -4% |
| 2009 | -- | $730,000 +1.2% |
| 2007 | -- | $721,019 +84.8% |
| 2006 | -- | $390,237 +161.5% |
| 2005 | -- | $149,231 +12% |
| 2004 | -- | $133,300 +18% |
| 2003 | -- | $113,000 |
| 2002 | -- | $113,000 |
| 2001 | -- | $113,000 +90.6% |
| 2000 | -- | $59,300 |
Find assessor info on the county website
Monthly payment
Est. payment
Payment breakdown
Explore the cost of this home by adjusting the details. Changes won't be saved.Climate risks
Neighborhood: Greater Uptown
Nearby schools
Schools provided by the listing agent
- Elementary: School At St George Place
- Middle: Tanglewood Middle School
- High: Wisdom High School
Source: HAR. This data may not be complete. We recommend contacting the local school district to confirm school assignments for this home.


Similar homes
- $995,0004 bd4 ba3.8k sqft2210 Bywater Dr, Houston, TX 77077For Sale
 MLS ID #78399806, Claudia Hellmund, Keller Williams Memorial. HAR
 - $1,150,0003 bd4 ba3.7k sqft28 Hackberry Ln APT C, Houston, TX 77027For Sale
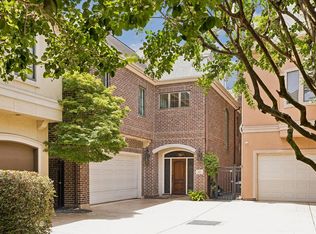 MLS ID #48248342, Walter Bering, Martha Turner Sotheby's International Realty. HAR
 - $920,0004 bd4 ba3.3k sqft11914 Legend Manor Dr, Houston, TX 77082For Sale
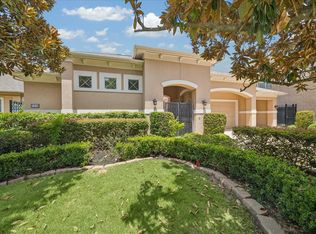 MLS ID #67226469, Jennifer Arriaga, Arriaga Realty LLC. HAR
 - $595,0003 bd3 ba2.8k sqft5507 Val Verde St, Houston, TX 77056For Sale
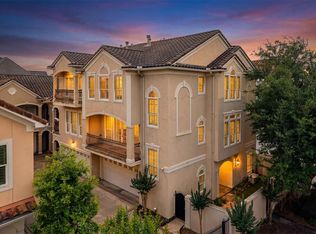 MLS ID #85874772, Courtney Thrasher, Keller Williams Memorial. HAR
