A House to live in Forever!!! Move-in now and Stay with the Primary Downstairs !!! Or Needing a Easy Care Floorplan, this is It. Come see this Lovely Open Floor Plan with the Primary Downstairs with Great Views to the Lush Wooded Backyard in West U.!!! Custom Built 2012 and Original Owner!!! Large Kitchen Opening to Family Room with 2 Story Walls of Windows Opening to the Gorgeous Wooded Backyard. 3 Secondary Bedrooms Up Surrounding a Spacious Game room. Easy Care Tile Flooring Downstairs and Vinyl Flooring Up!!Come See!! Per Seller
For sale
Price cut: $50.1K (9/17)
$1,299,900
6008 Community Dr, Houston, TX 77005
4beds
2,648sqft
Single Family Residence
Built in 2012
5,000 Square Feet Lot
$1,248,300 Zestimate®
$491/sqft
$-- HOA
What's special
Lovely open floor planEasy care floorplanPrimary downstairsVinyl flooring upSpacious game roomGorgeous wooded backyard
- 60 days
- 405
- 22
Zillow last checked:
Listing updated:
Listed by:
Barbara Fisher TREC #0297733 832-721-3313,
Greenwood King Properties - Kirby Office
Source: HAR,MLS#: 97484818
Facts & features
Interior
Bedrooms & bathrooms
- Bedrooms: 4
- Bathrooms: 3
- Full bathrooms: 2
- 1/2 bathrooms: 1
Primary bedroom
- Level: First
- Area: 195
- Dimensions: 15x13
Bedroom
- Level: Second
- Area: 144
- Dimensions: 12x12
Bedroom
- Level: Second
- Area: 126
- Dimensions: 14x9
Bedroom
- Level: Second
- Area: 169
- Dimensions: 13x13
Dining room
- Level: First
- Area: 108
- Dimensions: 12x9
Family room
- Level: First
- Area: 378
- Dimensions: 21x18
Kitchen
- Level: First
- Area: 117
- Dimensions: 13x9
Heating
- Natural Gas, Zoned
Cooling
- Ceiling Fan(s), Electric, Zoned
Appliances
- Included: Disposal, Electric Oven, Oven, Microwave, Gas Cooktop, Dishwasher
- Laundry: Electric Dryer Hookup, Gas Dryer Hookup, Washer Hookup
Features
- Crown Molding, Formal Entry/Foyer, High Ceilings, Prewired for Alarm System, Vaulted Ceiling, 3 Bedrooms Up, Primary Bed - 1st Floor, Walk-In Closet(s)
- Flooring: Carpet, Tile, Vinyl
- Number of fireplaces: 1
- Fireplace features: Gas
Interior area
- Total structure area: 2,648
- Total interior livable area: 2,648 sqft
Property
Parking
- Total spaces: 2
- Parking features: Attached, Garage Door Opener, Double-Wide Driveway
- Attached garage spaces: 2
Features
- Stories: 2
- Patio & porch: Patio/Deck
- Exterior features: Sprinkler System
- Fencing: Back Yard
Lot
- Size: 5,000 Square Feet
- Features: Subdivided, Wooded, 0 Up To 1/4 Acre
Details
- Parcel number: 0600360370036
Construction
Type & style
- Home type: SingleFamily
- Architectural style: Traditional
- Property subtype: Single Family Residence
Materials
- Blown-In Insulation, Brick, Wood Siding
- Foundation: Slab
- Roof: Composition
Condition
- New construction: No
- Year built: 2012
Utilities & green energy
- Sewer: Public Sewer
- Water: Public
Green energy
- Energy efficient items: Thermostat
Community & HOA
Community
- Features: Subdivision Tennis Court
- Security: Prewired for Alarm System
- Subdivision: Colonial Terrace
Location
- Region: Houston
Financial & listing details
- Price per square foot: $491/sqft
- Tax assessed value: $922,278
- Annual tax amount: $16,928
- Date on market: 8/5/2026
- Listing terms: Cash,Conventional
- Road surface type: Concrete, Curbs, Gutters
Estimated market value
$1,248,300
$1.19M - $1.31M
$5,730/mo
Price history
| Date | Event | Price |
|---|---|---|
| 9/17/2026 | Price change | $1,299,900-3.7%$491/sqft |
Source:  HAR #97484818 Report a problem HAR #97484818 Report a problem | ||
| 8/31/2026 | Price change | $1,350,000-6.9%$510/sqft |
Source: HAR #97484818 Report a problem | ||
| 8/5/2026 | Listed for sale | $1,450,000+491.8%$548/sqft |
Source: HAR #97484818 Report a problem | ||
| 7/28/2011 | Listing removed | $245,000$93/sqft |
Source: Mr. Real Estate #4690632 Report a problem | ||
| 7/20/2010 | Price change | $245,000+2.1%$93/sqft |
Source: Trend Setter Realty #4690632 Report a problem | ||
| 6/28/2010 | Price change | $240,000+0%$91/sqft |
Source: Trend Setter Realty #4690632 Report a problem | ||
| 6/23/2010 | Price change | $239,900-4%$91/sqft |
Source: Trend Setter Realty #4690632 Report a problem | ||
| 2/28/2010 | Listed for sale | $250,000-73.9%$94/sqft |
Source: Trend Setter Realty #4690632 Report a problem | ||
| 1/8/2010 | Listing removed | $959,000$362/sqft |
Source: K M Realty #2642748 Report a problem | ||
| 1/7/2010 | Listed for sale | $959,000+13.8%$362/sqft |
Source: K M Realty #2642748 Report a problem | ||
| 11/12/2009 | Listing removed | $843,000$318/sqft |
Source: Trend Setter Realty #73805224 Report a problem | ||
| 10/22/2009 | Price change | $843,000-0.9%$318/sqft |
Source: Trend Setter Realty #73805224 Report a problem | ||
| 10/17/2009 | Price change | $850,999+183.7%$321/sqft |
Source: Trend Setter Realty #73805224 Report a problem | ||
| 6/4/2009 | Price change | $300,000-16.7%$113/sqft |
Source: Trend Setter Realty #73805224 Report a problem | ||
| 4/28/2009 | Price change | $360,000-7.8%$136/sqft |
Source: Trend Setter Realty #73805224 Report a problem | ||
| 2/21/2009 | Price change | $390,500+11.4%$147/sqft |
Source: Trend Setter Realty #73805224 Report a problem | ||
| 2/10/2009 | Price change | $350,500-12.4%$132/sqft |
Source: Trend Setter Realty #73805224 Report a problem | ||
| 1/31/2009 | Price change | $400,000-56.3%$151/sqft |
Source: Trend Setter Realty #73805224 Report a problem | ||
| 1/28/2009 | Price change | $915,000-1.1%$346/sqft |
Source: Trend Setter Realty #73805224 Report a problem | ||
| 1/11/2009 | Price change | $925,000+2.5%$349/sqft |
Source: Trend Setter Realty #73805224 Report a problem | ||
| 10/31/2008 | Price change | $902,000-6%$341/sqft |
Source: Trend Setter Realty #73805224 Report a problem | ||
| 10/17/2008 | Listed for sale | $959,900$363/sqft |
Source: Trend Setter Realty #73805224 Report a problem | ||
Public tax history
| Year | Property taxes | Tax assessment |
|---|---|---|
| 2025 | $6,348 -18.4% | $922,278 -6.5% |
| 2024 | $7,777 +8.7% | $986,221 +9.3% |
| 2023 | $7,156 -15.7% | $902,516 -2.4% |
| 2022 | $8,491 | $924,859 +21.8% |
| 2021 | -- | $759,387 -1.9% |
| 2020 | $13,408 -3.1% | $773,907 -1.5% |
| 2019 | $13,840 +0.9% | $785,903 -3.5% |
| 2018 | $13,710 | $814,455 |
| 2017 | $13,710 +10.2% | $814,455 +15.2% |
| 2016 | $12,436 +17.4% | $707,044 |
| 2015 | $10,592 | $707,044 +26.3% |
| 2014 | $10,592 | $559,805 -0.7% |
| 2013 | -- | $563,637 +202.5% |
| 2007 | -- | $186,312 +14% |
| 2006 | -- | $163,382 +33.3% |
| 2005 | -- | $122,566 +25.1% |
| 2004 | -- | $98,000 |
| 2003 | -- | $98,000 +4.6% |
| 2002 | -- | $93,700 |
| 2001 | -- | $93,700 +5.3% |
| 2000 | -- | $89,000 |
Find assessor info on the county website
Monthly payment
Est. payment
Payment breakdown
Explore the cost of this home by adjusting the details. Changes won't be saved.Climate risks
Neighborhood: Braeswood Place
Nearby schools
Schools provided by the listing agent
- Elementary: West University Elementary School
- Middle: Pershing Middle School
- High: Lamar High School (Houston)
Source: HAR. This data may not be complete. We recommend contacting the local school district to confirm school assignments for this home.
Similar homes
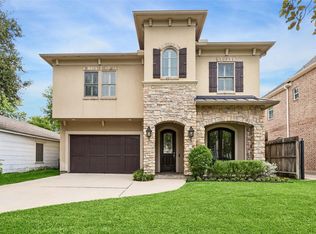
- $1,825,0004 bd4 ba3.5k sqft3928 Milton St, Houston, TX 77005For Sale
 MLS ID #67279933, Jong Wu, HomeSmart. HAR
 - $1,300,0004 bd3 ba2.6k sqft1801 Lexington St, Houston, TX 77098For Sale
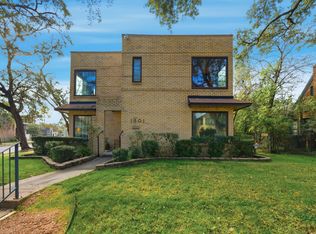 MLS ID #78403966, Brenna Abels, Keller Williams Realty Metropolitan. HAR
 - $1,150,0003 bd4 ba3.7k sqft28 Hackberry Ln APT C, Houston, TX 77027For Sale
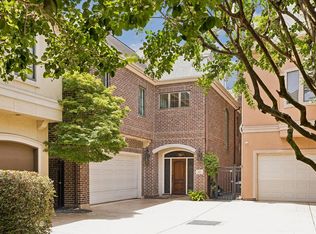 MLS ID #48248342, Walter Bering, Martha Turner Sotheby's International Realty. HAR
 - $1,399,0004 bd3 ba2.9k sqft1408 Tulane St, Houston, TX 77008For Sale
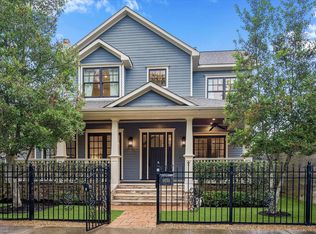 MLS ID #45379360, Sissy Lappin, Lappin Properties. HAR
