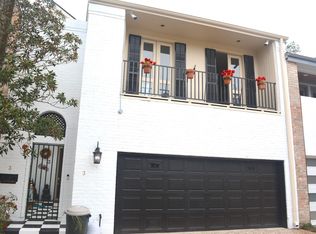
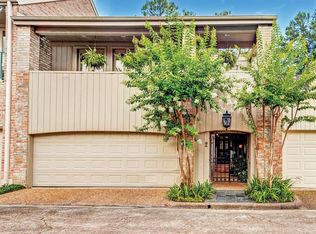

Located in front section, not affected by flood. Stunning Two-Story Townhouse with incredible Wrap-Around Patio Exclusive, 24hr guard-gated community off Post Oak Blvd. This exceptional 4bedroom, 3bathroom patio home was built with uncompromising quality and elegance. The 1st floor has Herringbone wood floors, high ceilings & tons of natural light. New wall surrounding fireplace. New White Marble Kitchen Countertops. Cherry wood cabinets in the kitchen. Incredible seamless indoor-outdoor flow w/patio access from 3 sides. Kitchen includes built-in Sub-Zero refrigerator. Versatile study w/ a walk-in closet and full bath, perfect as a first-floor bedroom. The brass and marble staircase leading to the second floor welcomes you to a spacious primary bedroom featuring high ceiling, private balcony, spacious closet, separate tub, oversized shower w/skylight. Three secondary bedrooms with cedar closets, high ceilings & private balcony access. New wood floors second floor. New Paint & A/C Units
For sale
$1,235,680
4 River Hollow Ln, Houston, TX 77027
4beds
3,282sqft
Townhouse
Built in 1972
4,003 Square Feet Lot
$1,179,700 Zestimate®
$377/sqft
$750/mo HOA
What's special
New wall surrounding fireplaceNew paintHigh ceilingsTons of natural lightHerringbone wood floorsBuilt-in sub-zero refrigeratorIncredible wrap-around patio
- 115 days
- 171
- 6
Zillow last checked:
Listing updated:
Listed by:
Sheryl Davis TREC #0688252 832-273-9995,
Compass RE Texas, LLC - Houston
Source: HAR,MLS#: 40400907
Facts & features
Interior
Bedrooms & bathrooms
- Bedrooms: 4
- Bathrooms: 3
- Full bathrooms: 3
Primary bedroom
- Level: Second
- Area: 270
- Dimensions: 18 X 15
Bedroom
- Level: Second
- Area: 196
- Dimensions: 14 X 14
Bedroom
- Level: First
- Area: 288
- Dimensions: 18 x 16
Bedroom
- Level: Second
- Area: 182
- Dimensions: 14 X 13
Other
- Level: First
- Area: 210
- Dimensions: 15 X 14
Other
- Level: Second
Other
- Level: First
Other
- Level: Second
Dining room
- Level: First
- Area: 208
- Dimensions: 16 X 13
Kitchen
- Level: First
- Area: 140
- Dimensions: 14 X 10
Living room
- Level: First
- Area: 414
- Dimensions: 23 X 18
Utility room
- Level: First
- Area: 96
- Dimensions: 12 X 8
Heating
- Natural Gas
Cooling
- Electric
Appliances
- Included: Disposal, Ice Maker, Refrigerator, Wine Refrigerator, Microwave, Electric Cooktop, Dishwasher
- Laundry: Inside
Features
- Balcony, Crown Molding, Formal Entry/Foyer, High Ceilings, Open Ceiling, Prewired for Alarm System, Wet Bar, Wired for Sound, All Bedrooms Up, En-Suite Bath, Primary Bed - 2nd Floor, Walk-In Closet(s)
- Flooring: Marble, Stone, Tile, Wood
- Number of fireplaces: 1
- Fireplace features: Gas Log, Wood Burning
Interior area
- Total structure area: 3,282
- Total interior livable area: 3,282 sqft
Video & virtual tour
Property
Parking
- Total spaces: 2
- Parking features: Attached, Additional Parking, Auto Garage Door Opener, Secured, Unassigned
- Attached garage spaces: 2
Features
- Levels: Ground Level
- Stories: 2
- Patio & porch: Patio/Deck
- Exterior features: Balcony, Side Yard, Courtyard
- Has spa: Yes
- Fencing: Fenced
- Has view: Yes
- View description: East, North
Lot
- Size: 4,003 Square Feet
- Features: Corner Lot, On Street, Other
Details
- Parcel number: 1031850000004
Construction
Type & style
- Home type: Townhouse
- Architectural style: Traditional
- Property subtype: Townhouse
Materials
- Brick
- Foundation: Slab on Builders Pier
- Roof: Composition
Condition
- New construction: No
- Year built: 1972
Details
- Builder name: William Carl (Willie)
Utilities & green energy
- Sewer: Public Sewer
- Water: Public
Community & HOA
Community
- Security: Prewired for Alarm System
- Subdivision: Riverhollow
HOA
- Amenities included: Controlled Access, Pool
- HOA fee: $9,000 annually
Location
- Region: Houston
Financial & listing details
- Price per square foot: $377/sqft
- Tax assessed value: $855,032
- Annual tax amount: $15,282
- Date on market: 7/2/2026
- Listing terms: Cash,Conventional,Investor
- Ownership: Full Ownership
- Road surface type: Concrete, Curbs
Estimated market value
$1,179,700
$1.12M - $1.24M
$5,795/mo
Price history
| Date | Event | Price |
|---|---|---|
| 7/2/2026 | Listed for sale | $1,235,680+22.1%$377/sqft |
Source:  HAR #40400907 Report a problem HAR #40400907 Report a problem | ||
| 12/13/2025 | Listing removed | $1,012,000$308/sqft |
Source: HAR #22991661 Report a problem | ||
| 3/24/2025 | Listed for sale | $1,012,000+47.7%$308/sqft |
Source: HAR #13984404 Report a problem | ||
| 4/24/2022 | Listing removed | -- |
Source: Zillow Rental Manager Report a problem | ||
| 4/15/2022 | Listed for rent | $6,245$2/sqft |
Source: Zillow Rental Manager Report a problem | ||
| 4/20/2021 | Sold | -- |
Source: Agent Provided Report a problem | ||
| 3/5/2021 | Pending sale | $685,000$209/sqft |
Source: HAR #8635895 Report a problem | ||
| 3/4/2021 | Listed for sale | $685,000$209/sqft |
Source: HAR #8635895 Report a problem | ||
| 3/2/2021 | Pending sale | $685,000$209/sqft |
Source: HAR #8635895 Report a problem | ||
| 2/10/2021 | Listed for sale | $685,000$209/sqft |
Source: HAR #8635895 Report a problem | ||
| 2/10/2021 | Pending sale | $685,000$209/sqft |
Source: HAR #8635895 Report a problem | ||
| 12/11/2020 | Listed for sale | $685,000$209/sqft |
Source: Martha Turner Sotheby's #8635895 Report a problem | ||
Public tax history
| Year | Property taxes | Tax assessment |
|---|---|---|
| 2025 | $18,171 +18.9% | $855,032 +17.1% |
| 2024 | $15,282 +2.5% | $730,363 -1.3% |
| 2023 | $14,902 +4.2% | $739,622 +13.9% |
| 2022 | $14,300 | $649,421 +11% |
| 2021 | -- | $585,100 |
| 2020 | $7,089 -5% | $585,100 +1.6% |
| 2019 | $7,462 +0.4% | $575,698 -1.3% |
| 2018 | $7,433 | $583,050 -8.6% |
| 2017 | $7,433 +7.8% | $638,000 |
| 2016 | $6,896 +1.4% | $638,000 +13.9% |
| 2015 | $6,801 | $560,000 -1.1% |
| 2014 | $6,801 | $566,489 +45% |
| 2013 | -- | $390,581 |
| 2012 | -- | $390,581 -14.4% |
| 2011 | -- | $456,160 |
| 2010 | -- | $456,160 |
| 2009 | -- | $456,160 +5.6% |
| 2007 | -- | $432,048 |
| 2006 | -- | -- |
| 2005 | -- | $443,886 +23.3% |
| 2004 | -- | $359,900 -16.7% |
| 2003 | -- | $431,800 +17.9% |
| 2002 | -- | $366,100 |
| 2001 | -- | $366,100 |
| 2000 | -- | $366,100 |
Find assessor info on the county website
Monthly payment
Est. payment
Payment breakdown
Explore the cost of this home by adjusting the details. Changes won't be saved.Climate risks
Neighborhood: Afton Oaks - River Oaks Area
Nearby schools
Schools provided by the listing agent
- Elementary: School At St George Place
- Middle: Lanier Middle School
- High: Lamar High School (Houston)
Source: HAR. This data may not be complete. We recommend contacting the local school district to confirm school assignments for this home.
Similar homes
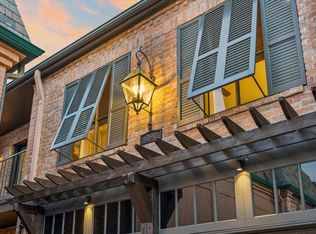
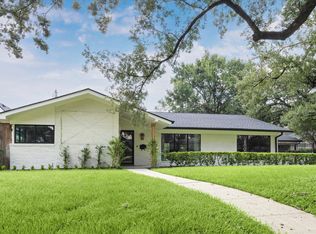
- $1,080,0003 bd5 ba3.3k sqft991 S Post Oak Ln, Houston, TX 77056For Sale
 MLS ID #90997431, Brian Spack, Martha Turner Sotheby's International Realty. HAR
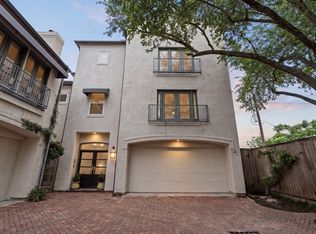
 - $1,585,0003 bd3 ba3k sqft4719 Ivanhoe St, Houston, TX 77027For Sale
 MLS ID #56172922, Debra Skees, Walzel Properties - Corporate Office. HAR
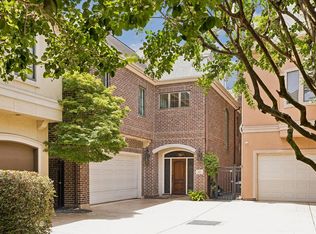
 - $1,399,0004 bd4 ba3.5k sqft3960 W Alabama St, Houston, TX 77027For Sale
 MLS ID #954578, Kyle Hatcher, Hatch Agency Real Estate. HAR
 - $1,150,0003 bd4 ba3.7k sqft28 Hackberry Ln APT C, Houston, TX 77027For Sale
 MLS ID #48248342, Walter Bering, Martha Turner Sotheby's International Realty. HAR
