In the heart of The Heights, this beautiful 2-story home is steps from the Nicholson Hike and Bike Trail and minutes from the shopping and dining of 11th and 19th Streets. The first floor features a spacious dining room, office with custom built-ins, and an expansive open-concept family room and kitchen. Renovated in 2023, the kitchen offers sophisticated finishes and top-of-the-line appliances. A dry bar with wine refrigerator sits off the kitchen and dining room. Upstairs, the primary suite has two walk-in closets, while two secondary bedrooms feature en suite baths. Alley access to the garage preserves room for a pool in the backyard. A one-bed/one-bath garage apartment has a private entrance, full kitchen, and washer/dryer—ideal for guests or potential rental income. Fully fenced, with extra gravel parking along the street. Upgrades include mosquito control, new gutters and fence, Briggs & Stratton generator, whole-home surge protector, and alarm system with glass-break sensors.
Pending
$1,299,000
1439 Waverly St, Houston, TX 77008
4beds
3,176sqft
Single Family Residence
Built in 2004
6,468 Square Feet Lot
$1,284,000 Zestimate®
$409/sqft
$-- HOA
What's special
- 27 days
- 389
- 43
Likely to sell faster than
Zillow last checked:
Listing updated:
Listed by:
Kimberly Wilkie TREC #0823171 713-410-0903,
Douglas Elliman Real Estate
Source: HAR,MLS#: 7500511
Facts & features
Interior
Bedrooms & bathrooms
- Bedrooms: 4
- Bathrooms: 4
- Full bathrooms: 3
- 1/2 bathrooms: 1
Primary bedroom
- Level: Second
- Area: 320
- Dimensions: 20 x 16
Bedroom
- Level: Second
- Area: 180
- Dimensions: 15 x 12
Bedroom
- Level: Second
- Area: 144
- Dimensions: 12 x 12
Bedroom
- Level: Second
- Area: 144
- Dimensions: 12 x 12
Dining room
- Level: First
Family room
- Level: First
Other
- Level: First
- Area: 210
- Dimensions: 15 x 14
Kitchen
- Level: First
Other
- Level: Other
Utility room
- Level: First
Heating
- Natural Gas, Zoned
Cooling
- Electric, Zoned
Appliances
- Included: Water Heater, Disposal, Dryer, Refrigerator, Washer, Wine Refrigerator, Double Oven, Gas Oven, Microwave, Gas Cooktop, Dishwasher
Features
- Formal Entry/Foyer, All Bedrooms Up
- Flooring: Engineered Hardwood, Tile
- Windows: Window Coverings
- Number of fireplaces: 1
- Fireplace features: Gas Log
Interior area
- Total structure area: 3,176
- Total interior livable area: 3,176 sqft
Video & virtual tour
Property
Parking
- Total spaces: 2
- Parking features: Detached, Garage Door Opener
- Garage spaces: 2
Features
- Stories: 2
- Patio & porch: Patio/Deck
- Exterior features: Sprinkler System
- Has spa: Yes
- Fencing: Back Yard,Full
Lot
- Size: 6,468 Square Feet
- Features: Subdivided, 0 Up To 1/4 Acre
Details
- Additional structures: Detached Gar Apt /Quarters
- Parcel number: 1241840010001
Construction
Type & style
- Home type: SingleFamily
- Architectural style: Traditional
- Property subtype: Single Family Residence
Materials
- Brick, Wood Siding
- Foundation: Slab
- Roof: Composition
Condition
- New construction: No
- Year built: 2004
Utilities & green energy
- Sewer: Public Sewer
- Water: Public
Green energy
- Energy efficient items: Thermostat
Community & HOA
Community
- Subdivision: Hawthorne
Location
- Region: Houston
Financial & listing details
- Price per square foot: $409/sqft
- Tax assessed value: $1,248,698
- Annual tax amount: $25,026
- Date on market: 10/15/2026
- Road surface type: Concrete
Estimated market value
$1,284,000
$1.22M - $1.35M
$4,985/mo
Price history
| Date | Event | Price |
|---|---|---|
| 10/31/2026 | Pending sale | $1,299,000$409/sqft |
Source:  HAR #7500511 Report a problem | ||
| 10/22/2026 | Listed for sale | $1,299,000+68.9%$409/sqft |
Source: HAR #7500511 Report a problem | ||
| 3/24/2021 | Listing removed | -- |
Source: Owner Report a problem | ||
| 9/20/2017 | Listing removed | $1,000 |
Source: Owner Report a problem | ||
| 9/3/2017 | Listed for rent | $1,000-77.8% |
Source: Owner Report a problem | ||
| 4/5/2017 | Sold | -- |
Source: Agent Provided Report a problem | ||
| 2/24/2017 | Pending sale | $769,000$242/sqft |
Source: Gisele Waters #31778847 Report a problem | ||
| 2/4/2017 | Listed for sale | $769,000$242/sqft |
Source: Gisele Waters #31778847 Report a problem | ||
| 6/24/2014 | Listing removed | $4,500$1/sqft |
Source: Martha Turner Sotheby's International Realty #98480876 Report a problem | ||
| 6/12/2014 | Price change | $4,500-9.1%$1/sqft |
Source: Martha Turner Sotheby's International Realty #98480876 Report a problem | ||
| 5/28/2014 | Price change | $4,950-5.7%$2/sqft |
Source: Martha Turner Sotheby's International Realty #98480876 Report a problem | ||
| 5/15/2014 | Listed for rent | $5,250$2/sqft |
Source: Martha Turner Sotheby's International Realty #98480876 Report a problem | ||
Public tax history
| Year | Property taxes | Tax assessment |
|---|---|---|
| 2025 | $20,037 +4.5% | $1,248,698 +4.5% |
| 2024 | $19,177 +12.7% | $1,195,477 +7.9% |
| 2023 | $17,013 -7.2% | $1,107,447 +0.7% |
| 2022 | $18,334 | $1,099,652 +5.4% |
| 2021 | -- | $1,042,877 +4.4% |
| 2020 | $16,600 +9.2% | $999,303 +7.3% |
| 2019 | $15,206 -17% | $931,600 +28.5% |
| 2018 | $18,316 | $725,000 |
| 2017 | $18,316 -10.2% | $725,000 -10.2% |
| 2016 | $20,406 -0.8% | $807,000 -6.2% |
| 2015 | $20,565 | $860,000 +7.5% |
| 2014 | $20,565 | $800,000 +21.6% |
| 2013 | -- | $657,841 +26.5% |
| 2012 | -- | $520,000 |
| 2010 | -- | $520,000 |
| 2009 | -- | $520,000 -13.3% |
| 2008 | -- | $599,841 +13.6% |
| 2007 | -- | $528,000 |
| 2006 | -- | -- |
| 2005 | -- | $98,960 |
Find assessor info on the county website
Monthly payment
Est. payment
Payment breakdown
Explore the cost of this home by adjusting the details. Changes won't be saved.Climate risks
Neighborhood: Greater Heights
Nearby schools
Schools provided by the listing agent
- Elementary: Love Elementary School
- Middle: Hamilton Middle School (Houston)
- High: Heights High School
Source: HAR. This data may not be complete. We recommend contacting the local school district to confirm school assignments for this home.


Similar homes
- $1,198,0004 bd4 ba3.2k sqft730 E 17th St, Houston, TX 77008For Sale
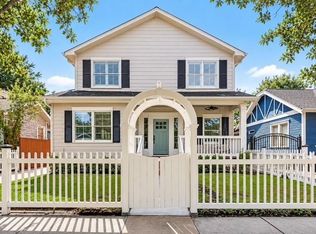 MLS ID #72008997, Maria Acosta, Vive Realty LLC. HAR
- $1,229,9003 bd3 ba3k sqft725 E 13th 1/2 St, Houston, TX 77008For Sale
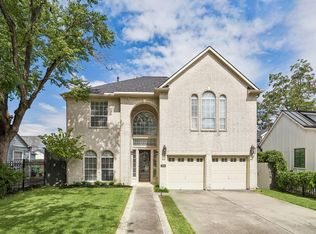 MLS ID #73251399, Bill Baldwin, Boulevard Realty. HAR
- $1,300,0005 bd5 ba3.4k sqft1116 Cheshire Ln, Houston, TX 77018For Sale
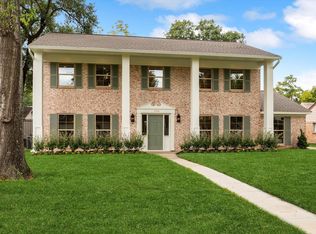 MLS ID #62699621, Eric Nelson, SERHANT. HAR
- $1,575,0004 bd2 ba2.5k sqft2009 Arlington St, Houston, TX 77008For Sale
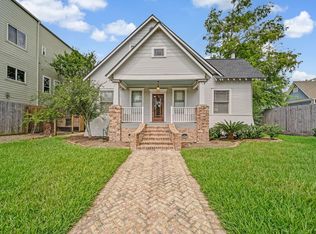 MLS ID #88323801, Billy Hartman, Hartman & Associates. HAR
