Tucked away on a corner lot in the Heights, this Craftsman-inspired home blends classic architecture w/ modern refinement. A black wrought-iron fence & landscaping lead to a wrap-around porch. Upon entering, you’re greeted by a formal living area & a flex space that offers a versatile footprint; it’s a layout that invites creativity, as you could easily enclose the space to create a dedicated home office. Rich hardwoods & arched openings define the sophisticated spaces. The kitchen is a functional work of art with quartz counters, a large island, & a new Bosch refrigerator. The rare 1st floor guest suite offers a private sanctuary. Upstairs, the primary retreat features a remodeled ensuite w/ a jetted tub. Upgrades include a whole-house water filtration system, smart leak detection, 2 new Trane HVAC systems (2023/2024). Outside, enjoy a private yard & an all-natural pest control system. Located moments from the Nicholson Hike & Bike path & 19th Street’s vibrant shops.
Coming soon
$1,499,000
1441 Waverly St, Houston, TX 77008
4beds
2,904sqft
Single Family Residence
Built in 1995
6,534 Square Feet Lot
$1,371,100 Zestimate®
$516/sqft
$-- HOA
What's special
- 2 days
- 255
- 21
Zillow last checked:
Listing updated:
Listed by:
Kyla Phung Linn TREC #0728223 281-905-2760,
Compass RE Texas, LLC - Houston
Source: HAR,MLS#: 63900423
Facts & features
Interior
Bedrooms & bathrooms
- Bedrooms: 4
- Bathrooms: 4
- Full bathrooms: 3
- 1/2 bathrooms: 1
Rooms
- Room types: Family Room, Utility Room
Primary bedroom
- Level: First
- Area: 140
- Dimensions: 10x14
Primary bedroom
- Level: Second
- Area: 320
- Dimensions: 16x20
Bedroom
- Level: Second
- Area: 121
- Dimensions: 11x11
Bedroom
- Level: Second
- Area: 130
- Dimensions: 10x13
Dining room
- Level: First
- Area: 156
- Dimensions: 13x12
Family room
- Level: First
- Area: 364
- Dimensions: 26x14
Kitchen
- Level: First
- Area: 182
- Dimensions: 13x14
Living room
- Level: First
- Area: 448
- Dimensions: 28x16
Heating
- Natural Gas
Cooling
- Electric
Appliances
- Included: Disposal, Double Oven, Microwave, Gas Cooktop, Dishwasher
Features
- Crown Molding, Formal Entry/Foyer, High Ceilings, Primary Bed - 1st Floor, Primary Bed - 2nd Floor, Walk-In Closet(s)
- Flooring: Tile, Wood
- Windows: Window Coverings
- Number of fireplaces: 1
- Fireplace features: Gas
Interior area
- Total structure area: 2,904
- Total interior livable area: 2,904 sqft
Property
Parking
- Total spaces: 2
- Parking features: Driveway Gate, Detached, Electric Gate, Garage Door Opener, Double-Wide Driveway
- Garage spaces: 2
Features
- Stories: 2
- Patio & porch: Covered, Patio/Deck, Porch
- Exterior features: Back Green Space
- Fencing: Back Yard,Full
Lot
- Size: 6,534 Square Feet
- Features: Back Yard, Corner Lot, 0 Up To 1/4 Acre
Details
- Parcel number: 0201460000041
Construction
Type & style
- Home type: SingleFamily
- Architectural style: Traditional
- Property subtype: Single Family Residence
Materials
- Cement Siding, Wood Siding
- Foundation: Pillar/Post/Pier
- Roof: Composition
Condition
- New construction: No
- Year built: 1995
Utilities & green energy
- Sewer: Public Sewer
- Water: Public
Community & HOA
Community
- Subdivision: Houston Heights
Location
- Region: Houston
Financial & listing details
- Price per square foot: $516/sqft
- Tax assessed value: $1,116,559
- Annual tax amount: $21,549
- Date on market: 9/18/2026
Estimated market value
$1,371,100
$1.28M - $1.48M
$6,201/mo
Price history
| Date | Event | Price |
|---|---|---|
| 7/19/2022 | Listing removed | -- |
Source: Better Homes and Gardens Gary Greene Report a problem | ||
| 6/21/2022 | Pending sale | $1,350,000$465/sqft |
Source:  HAR #62606934 Report a problem HAR #62606934 Report a problem | ||
| 6/8/2022 | Price change | $1,350,000-3.6%$465/sqft |
Source: HAR #62606934 Report a problem | ||
| 5/24/2022 | Listed for sale | $1,400,000+43.6%$482/sqft |
Source: HAR #62606934 Report a problem | ||
| 10/20/2021 | Listing removed | -- |
Source: HAR #52272989 Report a problem | ||
| 9/13/2021 | Pending sale | $975,000$336/sqft |
Source: HAR #52272989 Report a problem | ||
| 9/13/2021 | Price change | $975,000+2.7%$336/sqft |
Source: HAR #52272989 Report a problem | ||
| 9/12/2021 | Pending sale | $949,000$327/sqft |
Source: HAR #52272989 Report a problem | ||
| 9/9/2021 | Listed for sale | $949,000+30.9%$327/sqft |
Source: HAR #52272989 Report a problem | ||
| 9/17/2013 | Listing removed | $725,000$250/sqft |
Source: Coldwell Banker United, Realtors #18834345 Report a problem | ||
| 8/27/2013 | Price change | $725,000-2.7%$250/sqft |
Source: Listing Results, LLC #64299656 Report a problem | ||
| 8/2/2013 | Price change | $745,000-2.6%$257/sqft |
Source: Listing Results, LLC #64299656 Report a problem | ||
| 6/29/2013 | Listed for sale | $765,000$263/sqft |
Source: Listing Results, LLC #64299656 Report a problem | ||
Public tax history
| Year | Property taxes | Tax assessment |
|---|---|---|
| 2025 | $20,758 +0.7% | $1,116,559 -0.1% |
| 2024 | $20,622 -2% | $1,117,283 -5.6% |
| 2023 | $21,041 +5.9% | $1,183,386 +17.9% |
| 2022 | $19,870 | $1,003,653 +17.4% |
| 2021 | -- | $855,022 -3.2% |
| 2020 | $15,791 +6% | $883,256 +7.4% |
| 2019 | $14,900 +5.4% | $822,184 +15.7% |
| 2018 | $14,134 | $710,710 |
| 2017 | $14,134 +1.8% | $710,710 +1.8% |
| 2016 | $13,888 +11.3% | $698,000 -2.4% |
| 2015 | $12,475 | $715,000 +6.6% |
| 2014 | $12,475 | $670,881 +20.6% |
| 2013 | -- | $556,494 +8.5% |
| 2012 | -- | $512,967 |
| 2011 | -- | $512,967 |
| 2010 | -- | $512,967 |
| 2009 | -- | $512,967 +5.4% |
| 2007 | -- | $486,889 +7.8% |
| 2006 | -- | $451,702 -0.4% |
| 2005 | -- | $453,292 +2.4% |
| 2004 | -- | $442,800 |
| 2003 | -- | -- |
| 2002 | -- | $367,000 +1% |
| 2001 | -- | $363,500 +10% |
| 2000 | -- | $330,500 |
Find assessor info on the county website
Monthly payment
Est. payment
Payment breakdown
Explore the cost of this home by adjusting the details. Changes won't be saved.Climate risks
Neighborhood: Greater Heights
Nearby schools
Schools provided by the listing agent
- Elementary: Love Elementary School
- Middle: Hamilton Middle School (Houston)
- High: Heights High School
Source: HAR. This data may not be complete. We recommend contacting the local school district to confirm school assignments for this home.


Similar homes
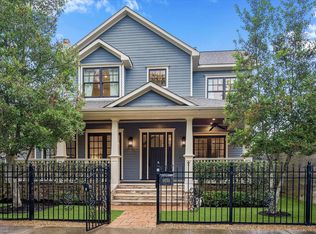
- $1,450,0004 bd3 ba2.9k sqft1408 Tulane St, Houston, TX 77008For Sale
 MLS ID #45379360, Sissy Lappin, Lappin Properties. HAR
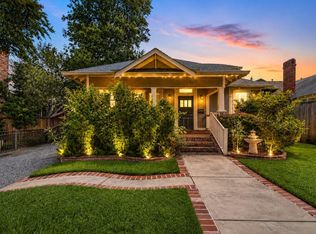
 - $1,469,0004 bd4 ba2.9k sqft1322 Tulane St, Houston, TX 77008For Sale
 MLS ID #70598061, Adam Olsen, eXp Realty, LLC. HAR
 - $1,725,0004 bd3 ba3.6k sqft1029 Tulane St #A, Houston, TX 77008For Sale
 MLS ID #97670116, Lauren Amaro, Compass RE Texas, LLC - The Heights. HAR
 - $1,575,0004 bd2 ba2.5k sqft2009 Arlington St, Houston, TX 77008For Sale
 MLS ID #88323801, Billy Hartman, Hartman & Associates. HAR
