Beautifully remodeled, this exquisite 4 bed/5.5 bath residence located in the sought-after Hammersmith community is the largest of the subdivision & was fully designed by highly-esteemed firm Empire1 Designs. This masterpiece was fully renovated & equipped with all new windows, designer wood floors, upscale porcelain slabs, soft-close kitchen cabinetry, brand new appliances & designer chandeliers. Upon entering, you're greeted by an open floor plan flooded with natural light from floor to ceiling windows. The primary bedroom is conveniently located on the 1st floor & offers an oversized en-suite bathroom & walk-in closet. Upstairs, the 3 additional bedrooms are generous in size each w/ en-suite baths. The serene & private courtyard leads you to the garage which features a climate controlled bonus room w/ large closet & full bath. This space is perfect for an in-home office or gym/storage. New landscaping. Annual maintenance fee includes access to private community pool & clubhouse.
For sale
$995,000
7528 Chevy Chase Dr, Houston, TX 77063
4beds
4,168sqft
Townhouse
Built in 1972
3,659 Square Feet Lot
$945,900 Zestimate®
$239/sqft
$67/mo HOA
What's special
Serene and private courtyardBrand new appliancesDesigner wood floorsAll new windowsBeautifully remodeledFully renovatedOversized en-suite bathroom
- 35 days
- 269
- 29
Zillow last checked:
Listing updated:
Listed by:
Joe Raad TREC #0808617 713-380-8111,
Lazos Properties
Source: HAR,MLS#: 91045982
Facts & features
Interior
Bedrooms & bathrooms
- Bedrooms: 4
- Bathrooms: 6
- Full bathrooms: 5
- 1/2 bathrooms: 1
Rooms
- Room types: Family Room, Garage Apartment, Utility Room
Primary bedroom
- Level: First
- Area: 252
- Dimensions: 14x18
Bedroom
- Level: Second
- Area: 169
- Dimensions: 13x13
Bedroom
- Level: Second
- Area: 165
- Dimensions: 11x15
Bedroom
- Level: Second
- Area: 165
- Dimensions: 11x15
Dining room
- Level: First
- Area: 225
- Dimensions: 15x15
Family room
- Level: First
- Area: 320
- Dimensions: 16x20
Other
- Features: In Garage
- Area: 143
- Dimensions: 11x13
Kitchen
- Level: First
- Area: 180
- Dimensions: 9x20
Living room
- Level: First
- Area: 210
- Dimensions: 14x15
Heating
- Natural Gas
Cooling
- Electric
Appliances
- Included: Disposal, Refrigerator, Convection Oven, Double Oven, Microwave, Gas Cooktop, Dishwasher
- Laundry: Electric Dryer Hookup, Gas Dryer Hookup
Features
- Formal Entry/Foyer, Wet Bar, 1 Bedroom Down - Not Primary BR, 3 Bedrooms Up, En-Suite Bath, Primary Bed - 1st Floor, Walk-In Closet(s)
- Flooring: Engineered Hardwood
- Number of fireplaces: 1
- Fireplace features: Gas Log
Interior area
- Total structure area: 4,168
- Total interior livable area: 4,168 sqft
Property
Parking
- Parking features: Attached
- Has attached garage: Yes
Features
- Levels: Levels 1 and 2
- Stories: 2
- Patio & porch: Patio/Deck
- Pool features: Screen Enclosure
Lot
- Size: 3,659 Square Feet
Details
- Parcel number: 0975410000021
Construction
Type & style
- Home type: Townhouse
- Architectural style: Traditional
- Property subtype: Townhouse
Materials
- Brick
- Foundation: Slab
- Roof: Composition,Other
Condition
- New construction: No
- Year built: 1972
Utilities & green energy
- Sewer: Public Sewer
- Water: Public
Community & HOA
Community
- Subdivision: Hammersmith Sec 01
HOA
- Amenities included: Clubhouse, Pool
- HOA fee: $800 annually
Location
- Region: Houston
Financial & listing details
- Price per square foot: $239/sqft
- Tax assessed value: $777,090
- Annual tax amount: $23,753
- Date on market: 9/11/2026
Estimated market value
$945,900
$899,000 - $993,000
Not available
Price history
| Date | Event | Price |
|---|---|---|
| 9/11/2026 | Listed for sale | $995,000$239/sqft |
Source:  HAR #91045982 Report a problem HAR #91045982 Report a problem | ||
| 9/11/2026 | Listing removed | $995,000$239/sqft |
Source: HAR #13212466 Report a problem | ||
| 9/1/2026 | Listed for sale | $995,000+11.8%$239/sqft |
Source: HAR #13212466 Report a problem | ||
| 6/16/2026 | Listing removed | $889,995$214/sqft |
Source: HAR #64924420 Report a problem | ||
| 3/9/2026 | Price change | $889,995-1.1%$214/sqft |
Source: HAR #64924420 Report a problem | ||
| 2/8/2026 | Listed for sale | $899,995$216/sqft |
Source: HAR #64924420 Report a problem | ||
| 2/1/2026 | Listing removed | $899,995$216/sqft |
Source: HAR #56970793 Report a problem | ||
| 10/23/2025 | Listed for sale | $899,995-5.2%$216/sqft |
Source: HAR #56970793 Report a problem | ||
| 10/22/2025 | Listing removed | $949,500$228/sqft |
Source: HAR #7399542 Report a problem | ||
| 10/3/2025 | Listed for sale | $949,500-3%$228/sqft |
Source: HAR #7399542 Report a problem | ||
| 10/3/2025 | Listing removed | $979,000$235/sqft |
Source: HAR #81781267 Report a problem | ||
| 9/17/2025 | Listed for sale | $979,000$235/sqft |
Source: HAR #81781267 Report a problem | ||
| 9/16/2025 | Listing removed | $979,000$235/sqft |
Source: HAR #92787486 Report a problem | ||
| 9/13/2025 | Listed for sale | $979,000$235/sqft |
Source: HAR #92787486 Report a problem | ||
| 9/8/2025 | Pending sale | $979,000$235/sqft |
Source: HAR #92787486 Report a problem | ||
| 8/13/2025 | Listed for sale | $979,000-2.1%$235/sqft |
Source: HAR #92787486 Report a problem | ||
| 8/13/2025 | Listing removed | $999,995$240/sqft |
Source: HAR #47928177 Report a problem | ||
| 6/6/2025 | Price change | $999,995-9%$240/sqft |
Source: HAR #67723082 Report a problem | ||
| 4/2/2025 | Price change | $1,099,000-4.4%$264/sqft |
Source: HAR #85071302 Report a problem | ||
| 3/8/2025 | Price change | $1,149,900-3.8%$276/sqft |
Source: HAR #76008544 Report a problem | ||
| 1/23/2025 | Price change | $1,195,000-3.2%$287/sqft |
Source: HAR #18738239 Report a problem | ||
| 1/16/2025 | Listed for sale | $1,235,000+174.4%$296/sqft |
Source: HAR #8241437 Report a problem | ||
| 9/13/2024 | Listing removed | $450,000$108/sqft |
Source: HAR #35206204 Report a problem | ||
| 9/7/2024 | Pending sale | $450,000$108/sqft |
Source: HAR #35206204 Report a problem | ||
| 8/30/2024 | Listed for sale | $450,000$108/sqft |
Source: HAR #35206204 Report a problem | ||
Public tax history
| Year | Property taxes | Tax assessment |
|---|---|---|
| 2025 | $16,515 +577.7% | $777,090 +58.3% |
| 2024 | $2,437 +6.1% | $490,751 +7.5% |
| 2023 | $2,297 -39.4% | $456,384 -2.9% |
| 2022 | $3,789 | $470,254 +21.9% |
| 2021 | -- | $385,765 -15.8% |
| 2020 | $4,921 -1.9% | $458,178 +8% |
| 2019 | $5,015 -15.2% | $424,178 +10.2% |
| 2018 | $5,913 | $384,977 -23% |
| 2017 | $5,913 +4.2% | $499,940 |
| 2016 | $5,673 +2.5% | $499,940 +6.6% |
| 2015 | $5,532 | $468,843 +15.8% |
| 2014 | $5,532 | $404,956 +13% |
| 2013 | -- | $358,344 +6.2% |
| 2012 | -- | $337,471 |
| 2011 | -- | $337,471 |
| 2010 | -- | $337,471 |
| 2009 | -- | $337,471 -2.2% |
| 2008 | -- | $345,145 +2.2% |
| 2007 | -- | $337,852 -3.8% |
| 2006 | -- | $351,368 +12.3% |
| 2005 | -- | $312,800 |
| 2004 | -- | $312,800 -2.3% |
| 2003 | -- | $320,100 +6.9% |
| 2002 | -- | $299,400 +2.6% |
| 2001 | -- | $291,800 +10.5% |
| 2000 | -- | $264,100 |
Find assessor info on the county website
Monthly payment
Est. payment
Payment breakdown
Explore the cost of this home by adjusting the details. Changes won't be saved.Climate risks
Neighborhood: Woodlake - Briarmeadow
Nearby schools
Schools provided by the listing agent
- Elementary: Briargrove Elementary School
- Middle: Tanglewood Middle School
- High: Wisdom High School
Source: HAR. This data may not be complete. We recommend contacting the local school district to confirm school assignments for this home.


Similar homes
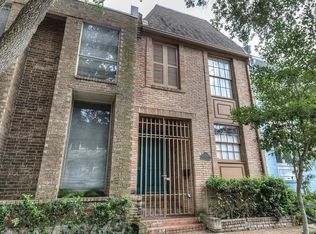
- $895,0005 bd4 ba2.7k sqft2503 Stoney Brook Dr, Houston, TX 77063Active
 MLS ID #12763712, Dee Dee Guggenheim Howes, Compass RE Texas, LLC. MRED as distributed by MLS GRID
 - $999,5004 bd5 ba3.6k sqft1270 Wood Hollow Dr, Houston, TX 77057For Sale
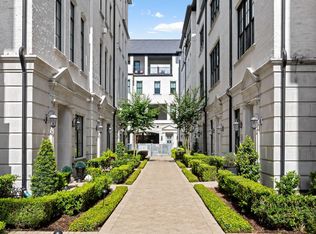 MLS ID #81296723, Brandon Warren, Better Homes and Gardens Real Estate Gary Greene - Memorial. HAR
 - $995,0004 bd3 ba3.2k sqft10103 Briar Forest Dr, Houston, TX 77042For Sale
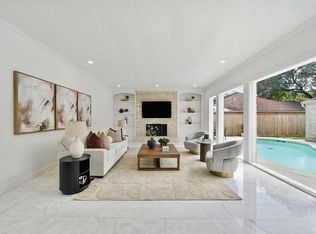 MLS ID #77365185, Andreza Oboli, Pop Realty. HAR
 - $945,0003 bd4 ba3.1k sqft153 Sage Rd, Houston, TX 77056For Sale
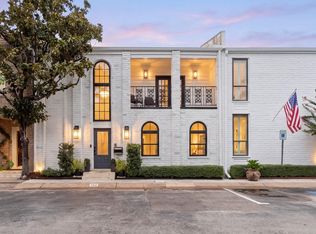 MLS ID #72910713, Whitney Conkling, Compass RE Texas, LLC - Houston. HAR
