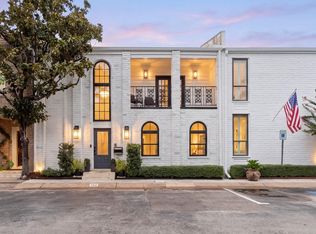
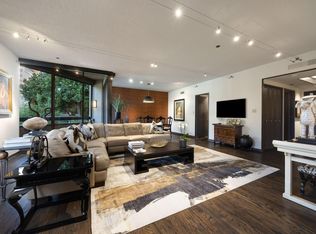
Exquisite luxury townhome in the heart of Houston’s prestigious Galleria area, thoughtfully designed for elegant living and effortless lock-and-leave convenience. Dramatic soaring ceilings, extensive crown moldings, hand-finished plaster walls and ceilings, custom shutters, and curated designer fixtures and hardware elevate the interiors throughout. Gracious formal living and dining spaces provide a beautiful setting for entertaining, enhanced by bespoke built-ins and a discreet private study. The refined floor plan offers three bedrooms, two full baths, and two half baths. A tranquil private courtyard serves as a true sanctuary, featuring a resort-style hot tub and spa with gas fireplace. Recently added rooftop deck and covered patio create exceptional outdoor living and entertaining spaces. Additional highlights include a climate-controlled garage and new roof, all moments from world-class shopping, dining, and cultural destinations.
For sale
$975,000
2102 Canongate Dr, Houston, TX 77056
3beds
3,007sqft
Townhouse
Built in 1969
3,598 Square Feet Lot
$919,300 Zestimate®
$324/sqft
$176/mo HOA
What's special
Tranquil private courtyardThree bedroomsDiscreet private studyCovered patioRecently added rooftop deckDramatic soaring ceilingsExtensive crown moldings
- 252 days
- 156
- 15
Zillow last checked:
Listing updated:
Listed by:
Jacqueline Stone TREC #0613430 713-729-2096,
Prata Realty
Source: HAR,MLS#: 33287199
Facts & features
Interior
Bedrooms & bathrooms
- Bedrooms: 3
- Bathrooms: 4
- Full bathrooms: 2
- 1/2 bathrooms: 2
Heating
- Natural Gas
Cooling
- Ceiling Fan(s), Electric
Appliances
- Included: Disposal, Refrigerator, Wine Refrigerator, Microwave, Gas Cooktop, Dishwasher
- Laundry: Inside
Features
- Balcony, Crown Molding, Formal Entry/Foyer, High Ceilings, Wired for Sound
- Flooring: Carpet, Stone, Tile, Travertine, Wood
- Number of fireplaces: 2
- Fireplace features: Gas Log
Interior area
- Total structure area: 3,007
- Total interior livable area: 3,007 sqft
Video & virtual tour
Property
Parking
- Total spaces: 2
- Parking features: Attached, Additional Parking
- Attached garage spaces: 2
Features
- Levels: One
- Stories: 2
- Patio & porch: Patio/Deck, Deck
- Exterior features: Balcony, Sprinkler System
- Has spa: Yes
- Spa features: Spa/Hot Tub, Private
Lot
- Size: 3,598 Square Feet
Details
- Parcel number: 0963270000012
Construction
Type & style
- Home type: Townhouse
- Architectural style: Traditional
- Property subtype: Townhouse
Materials
- Brick
- Foundation: Slab
- Roof: Built-Up,Composition
Condition
- New construction: No
- Year built: 1969
Utilities & green energy
- Sewer: Public Sewer
- Water: Public
Green energy
- Energy efficient items: Thermostat
Community & HOA
Community
- Subdivision: Sagetown
HOA
- HOA fee: $2,115 annually
Location
- Region: Houston
Financial & listing details
- Price per square foot: $324/sqft
- Tax assessed value: $753,341
- Annual tax amount: $15,763
- Date on market: 2/10/2026
- Listing terms: Cash,Conventional,Investor
- Road surface type: Asphalt, Concrete
Estimated market value
$919,300
$873,000 - $965,000
$6,188/mo
Price history
| Date | Event | Price |
|---|---|---|
| 2/10/2026 | Listed for sale | $975,000+10.2%$324/sqft |
Source:  HAR #33287199 Report a problem HAR #33287199 Report a problem | ||
| 1/6/2025 | Pending sale | $885,000$294/sqft |
Source: HAR #21907796 Report a problem | ||
| 11/11/2024 | Price change | $885,000-4.2%$294/sqft |
Source: HAR #21907796 Report a problem | ||
| 9/18/2024 | Price change | $924,000-2.6%$307/sqft |
Source: HAR #21907796 Report a problem | ||
| 5/6/2024 | Price change | $949,000-2.1%$316/sqft |
Source: HAR #21907796 Report a problem | ||
| 2/25/2024 | Listed for sale | $969,000+8.9%$322/sqft |
Source: HAR #21907796 Report a problem | ||
| 4/21/2017 | Listing removed | $890,000$296/sqft |
Source: Keller Williams - Houston Metropolitan #27739446 Report a problem | ||
| 4/19/2017 | Pending sale | $890,000$296/sqft |
Source: Keller Williams Realty Metropolitan #27739446 Report a problem | ||
| 4/19/2017 | Listed for sale | $890,000$296/sqft |
Source: Keller Williams Realty Metropolitan #27739446 Report a problem | ||
| 2/24/2017 | Pending sale | $890,000$296/sqft |
Source: Keller Williams - Houston Metropolitan #27739446 Report a problem | ||
| 2/13/2017 | Listed for sale | $890,000$296/sqft |
Source: Keller Williams - Houston Metropolitan #27739446 Report a problem | ||
| 2/2/2017 | Pending sale | $890,000$296/sqft |
Source: Keller Williams - Houston Metropolitan #27739446 Report a problem | ||
| 10/31/2016 | Listed for sale | $890,000-3.8%$296/sqft |
Source: Keller Williams - Houston Metropolitan #27739446 Report a problem | ||
| 3/21/2016 | Price change | $925,000-2.6%$308/sqft |
Source: Keller Williams - Houston Metropolitan #27739446 Report a problem | ||
| 3/8/2016 | Price change | $950,000-4%$316/sqft |
Source: Keller Williams - Houston Metropolitan #27739446 Report a problem | ||
| 2/26/2016 | Price change | $990,000-12.6%$329/sqft |
Source: Keller Williams - Houston Metropolitan #27739446 Report a problem | ||
| 11/23/2015 | Listed for sale | $1,132,625$377/sqft |
Source: Keller Williams Realty Metropolitan #27739446 Report a problem | ||
Public tax history
| Year | Property taxes | Tax assessment |
|---|---|---|
| 2025 | $16,010 +72% | $753,341 -10.9% |
| 2024 | $9,311 -4.7% | $845,483 -6.1% |
| 2023 | $9,768 -21.8% | $899,939 |
| 2022 | $12,484 | $899,939 |
| 2021 | -- | $899,939 +12.7% |
| 2020 | $12,515 -4% | $798,516 |
| 2019 | $13,039 +39.6% | $798,516 |
| 2018 | $9,338 | $798,516 +23% |
| 2017 | $9,338 +2.3% | $649,012 |
| 2016 | $9,126 +4.2% | $649,012 +7.8% |
| 2015 | $8,757 | $602,000 0% |
| 2014 | $8,757 | $602,145 +27.5% |
| 2013 | -- | $472,096 -5.2% |
| 2012 | -- | $498,044 -3.8% |
| 2011 | -- | $517,900 +6.7% |
| 2010 | -- | $485,289 +12.2% |
| 2009 | -- | $432,345 +8.5% |
| 2007 | -- | $398,325 +5.3% |
| 2006 | -- | $378,371 +3.7% |
| 2005 | -- | $365,000 |
| 2004 | -- | $365,000 |
| 2003 | -- | $365,000 +2.1% |
| 2002 | -- | $357,500 +10% |
| 2001 | -- | $325,000 +10% |
| 2000 | -- | $295,500 |
Find assessor info on the county website
Monthly payment
Est. payment
Payment breakdown
Explore the cost of this home by adjusting the details. Changes won't be saved.Climate risks
Neighborhood: Greater Uptown
Nearby schools
Schools provided by the listing agent
- Elementary: Briargrove Elementary School
- Middle: Tanglewood Middle School
- High: Wisdom High School
Source: HAR. This data may not be complete. We recommend contacting the local school district to confirm school assignments for this home.

Similar homes
- $945,0003 bd4 ba3.1k sqft153 Sage Rd, Houston, TX 77056For Sale
 MLS ID #72910713, Whitney Conkling, Compass RE Texas, LLC - Houston. HAR
 - $865,0003 bd3 ba2.9k sqft5555 Del Monte Dr Unit 102, Houston, TX 77056For Sale
 MLS ID #15467198, Judy Levin, Martha Turner Sotheby's International Realty. HAR
 - $610,0003 bd4 ba3.3k sqft2011 Canongate Dr, Houston, TX 77056For Sale
 MLS ID #98329408, Ed Wolff, Beth Wolff Realtors. HAR
 - $950,0004 bd5 ba3.3k sqft240 S Post Oak Ln, Houston, TX 77056For Sale
 MLS ID #27599369, Patricia Fitzgerald, Fitzgerald Properties. HAR
