Exceptional opportunity in desirable Sagetown, ideally located near the Galleria, Tanglewood and Briargrove. This two-story home offers over 3,700 SF with 4 bedrooms, 4.5 baths, spacious living areas and a 2-car garage. The first floor features the primary suite with two walk-in closets, formal living and dining rooms, kitchen, breakfast area and laundry. Upstairs offers a large family room plus three additional bedrooms and baths. Excellent opportunity for an investor or buyer ready to renovate and create a custom home in a prime central Houston location. Property requires significant renovation and is being sold AS-IS. Seller will make no repairs. Buyer to verify dimensions, square footage and property condition.
Pending
$590,000
2107 Stonewalk Dr, Houston, TX 77056
4beds
3,712sqft
Townhouse
Built in 1961
3,001 Square Feet Lot
$556,700 Zestimate®
$159/sqft
$176/mo HOA
What's special
Large family roomBreakfast area
- 64 days
- 38
- 0
Zillow last checked:
Listing updated:
Listed by:
Mariana Fentanes-Serrano TREC #0791259 713-679-3221,
SERHANT
Source: HAR,MLS#: 95159016
Facts & features
Interior
Bedrooms & bathrooms
- Bedrooms: 4
- Bathrooms: 5
- Full bathrooms: 4
- 1/2 bathrooms: 1
Primary bedroom
- Level: First
- Area: 272
- Dimensions: 16 x 17
Bedroom
- Level: Second
- Area: 315
- Dimensions: 15 x 21
Bedroom
- Level: Second
- Area: 208
- Dimensions: 13 x 16
Bedroom
- Level: Second
- Area: 208
- Dimensions: 13 x 16
Breakfast
- Level: First
- Area: 130
- Dimensions: 13 x 10
Dining room
- Level: First
- Area: 221
- Dimensions: 13 x 17
Game room
- Level: Second
- Area: 552
- Dimensions: 24 x 23
Kitchen
- Level: First
- Area: 221
- Dimensions: 13 x 17
Living room
- Level: First
- Area: 345
- Dimensions: 15 x 23
Heating
- Natural Gas
Cooling
- Electric
Features
- Primary Bed - 1st Floor
Interior area
- Total structure area: 3,712
- Total interior livable area: 3,712 sqft
Property
Features
- Levels: Ground Level
- Stories: 2
Lot
- Size: 3,001 Square Feet
Details
- Parcel number: 0963270000022
Construction
Type & style
- Home type: Townhouse
- Architectural style: Traditional
- Property subtype: Townhouse
Materials
- Brick
- Foundation: Slab
- Roof: Other
Condition
- New construction: No
- Year built: 1961
Utilities & green energy
- Sewer: Public Sewer
- Water: Public
Community & HOA
Community
- Subdivision: Sagetown
HOA
- HOA fee: $2,115 annually
Location
- Region: Houston
Financial & listing details
- Price per square foot: $159/sqft
- Tax assessed value: $554,866
- Annual tax amount: $12,119
- Date on market: 9/18/2026
Estimated market value
$556,700
$529,000 - $585,000
$7,044/mo
Price history
| Date | Event | Price |
|---|---|---|
| 11/19/2026 | Pending sale | $590,000$159/sqft |
Source:  HAR #95159016 Report a problem | ||
| 11/11/2026 | Listed for sale | $590,000$159/sqft |
Source: HAR #95159016 Report a problem | ||
| 10/23/2026 | Pending sale | $590,000$159/sqft |
Source: HAR #95159016 Report a problem | ||
| 9/18/2026 | Listed for sale | $590,000$159/sqft |
Source: HAR #95159016 Report a problem | ||
Public tax history
| Year | Property taxes | Tax assessment |
|---|---|---|
| 2025 | $2,785 -22.8% | $554,866 |
| 2024 | $3,606 -8.8% | $554,866 -4% |
| 2023 | $3,954 -35.7% | $577,858 |
| 2022 | $6,148 | $577,858 |
| 2021 | -- | $577,858 +9.1% |
| 2020 | $6,569 -6.6% | $529,574 |
| 2019 | $7,031 +8% | $529,574 |
| 2018 | $6,511 | $529,574 +12.8% |
| 2017 | $6,511 -4.5% | $469,659 |
| 2016 | $6,819 -12.6% | $469,659 +5% |
| 2015 | $7,806 | $447,289 +5.6% |
| 2014 | $7,806 | $423,636 +20.6% |
| 2013 | -- | $351,158 -7.6% |
| 2012 | -- | $380,104 |
| 2011 | -- | $380,104 |
| 2010 | -- | $380,104 +6.8% |
| 2009 | -- | $355,870 +5.6% |
| 2007 | -- | $337,100 |
| 2006 | -- | $337,100 |
| 2005 | -- | $337,100 |
| 2004 | -- | $337,100 |
| 2003 | -- | $337,100 +4.9% |
| 2002 | -- | $321,400 +10% |
| 2001 | -- | $292,200 +10% |
| 2000 | -- | $265,700 |
Find assessor info on the county website
Monthly payment
Est. payment
Payment breakdown
Explore the cost of this home by adjusting the details. Changes won't be saved.Climate risks
Neighborhood: Greater Uptown
Nearby schools
Schools provided by the listing agent
- Elementary: Briargrove Elementary School
- Middle: Tanglewood Middle School
- High: Wisdom High School
Source: HAR. This data may not be complete. We recommend contacting the local school district to confirm school assignments for this home.
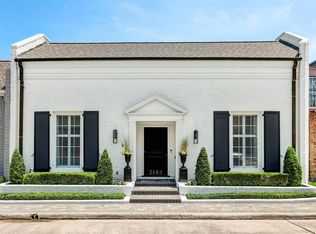


Similar homes
- $549,0004 bd4 ba2.9k sqft2214 Nantucket Dr #D, Houston, TX 77057For Sale
 MLS ID #74915630, Suzanne Cade, Martha Turner Sotheby's International Realty - Memorial. HAR
- $549,0004 bd4 ba2.9k sqft6022 Burgoyne Rd, Houston, TX 77057For Sale
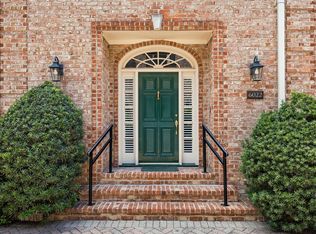 MLS ID #97969325, Mike Mahlstedt, Compass RE Texas, LLC - Houston. HAR
- $595,0003 bd3 ba2.8k sqft5834 Candlewood Ln, Houston, TX 77057For Sale
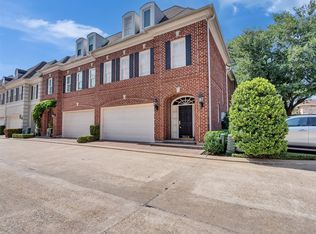 MLS ID #26705692, Ginny Jackson, New Leaf Real Estate. HAR
- $489,0003 bd3 ba2.2k sqft5597 Beverlyhill St, Houston, TX 77056For Sale
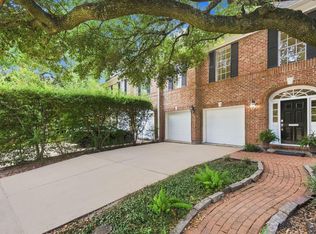 MLS ID #18003959, Brookes Cunningham, SERHANT. HAR
