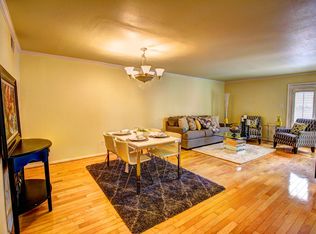
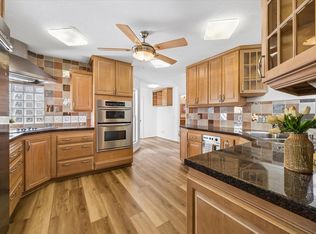
NO HOA and NEW HVAC April 2026! Located on a cul-de-sac, 6314 Riverview Way is a contemporary home offering 3 bedrooms, 2.5 baths, and approximately 2,134 square feet. A gated front yard provides a welcoming entrance. Inside, high ceilings and abundant windows create a bright, inviting atmosphere. The kitchen features an expansive quartz island, stainless steel appliances, and oak cabinetry, with ample space for meal preparation and gathering. Enjoy a private patio and a two-car garage located at the rear of the home. The second-floor primary suite features French doors opening to a private balcony. Within walking distance of Carrabba’s, Sylvia’s, Escalante’s, Whole Foods, and Trader Joe’s.
For sale
$449,000
6314 Riverview Way, Houston, TX 77057
3beds
2,134sqft
Townhouse
Built in 1961
3,963 Square Feet Lot
$431,400 Zestimate®
$210/sqft
$-- HOA
What's special
Private patioHigh ceilingsStainless steel appliancesOak cabinetrySecond-floor primary suiteExpansive quartz island
- 3 days
- 113
- 10
Likely to sell faster than
Zillow last checked:
Listing updated:
Listed by:
Gary Bisha TREC #0508227 713-683-0054,
My Castle Realty
Source: HAR,MLS#: 79753602
Facts & features
Interior
Bedrooms & bathrooms
- Bedrooms: 3
- Bathrooms: 3
- Full bathrooms: 2
- 1/2 bathrooms: 1
Primary bedroom
- Level: Second
- Area: 400
- Dimensions: 20x20
Bedroom
- Level: Second
- Area: 144
- Dimensions: 12x12
Bedroom
- Level: Second
- Area: 144
- Dimensions: 12x12
Dining room
- Level: First
- Dimensions: 0x0
Living room
- Level: First
- Dimensions: 0x0
Primary bath
- Level: First
- Area: 25
- Dimensions: 5x5
Heating
- Natural Gas
Cooling
- Electric
Appliances
- Included: Disposal, Microwave, Dishwasher
Features
- Balcony, All Bedrooms Up
- Flooring: Laminate, Wood
- Windows: Window Coverings
- Number of fireplaces: 1
- Fireplace features: Wood Burning
Interior area
- Total structure area: 2,134
- Total interior livable area: 2,134 sqft
Property
Parking
- Total spaces: 2
- Parking features: Attached, Auto Garage Door Opener
- Attached garage spaces: 2
Features
- Levels: Levels 1 and 2
- Stories: 2
- Patio & porch: Patio/Deck
- Exterior features: Balcony
- Fencing: Fenced
Lot
- Size: 3,963 Square Feet
Details
- Parcel number: 0934700000010
Construction
Type & style
- Home type: Townhouse
- Architectural style: Contemporary
- Property subtype: Townhouse
Materials
- Brick, Wood Siding
- Foundation: Slab
- Roof: Other
Condition
- New construction: No
- Year built: 1961
Utilities & green energy
- Sewer: Public Sewer
- Water: Public
Community & HOA
Community
- Subdivision: Woodway Glen Sec 01 02 R/P
Location
- Region: Houston
Financial & listing details
- Price per square foot: $210/sqft
- Tax assessed value: $353,748
- Annual tax amount: $7,449
- Date on market: 10/5/2026
- Listing terms: Cash,Conventional,FHA,VA Loan
Estimated market value
$431,400
$410,000 - $453,000
$2,409/mo
Price history
| Date | Event | Price |
|---|---|---|
| 10/5/2026 | Listed for sale | $449,000$210/sqft |
Source:  HAR #79753602 Report a problem HAR #79753602 Report a problem | ||
| 1/28/2020 | Sold | -- |
Source: Agent Provided Report a problem | ||
| 12/20/2019 | Pending sale | $449,000$210/sqft |
Source: RE/MAX Top Realty #60238800 Report a problem | ||
| 9/23/2019 | Price change | $449,000-7.4%$210/sqft |
Source: RE/MAX Top Realty #60238800 Report a problem | ||
| 8/6/2019 | Listed for sale | $485,000+142.5%$227/sqft |
Source: RE/MAX Top Realty #25223928 Report a problem | ||
| 3/1/2018 | Sold | -- |
Source: Agent Provided Report a problem | ||
| 2/10/2018 | Pending sale | $200,000$94/sqft |
Source: Champions Real Estate Group #38027824 Report a problem | ||
| 2/7/2018 | Price change | $200,000-24.5%$94/sqft |
Source: Champions Real Estate Group #38027824 Report a problem | ||
| 1/16/2018 | Listed for sale | $265,000$124/sqft |
Source: Champions Real Estate Group #75162989 Report a problem | ||
Public tax history
| Year | Property taxes | Tax assessment |
|---|---|---|
| 2025 | $4,795 -7.3% | $353,748 -1.8% |
| 2024 | $5,173 +12.7% | $360,288 +6.6% |
| 2023 | $4,590 +0.1% | $338,050 -2.8% |
| 2022 | $4,586 | $347,742 +35.1% |
| 2021 | -- | $257,381 +0.9% |
| 2020 | $6,118 -0.9% | $255,000 |
| 2019 | $6,175 +207.2% | $255,000 -18.7% |
| 2018 | $2,010 | $313,572 +4.4% |
| 2017 | $2,010 +0.1% | $300,381 |
| 2016 | $2,008 -68.5% | $300,381 |
| 2015 | $6,374 | $300,381 +21.1% |
| 2014 | $6,374 | $247,965 |
| 2013 | -- | $247,965 |
| 2012 | -- | $247,965 |
| 2011 | -- | $247,965 |
| 2010 | -- | $247,965 |
| 2009 | -- | $247,965 -2.6% |
| 2007 | -- | $254,685 +21.5% |
| 2006 | -- | $209,600 |
| 2005 | -- | $209,600 +6.2% |
| 2004 | -- | $197,300 +10% |
| 2003 | -- | $179,400 +10% |
| 2002 | -- | $163,100 -14.3% |
| 2001 | -- | $190,400 +10% |
| 2000 | -- | $173,100 |
Find assessor info on the county website
Monthly payment
Est. payment
Payment breakdown
Explore the cost of this home by adjusting the details. Changes won't be saved.Climate risks
Neighborhood: Greater Uptown
Nearby schools
Schools provided by the listing agent
- Elementary: Briargrove Elementary School
- Middle: Tanglewood Middle School
- High: Wisdom High School
Source: HAR. This data may not be complete. We recommend contacting the local school district to confirm school assignments for this home.
Similar homes
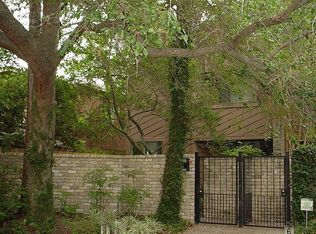
- $346,0003 bd3 ba1.9k sqft5818 Valley Forge Dr #108, Houston, TX 77057For Sale
 MLS ID #89276881, Mathilde C F Hoefer, Douglas Elliman Real Estate. HAR
 - $267,5002 bd2 ba1.2k sqft1011 Fountain View Dr, Houston, TX 77057For Sale
 MLS ID #79408311, Irteza Ali, Walzel Properties - Corporate Office. HAR
 - $449,0003 bd3 ba2.5k sqft730 Ruthven St, Houston, TX 77019For Sale
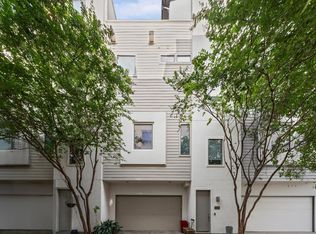 MLS ID #5057022, Gabriel Griffin, MORE Realty Group. HAR
 - $325,0003 bd3 ba1.9k sqft1829 Bering Dr APT 6, Houston, TX 77057For Sale
 MLS ID #86552483, Leslie Buratti, Martha Turner Sotheby's International Realty - Bay Area. HAR
