VERY RARE 2-STORY TOWNHOME IN RIVER OAKS! Major improvements already completed, including exterior stucco repairs, (2) NEW 2026 furnaces, NEW 2026 water heater, NEW 2026 thermostat, and (2) 2025 HVAC condensers AND MORE! One of the few true two-story townhomes in River Oaks offering sought-after first-floor living in the tree-lined community of Fairview Estates. This Mediterranean-style residence features 3 spacious bedrooms, a game room/library, 3.5 baths, soaring ceilings, and timeless architectural details. The kitchen offers a center island, wine refrigerator, and breakfast area overlooking the private courtyard. Two European-inspired patios create inviting outdoor living spaces, while the Spanish tile roof provides lasting beauty and durability. If you are looking to enter into River Oaks, this is your Moment! Just moments from River Oaks Shopping Center, premier dining, boutique shopping, and everything the Inner Loop has to offer. Zoned to highly acclaimed River Oaks Elementary.
For sale
$980,000
2145 Fairview Ave, Houston, TX 77019
3beds
3,178sqft
Townhouse
Built in 2005
3,023 Square Feet Lot
$940,400 Zestimate®
$308/sqft
$-- HOA
What's special
Private courtyardTwo-story townhomeMediterranean-style residenceFirst-floor livingSoaring ceilingsTimeless architectural detailsWine refrigerator
- 27 days
- 306
- 18
Zillow last checked:
Listing updated:
Listed by:
Alexis Shannon Mendoza TREC #0642875 832-983-2006,
Compass RE Texas, LLC - Houston
Source: HAR,MLS#: 72197104
Facts & features
Interior
Bedrooms & bathrooms
- Bedrooms: 3
- Bathrooms: 4
- Full bathrooms: 3
- 1/2 bathrooms: 1
Primary bedroom
- Level: Second
- Area: 375
- Dimensions: 25 x 15
Bedroom
- Level: Second
- Area: 156
- Dimensions: 13 x 12
Bedroom
- Level: Second
- Area: 144
- Dimensions: 12 x 12
Breakfast
- Level: First
- Area: 228
- Dimensions: 19 x 12
Dining room
- Level: First
- Area: 165
- Dimensions: 15 x 11
Family room
- Level: First
- Area: 315
- Dimensions: 21 x 15
Game room
- Level: Second
- Area: 210
- Dimensions: 15 x 14
Kitchen
- Level: First
- Area: 135
- Dimensions: 15 x 9
Heating
- Natural Gas
Cooling
- Ceiling Fan(s), Electric
Appliances
- Included: Disposal, Refrigerator, Wine Refrigerator, Electric Oven, Oven, Microwave, Gas Cooktop, Dryer, Full Size, Washer, Dishwasher, Washer/Dryer
- Laundry: Inside
Features
- Atrium, Balcony, Crown Molding, Formal Entry/Foyer, High Ceilings, Prewired for Alarm System, All Bedrooms Up, En-Suite Bath, Primary Bed - 2nd Floor, Sitting Area, Walk-In Closet(s)
- Flooring: Tile, Travertine, Wood
- Windows: Insulated/Low-E windows
- Number of fireplaces: 2
- Fireplace features: Gas Log
Interior area
- Total structure area: 3,178
- Total interior livable area: 3,178 sqft
Video & virtual tour
Property
Parking
- Total spaces: 2
- Parking features: Attached, Tandem, Additional Parking, Auto Garage Door Opener
- Attached garage spaces: 2
Features
- Levels: All Levels
- Stories: 2
- Patio & porch: Patio/Deck
- Exterior features: Back Green Space, Balcony, Side Yard
- Has spa: Yes
Lot
- Size: 3,023 Square Feet
- Features: On Street
Details
- Parcel number: 1265390010001
Construction
Type & style
- Home type: Townhouse
- Architectural style: Mediterranean,Spanish
- Property subtype: Townhouse
Materials
- Stucco
- Foundation: Slab on Builders Pier
- Roof: Tile
Condition
- New construction: No
- Year built: 2005
Utilities & green energy
- Sewer: Public Sewer
- Water: Public
Green energy
- Energy efficient items: Thermostat, HVAC
Community & HOA
Community
- Security: Prewired for Alarm System
- Subdivision: Fairview Estates
Location
- Region: Houston
Financial & listing details
- Price per square foot: $308/sqft
- Tax assessed value: $1,045,000
- Annual tax amount: $21,865
- Date on market: 9/9/2026
- Listing terms: Cash,Conventional,FHA,VA Loan
Estimated market value
$940,400
$893,000 - $987,000
$4,850/mo
Price history
| Date | Event | Price |
|---|---|---|
| 9/9/2026 | Listed for rent | $7,000+7.7%$2/sqft |
Source:  HAR #78928119 Report a problem HAR #78928119 Report a problem | ||
| 9/9/2026 | Listing removed | $990,000$312/sqft |
Source:  HAR #72569280 Report a problem HAR #72569280 Report a problem | ||
| 7/25/2026 | Listed for sale | $990,000+1%$312/sqft |
Source: HAR #72569280 Report a problem | ||
| 5/8/2026 | Listing removed | $980,000$308/sqft |
Source: HAR #26895892 Report a problem | ||
| 2/25/2026 | Pending sale | $980,000$308/sqft |
Source: HAR #16542636 Report a problem | ||
| 2/4/2026 | Price change | $980,000-2%$308/sqft |
Source: HAR #21406784 Report a problem | ||
| 1/2/2026 | Price change | $1,000,000-2.4%$315/sqft |
Source: HAR #21406784 Report a problem | ||
| 12/2/2025 | Price change | $1,025,000-2.4%$323/sqft |
Source: HAR #10696085 Report a problem | ||
| 10/9/2025 | Listed for sale | $1,050,000+16.8%$330/sqft |
Source: HAR #84180671 Report a problem | ||
| 3/7/2024 | Listing removed | -- |
Source: HAR #54826614 Report a problem | ||
| 1/2/2024 | Listed for rent | $6,500-2.3%$2/sqft |
Source: HAR #54826614 Report a problem | ||
| 1/2/2024 | Listing removed | -- |
Source: HAR #53433074 Report a problem | ||
| 11/27/2023 | Listed for rent | $6,650$2/sqft |
Source: HAR #53433074 Report a problem | ||
| 3/26/2019 | Listing removed | $899,000$283/sqft |
Source: Compass RE Texas, LLC #53997344 Report a problem | ||
| 2/15/2019 | Pending sale | $899,000$283/sqft |
Source: Compass RE Texas, LLC #53997344 Report a problem | ||
| 2/8/2019 | Price change | $899,000-4.4%$283/sqft |
Source: Compass RE Texas, LLC #53997344 Report a problem | ||
| 10/29/2018 | Listed for sale | $940,000-1.4%$296/sqft |
Source: Greenwood King Properties #49656463 Report a problem | ||
| 11/28/2014 | Listing removed | $953,400$300/sqft |
Source: Owner Report a problem | ||
| 8/27/2014 | Listed for sale | $953,400+19.3%$300/sqft |
Source: Owner Report a problem | ||
| 11/2/2011 | Listing removed | $799,000$251/sqft |
Source: Martha Turner Properties #45769513 Report a problem | ||
| 7/2/2011 | Listed for sale | $799,000$251/sqft |
Source: Martha Turner Properties #45769513 Report a problem | ||
Public tax history
| Year | Property taxes | Tax assessment |
|---|---|---|
| 2025 | $22,209 +8.8% | $1,045,000 +7.1% |
| 2024 | $20,409 +20.6% | $975,411 -17% |
| 2023 | $16,916 -2.1% | $1,175,287 +17.4% |
| 2022 | $17,272 | $1,001,340 +3.6% |
| 2021 | -- | $966,661 +3.3% |
| 2020 | $22,454 +39.3% | $935,824 -4.1% |
| 2019 | $16,124 -3.6% | $975,502 +27% |
| 2018 | $16,719 | $768,000 -8.4% |
| 2017 | $16,719 -10.4% | $838,000 -10.1% |
| 2016 | $18,657 +54% | $932,600 +2.3% |
| 2015 | $12,112 | $911,940 +25.6% |
| 2014 | $12,112 | $725,957 +7.5% |
| 2013 | -- | $675,000 +3.7% |
| 2012 | -- | $650,650 -1.4% |
| 2011 | -- | $660,200 +1.8% |
| 2010 | -- | $648,800 -5.6% |
| 2009 | -- | $687,545 +20.1% |
| 2007 | -- | $572,458 |
Find assessor info on the county website
Monthly payment
Est. payment
Payment breakdown
Explore the cost of this home by adjusting the details. Changes won't be saved.Climate risks
Neighborhood: Afton Oaks - River Oaks Area
Nearby schools
Schools provided by the listing agent
- Elementary: River Oaks Elementary School (Houston)
- Middle: Lanier Middle School
- High: Lamar High School (Houston)
Source: HAR. This data may not be complete. We recommend contacting the local school district to confirm school assignments for this home.
Similar homes
- $950,0003 bd4 ba3.5k sqft2405 Brun St #B, Houston, TX 77019For Sale
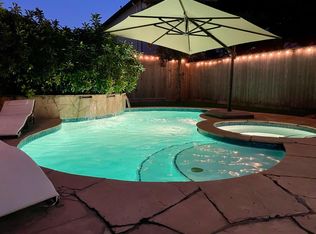 MLS ID #57855741, Rachel Rosson, Greenwood King Properties - Kirby Office. HAR
 - $949,0003 bd5 ba3.4k sqft1303 W Bell St, Houston, TX 77019For Sale
 MLS ID #17340555, Leah Oliver, Compass RE Texas, LLC - Houston. HAR
 - $1,025,0003 bd4 ba3.3k sqft2111 Huldy St, Houston, TX 77019For Sale
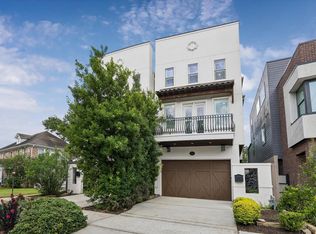 MLS ID #54583769, Caroline Schlemmer, Compass RE Texas, LLC - The Heights. HAR
 - $625,0003 bd3 ba2.7k sqft2314 Huldy St APT B, Houston, TX 77019For Sale
 MLS ID #35442911, Alexandra Heins, Greenwood King Properties - Kirby Office. HAR
