Stunning Montrose retreat off Hwy 59 & Shepherd, moments from River Oaks District, on a rare 3,765 sq ft lot! This meticulously maintained, move-in-ready 2,970 sq ft home offers 3 spacious bedrooms, each with private ensuite baths, plus a convenient half bath for guests. Soaring high ceilings and a gas fireplace anchor the open-concept kitchen, dining, and living space on the main level. French doors open to a fantastic entertainer's patio with composition deck, landscape lighting, and hot tub. Upstairs, the luxurious primary suite impresses with a cozy seating area, custom built-ins, second gas fireplace, private balcony, spa-like bath, and oversized walk-in closet. Two more oversized bedrooms offer ensuite baths, walk-in closets, and ample storage. Whole-house generator and storage galore complete this exceptional in-town home, walkable to Montrose dining and shopping, minutes from River Oaks and downtown. A rare inner-loop find!
For sale
Price cut: $25K (9/9)
$695,000
2034 Norfolk St, Houston, TX 77098
3beds
2,970sqft
Townhouse
Built in 1996
3,763 Square Feet Lot
$670,200 Zestimate®
$234/sqft
$-- HOA
What's special
Gas fireplaceSecond gas fireplacePrivate balconyHot tubSoaring high ceilingsCustom built-insTwo more oversized bedrooms
- 59 days
- 329
- 33
Zillow last checked:
Listing updated:
Listed by:
Viki Peltier TREC #0688109 713-492-9456,
Better Homes and Gardens Real Estate Gary Greene - Sugar Land
Source: HAR,MLS#: 12604223
Facts & features
Interior
Bedrooms & bathrooms
- Bedrooms: 3
- Bathrooms: 4
- Full bathrooms: 3
- 1/2 bathrooms: 1
Primary bedroom
- Level: Second
- Area: 435
- Dimensions: 29x15
Bedroom
- Level: Third
- Area: 240
- Dimensions: 16x15
Bedroom
- Level: Fourth
- Area: 224
- Dimensions: 16x14
Dining room
- Level: First
- Area: 255
- Dimensions: 17x15
Kitchen
- Level: First
- Area: 209
- Dimensions: 19x11
Living room
- Level: First
- Area: 336
- Dimensions: 21x16
Heating
- Natural Gas
Cooling
- Ceiling Fan(s), Electric
Appliances
- Included: Disposal, Electric Oven, Oven, Microwave, Gas Cooktop, Dishwasher, Washer/Dryer
- Laundry: Electric Dryer Hookup, Gas Dryer Hookup, Inside
Features
- Balcony, Crown Molding, High Ceilings, Prewired for Alarm System, All Bedrooms Up, En-Suite Bath, Primary Bed - 2nd Floor, Sitting Area, Walk-In Closet(s)
- Flooring: Tile, Wood
- Windows: Window Coverings
- Number of fireplaces: 2
- Fireplace features: Gas, Gas Log
Interior area
- Total structure area: 2,970
- Total interior livable area: 2,970 sqft
Video & virtual tour
Property
Parking
- Total spaces: 2
- Parking features: Attached, Auto Garage Door Opener, Garage
- Attached garage spaces: 2
Features
- Levels: All Levels
- Stories: 4
- Patio & porch: Patio/Deck
- Exterior features: Balcony, Front Green Space, Side Green Space, Sprinkler System
- Has spa: Yes
- Spa features: Spa/Hot Tub
- Fencing: Fenced
- Has view: Yes
- View description: South
Lot
- Size: 3,763 Square Feet
- Features: Back Yard, On Street
Details
- Parcel number: 0540600040007
Construction
Type & style
- Home type: Townhouse
- Architectural style: Mediterranean
- Property subtype: Townhouse
Materials
- Batts Insulation, Stucco
- Foundation: Slab
- Roof: Composition
Condition
- New construction: No
- Year built: 1996
Utilities & green energy
- Sewer: Public Sewer
- Water: Public
Green energy
- Energy efficient items: Thermostat, Lighting, HVAC, Exposure/Shade
Community & HOA
Community
- Security: Prewired for Alarm System
- Subdivision: Albemarle Place
Location
- Region: Houston
Financial & listing details
- Price per square foot: $234/sqft
- Tax assessed value: $549,509
- Annual tax amount: $11,678
- Date on market: 8/12/2026
- Listing terms: Cash,Conventional,FHA,VA Loan
- Exclusions: Outdoor Wireless Cameras
- Ownership: Full Ownership
- Road surface type: Asphalt
Estimated market value
$670,200
$637,000 - $704,000
$4,212/mo
Price history
| Date | Event | Price |
|---|---|---|
| 9/9/2026 | Price change | $695,000-3.5%$234/sqft |
Source:  HAR #12604223 Report a problem HAR #12604223 Report a problem | ||
| 7/8/2026 | Listed for sale | $720,000$242/sqft |
Source: HAR #97700310 Report a problem | ||
Public tax history
| Year | Property taxes | Tax assessment |
|---|---|---|
| 2025 | $3,976 -16.2% | $549,509 +0.5% |
| 2024 | $4,747 -11.3% | $547,039 -16.7% |
| 2023 | $5,352 -12.8% | $656,482 +14.5% |
| 2022 | $6,137 | $573,557 +16.7% |
| 2021 | -- | $491,420 -9.9% |
| 2020 | $7,647 +6.8% | $545,556 +10% |
| 2019 | $7,162 -33% | $495,956 -8.4% |
| 2018 | $10,691 | $541,203 |
| 2017 | $10,691 +6.2% | $541,203 +6.1% |
| 2016 | $10,063 +4.4% | $509,865 -6.3% |
| 2015 | $9,638 | $544,084 +8% |
| 2014 | $9,638 | $503,962 +16.7% |
| 2013 | -- | $431,757 +7% |
| 2012 | -- | $403,400 -2% |
| 2011 | -- | $411,776 |
| 2010 | -- | $411,776 |
| 2009 | -- | $411,776 +2.2% |
| 2007 | -- | $402,943 +14.5% |
| 2006 | -- | $352,000 |
| 2005 | -- | $352,000 |
| 2004 | -- | $352,000 +3.2% |
| 2003 | -- | $341,000 -0.4% |
| 2002 | -- | $342,500 +3.6% |
| 2001 | -- | $330,600 +7.4% |
| 2000 | -- | $307,800 |
Find assessor info on the county website
Monthly payment
Est. payment
Payment breakdown
Explore the cost of this home by adjusting the details. Changes won't be saved.Climate risks
Neighborhood: Neartown - Montrose
Nearby schools
Schools provided by the listing agent
- Elementary: Poe Elementary School
- Middle: Lanier Middle School
- High: Lamar High School (Houston)
Source: HAR. This data may not be complete. We recommend contacting the local school district to confirm school assignments for this home.

Similar homes

- $625,0003 bd3 ba2.7k sqft2314 Huldy St APT B, Houston, TX 77019For Sale
 MLS ID #35442911, Alexandra Heins, Greenwood King Properties - Kirby Office. HAR
 - $699,9993 bd4 ba3.1k sqft402 Roy St, Houston, TX 77007For Sale
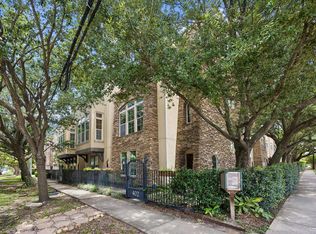 MLS ID #89890222, Brian Spack, Martha Turner Sotheby's International Realty. HAR
 - $749,5003 bd4 ba3k sqft715 Birdsall St, Houston, TX 77007For Sale
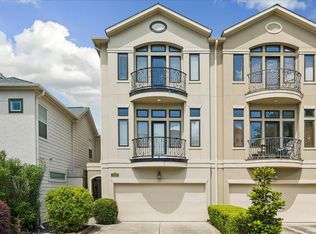 MLS ID #33879468, Jay Monroe, Martha Turner Sotheby's International Realty. HAR
 - $680,0004 bd4 ba3k sqft3605 Timberside Circle Dr, Houston, TX 77025For Sale
 MLS ID #89901677, James Brown, eXp Realty LLC. HAR
