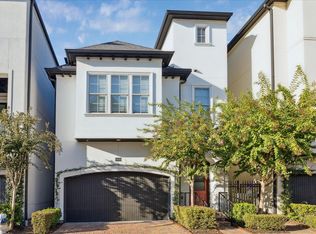
Welcome to 11119 Savannah Oaks! A semi-custom French-style home located in an exclusive gated community. Offering 4 bedrooms, 4.5 bathrooms, and 3,306 sqft. The open-concept floor plan is ideal for entertaining and features wood-look tile flooring, soaring ceilings, built-in surround sound speakers, and oversized sliding glass doors overlooking the community greenspace and water feature.The kitchen showcases a metallic leather granite countertops, matching backsplash, oversized island, extended cabinetry. Primary bedroom features a custom closet system and spa-inspired bath finished with Carrera marble, dual vanities, soaking tub, and oversized glass shower. All secondary bedrooms include en-suite bathrooms with floor-to-ceiling tile finishes. Additional highlights include elevator capability, custom entertainment wall with hidden storage, second-floor loggia, 10-inch baseboards throughout, utility room with sink and cabinetry, tankless water heater.
For sale
Price cut: $26K (6/19)
$699,000
11119 Savannah Oaks Ln, Houston, TX 77043
4beds
3,306sqft
:
Get pre-qualified$5,902/mo
Single Family Residence
Built in 2016
1,995 Square Feet Lot
$680,900 Zestimate®
$211/sqft
$167/mo HOA
What's special
- 66 days |
- 174 |
- 12 |
Zillow last checked:
Listing updated:
Listed by:
Tuan Le TREC #0646381 346-550-8850,
Maven Property Care
Source: HAR,MLS#: 14149421
Facts & features
Interior
Bedrooms & bathrooms
- Bedrooms: 4
- Bathrooms: 5
- Full bathrooms: 4
- 1/2 bathrooms: 1
Heating
- Natural Gas
Cooling
- Ceiling Fan(s), Electric
Appliances
- Included: Disposal, Electric Oven, Microwave, Electric Cooktop, Dishwasher
- Laundry: Electric Dryer Hookup, Gas Dryer Hookup, Washer Hookup
Features
- High Ceilings
- Flooring: Engineered Hardwood, Marble
- Number of fireplaces: 1
Interior area
- Total structure area: 3,306
- Total interior livable area: 3,306 sqft
Video & virtual tour
Property
Parking
- Total spaces: 2
- Parking features: Attached
- Attached garage spaces: 2
Features
- Stories: 3
Lot
- Size: 1,995 Square Feet
- Features: Subdivided, 0 Up To 1/4 Acre
Details
- Parcel number: 1363340020008
Construction
Type & style
- Home type: SingleFamily
- Architectural style: Traditional
- Property subtype: Single Family Residence
Materials
- Stucco
- Foundation: Slab
- Roof: Composition
Condition
- New construction: No
- Year built: 2016
Utilities & green energy
- Sewer: Public Sewer
- Water: Public
Community & HOA
Community
- Subdivision: Sherwood Oak Gardens Rep 1
HOA
- Has HOA: Yes
- HOA fee: $2,000 annually
Location
- Region: Houston
Financial & listing details
- Price per square foot: $211/sqft
- Tax assessed value: $609,814
- Annual tax amount: $13,240
- Date on market: 5/23/2026
- Listing terms: Cash,Conventional,FHA,Investor,VA Loan
- Road surface type: Concrete
Estimated market value
$680,900
$647,000 - $715,000
$4,512/mo
Price history
| Date | Event | Price |
|---|---|---|
| 6/19/2026 | Price change | $699,000-3.6%$211/sqft |
Source:  HAR #14149421 Report a problem HAR #14149421 Report a problem | ||
| 5/23/2026 | Listed for sale | $725,000+6.8%$219/sqft |
Source: HAR #14149421 Report a problem | ||
| 11/15/2018 | Listing removed | $679,000$205/sqft |
Source: Weichert,REALTORS-Murray Group #92668199 Report a problem | ||
| 10/19/2018 | Pending sale | $679,000$205/sqft |
Source: Houston - WEICHERT, REALTORS - The Murray Group #92668199 Report a problem | ||
| 9/29/2018 | Price change | $679,000-1.5%$205/sqft |
Source: Houston - WEICHERT, REALTORS - The Murray Group #92668199 Report a problem | ||
| 7/30/2018 | Listed for sale | $689,000$208/sqft |
Source: Weichert,REALTORS-Murray Group #92668199 Report a problem | ||
Public tax history
| Year | Property taxes | Tax assessment |
|---|---|---|
| 2025 | $5,601 +4.1% | $609,814 +2.3% |
| 2024 | $5,379 +15% | $596,120 -1.8% |
| 2023 | $4,677 +8.5% | $606,810 +13% |
| 2022 | $4,312 | $537,000 +17.2% |
| 2021 | -- | $458,300 -9.2% |
| 2020 | $5,883 | $504,542 +0.4% |
| 2019 | -- | $502,571 +27.1% |
| 2018 | $8,867 | $395,524 +16.6% |
| 2017 | $8,867 +668.6% | $339,223 |
| 2016 | $1,154 | -- |
Find assessor info on the county website
Monthly payment
Est. payment
Payment breakdown
Explore the cost of this home by adjusting the details. Changes won't be saved.Climate risks
Neighborhood: Spring Branch West
Nearby schools
GreatSchools rating
- 6/10Sherwood Elementary SchoolGrades: PK-5Distance: 0.7 mi
- 6/10Spring Forest Middle SchoolGrades: 6-8Distance: 1.4 mi
- 7/10Stratford High SchoolGrades: 9-12Distance: 1.6 mi
Schools provided by the listing agent
- Elementary: Sherwood Elementary School
- Middle: Spring Forest Middle School
- High: Stratford High School (Spring Branch)
Source: HAR. This data may not be complete. We recommend contacting the local school district to confirm school assignments for this home.
- $499,0003 bd4 ba2k sqft11120 Savannah Oaks Ln, Houston, TX 77043Off Market

- $495,0003 bd3 ba2.1k sqft11118 Savannah Oaks Ln, Houston, TX 77043Off Market
- $---- bd-- ba-- sqft11116 Savannah Oaks Ln, Houston, TX 77043Off Market
- $501,3003 bd3 ba2.1k sqft11116 Savannah Oaks Ln, Houston, TX 77043Off Market
- $513,1003 bd3 ba2.1k sqft11118 Savannah Woods Ln, Houston, TX 77043Off Market
- $1,243-- bd-- ba-- sqftPrivate Sts, Houston, TX 77043Off Market
- $31609 Square FeetSavannah Woods Ln, Houston, TX 77043Off Market
- $465,1003 bd3 ba2.6k sqftSavannah Cedar Ln, Houston, TX 77043Off Market
A local agent can set up tours, give advice and negotiate with sellers.
Similar homes
- $479,0005 bd4 ba2.5k sqft11012 Avenue Malkenu, Houston, TX 77043For Sale
 MLS ID #45656624, Alice Liang, eXp Realty LLC. HAR
 - $490,0003 bd4 ba2.7k sqft10950 Wrenwood Grn, Houston, TX 77043For Sale
 MLS ID #19714554, LaQuesha Spivey, Greenwood King Properties - Voss Office. HAR
 - $465,0003 bd4 ba2.3k sqft10928 Wrenwood Park, Houston, TX 77043For Sale
 MLS ID #62735792, Jenny Guerra, Surge Realty. HAR
 - $720,0004 bd5 ba2.8k sqft4120 Driscoll St, Houston, TX 77098For Sale
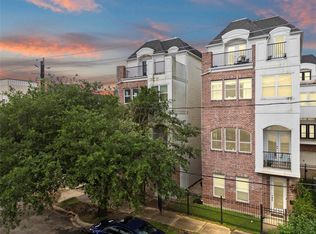 MLS ID #18763613, Kunal Seth, eXp Realty, LLC. HAR
 - $625,0003 bd4 ba2.2k sqft3014 Dolores Park Lane, Houston, TX 77057For SaleMLS ID #79906098, Amy Greene, New Leaf Real Estate. HAR
- $665,0004 bd3 ba2.5k sqft1311 Laird St, Houston, TX 77008For SaleMLS ID #24641933, Kasia Mccormick, Compass RE Texas, LLC - The Heights. HAR
- $650,0003 bd4 ba2.9k sqft916 Yale St APT D, Houston, TX 77008For SaleMLS ID #55956862, Melina Ortiz-Guevara, Redfin Corporation. HAR
- $715,0003 bd4 ba2.8k sqft2423 Waugh Dr, Houston, TX 77006For SaleMLS ID #88012575, Lauren Harris, Keller Williams Realty Metropolitan. HAR
- $667,5004 bd4 ba2.7k sqft1418 Caywood Ln #D, Houston, TX 77055New ConstructionMLS ID #95753782, Peter Nguyen, Nan & Company Properties - Corporate Office (Heights). HAR
- $618,0003 bd5 ba2.9k sqft5921 E Post Oak Ln, Houston, TX 77055For SaleMLS ID #92861832, Norah Mattioli, RealtyWalk. HAR
- $619,0004 bd5 ba2.9k sqft5606 Cohn Ter, Houston, TX 77007For SaleMLS ID #92504979, Joseph Ray Diosana, Keller Williams Memorial. HAR
- $650,0004 bd5 ba2.9k sqft1842 Colquitt St, Houston, TX 77098For SaleMLS ID #7352401, Stephen Krueger, RE/MAX Grand. HAR
- $785,9003 bd4 ba2.9k sqft2713 Kinsley Oaks Dr, Houston, TX 77007For SaleMLS ID #11443289, Steven Koleno, Beycome Brokerage Realty, LLC. HAR
- $649,0003 bd4 ba2.7k sqft158 Vieux Carre Dr, Houston, TX 77009For SaleMLS ID #72884105, Rashidah Ali, Cloud Team Realty, Inc. HAR
- $769,9003 bd4 ba2.6k sqft5336 Chandler St, Houston, TX 77007For SaleMLS ID #26542903, Danielle Frazer, Corcoran Prestige Realty. HAR
- $689,9003 bd3 ba2.7k sqft1520 W 21st St #A, Houston, TX 77008New ConstructionMLS ID #86649886, Thu-Anh Nguyen, Camelot Realty Group. HAR
- $750,0003 bd4 ba2.6k sqft823 Aurora St, Houston, TX 77009For SaleMLS ID #37656589, Freddie Minahan, CB&A, Realtors- Loop Central. HAR
- $700,0003 bd5 ba3k sqft2415 Commonwealth St, Houston, TX 77006For SaleMLS ID #91725360, Randall Custer, Better Homes and Gardens Real Estate Gary Greene - West Gray. HAR
- $599,8873 bd4 ba2.5k sqft5212 Larkin St, Houston, TX 77007For SaleMLS ID #67244626, Chuck Miller, Fiv Realty Co Texas LLC. HAR
- $899,0003 bd4 ba3.3k sqft2105 Argonne St, Houston, TX 77019For SaleMLS ID #35663693, Scott Brown, Compass RE Texas, LLC - Houston. HAR
