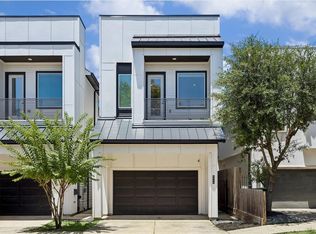
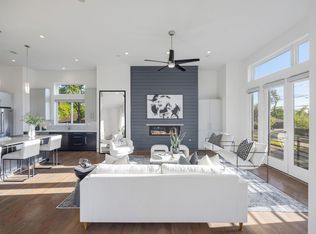
Welcome to 3014 Dolores Park Lane, a beautifully maintained single family home located in the heart of Houston’s desirable Galleria area. Filled with natural light, this thoughtfully designed home offers spacious living areas, an inviting layout, and quality finishes throughout. Recent updates include a new roof, new HVAC system, new refrigerator, and new beverage refrigerator, providing added value and peace of mind for future owners.
A standout feature of the property is the adjacent 2,350-square-foot fenced side yard, an exceptional and rare amenity for the area.
Ideally situated just minutes from The Galleria, Uptown Park, River Oaks District, and Memorial Park, residents enjoy convenient access to premier dining, shopping, fitness centers, entertainment, and outdoor recreation. With close proximity to major freeways and key destinations throughout the city, this home combines comfort, convenience, and an exceptional lifestyle in one of Houston’s most sought-after locations.
For sale
$625,000
3014 Dolores Park Lane, Houston, TX 77057
3beds
2,262sqft
:
Get pre-qualified$4,467/mo
Single Family Residence
Built in 2015
3,746 Square Feet Lot
$604,200 Zestimate®
$276/sqft
$-- HOA
What's special
New refrigeratorFilled with natural lightQuality finishes throughoutInviting layoutNew beverage refrigeratorNew hvac systemNew roof
- 11 days |
- 83 |
- 9 |
Likely to sell faster than
Zillow last checked:
Listing updated:
Listed by:
Amy Greene TREC #0668237 214-316-8255,
New Leaf Real Estate
Source: HAR,MLS#: 79906098
Facts & features
Interior
Bedrooms & bathrooms
- Bedrooms: 3
- Bathrooms: 4
- Full bathrooms: 3
- 1/2 bathrooms: 1
Rooms
- Room types: Family Room
Primary bedroom
- Level: Third
- Area: 272
- Dimensions: 17x16
Bedroom
- Level: First
- Area: 110
- Dimensions: 11x10
Bedroom
- Level: Third
- Area: 154
- Dimensions: 14x11
Other
- Level: Second
Other
- Level: Second
- Area: 104
- Dimensions: 26x4
Other
- Level: First
- Area: 80
- Dimensions: 8x10
Kitchen
- Level: Second
- Area: 220
- Dimensions: 20x11
Living room
- Level: Second
- Area: 476
- Dimensions: 28x17
Utility room
- Level: Third
Heating
- Natural Gas, Zoned
Cooling
- Ceiling Fan(s), Electric, Zoned
Appliances
- Included: ENERGY STAR Qualified Appliances, Disposal, Dryer, Refrigerator, Washer, Wine Refrigerator, Electric Oven, Microwave, Gas Cooktop, Dishwasher
- Laundry: Electric Dryer Hookup, Gas Dryer Hookup, Washer Hookup
Features
- Balcony, High Ceilings, Wired for Sound, 1 Bedroom Down - Not Primary BR, En-Suite Bath, Primary Bed - 3rd Floor, Walk-In Closet(s)
- Flooring: Carpet, Tile, Wood
- Windows: Insulated/Low-E windows
Interior area
- Total structure area: 2,262
- Total interior livable area: 2,262 sqft
Property
Parking
- Total spaces: 2
- Parking features: Driveway Gate, Attached, Garage Door Opener
- Attached garage spaces: 2
Features
- Stories: 4
- Patio & porch: Deck, Screened
- Exterior features: Side Yard
Lot
- Size: 3,746 Square Feet
- Features: Other, 0 Up To 1/4 Acre
Details
- Additional structures: Shed(s)
- Parcel number: 0741370070004
Construction
Type & style
- Home type: SingleFamily
- Architectural style: Contemporary
- Property subtype: Single Family Residence
Materials
- Batts Insulation, Cement Siding, Stucco
- Foundation: Slab
- Roof: Composition
Condition
- New construction: No
- Year built: 2015
Utilities & green energy
- Sewer: Public Sewer
- Water: Public
Green energy
- Energy efficient items: Attic Vents, Thermostat
Community & HOA
Community
- Subdivision: Westheimer Estates Pt Rep 4
Location
- Region: Houston
Financial & listing details
- Price per square foot: $276/sqft
- Annual tax amount: $8,750
- Date on market: 7/22/2026
- Ownership: Full Ownership
Estimated market value
$604,200
$574,000 - $634,000
$3,467/mo
Price history
| Date | Event | Price |
|---|---|---|
| 7/22/2026 | Listed for sale | $625,000-5.3%$276/sqft |
Source:  HAR #79906098 Report a problem HAR #79906098 Report a problem | ||
| 6/1/2026 | Listing removed | $660,000$292/sqft |
Source: HAR #55881335 Report a problem | ||
| 2/13/2026 | Listed for sale | $660,000-2.2%$292/sqft |
Source: HAR #55881335 Report a problem | ||
| 2/12/2026 | Listing removed | $675,000$298/sqft |
Source: HAR #24005876 Report a problem | ||
| 1/16/2026 | Price change | $675,000-3.4%$298/sqft |
Source: HAR #24005876 Report a problem | ||
| 1/5/2026 | Price change | $699,000-6.8%$309/sqft |
Source: HAR #24005876 Report a problem | ||
| 12/4/2025 | Listed for sale | $750,000$332/sqft |
Source: HAR #24005876 Report a problem | ||
| 8/13/2016 | Sold | -- |
Source: Agent Provided Report a problem | ||
Public tax history
Tax history is unavailable.
Monthly payment
Est. payment
Payment breakdown
Explore the cost of this home by adjusting the details. Changes won't be saved.Climate risks
Neighborhood: Woodlake - Briarmeadow
Nearby schools
GreatSchools rating
- 6/10School at St. George PlaceGrades: PK-5Distance: 0.4 mi
- 5/10Tanglewood MiddleGrades: 6-8Distance: 1.2 mi
- 3/10Lee High SchoolGrades: 9-12Distance: 1.3 mi
Schools provided by the listing agent
- Elementary: School At St George Place
- Middle: Tanglewood Middle School
- High: Wisdom High School
Source: HAR. This data may not be complete. We recommend contacting the local school district to confirm school assignments for this home.
- $392,4003 bd2 ba2.2k sqft3014 Avalon Ter, Houston, TX 77057Off Market
- $448,8003 bd3 ba2k sqft3014 Dolores Place Ln, Houston, TX 77057Off Market
- $--3 bd4 ba2k sqft3010 Dolores Park Ln, Houston, TX 77057Off Market

- $709,900-- bd-- ba4.2k sqft5637 Dolores St, Houston, TX 77057Off Market
- $350,8003 bd2 ba1.9k sqft5637 Dolores St #A, Houston, TX 77057Off Market
- $350,8003 bd2 ba1.9k sqft5637 Dolores St #B, Houston, TX 77057Off Market
- $504,8003 bd4 ba2.3k sqft3006 Dolores Park Lane, Houston, TX 77057Off Market
- $412,7003 bd2 ba2.6k sqft3006 Avalon Ter, Houston, TX 77057Off Market
A local agent can set up tours, give advice and negotiate with sellers.
A local lender can help you make sure your offer is ready when you are.
Similar homes
- $629,9003 bd4 ba2.2k sqft5532 Darling St, Houston, TX 77007For Sale
 MLS ID #7516655, Ann Singleton, Martha Turner Sotheby's International Realty. HAR
 - $620,0004 bd4 ba2.6k sqft1513 Isabella St, Houston, TX 77004For Sale
 MLS ID #83990685, Ben Whittle, Keller Williams Realty Metropolitan. HAR
 - $584,0003 bd4 ba2.6k sqft7327 Shadyvilla Pointe Dr, Houston, TX 77055For Sale
 MLS ID #72120164, Shelby Forbert, White House Global Properties. HAR
 - $620,0003 bd4 ba2.3k sqft4013 Barnes St, Houston, TX 77007For Sale
 MLS ID #26861812, Michael Bass, SERHANT.. HAR
 - $618,0003 bd5 ba2.9k sqft5921 E Post Oak Ln, Houston, TX 77055For SaleMLS ID #92861832, Norah Mattioli, RealtyWalk. HAR
- $617,5003 bd3 ba2.3k sqft5004 Darling St, Houston, TX 77007For SaleMLS ID #10888828, Carolyn Swan, Compass RE Texas, LLC - The Woodlands. HAR
- $650,0004 bd5 ba2.9k sqft1842 Colquitt St, Houston, TX 77098For SaleMLS ID #7352401, Stephen Krueger, RE/MAX Grand. HAR
- $599,0003 bd4 ba2k sqft1041 Ashland St, Houston, TX 77008For SaleMLS ID #96995113, David Houston, New Leaf Real Estate. HAR
- $650,0003 bd4 ba2.9k sqft916 Yale St APT D, Houston, TX 77008For SaleMLS ID #55956862, Melina Ortiz-Guevara, Redfin Corporation. HAR
- $589,0003 bd4 ba2.5k sqft1012 Robin St, Houston, TX 77019For SaleMLS ID #61157338, Jessica McCreary, Compass RE Texas, LLC - The Heights. HAR
- $720,0004 bd5 ba2.8k sqft4120 Driscoll St, Houston, TX 77098For SaleMLS ID #18763613, Kunal Seth, eXp Realty, LLC. HAR
- $530,0003 bd4 ba2.3k sqft1526 Malone St, Houston, TX 77007For SaleMLS ID #59491402, Daniel Nalbandian, Compass RE Texas, LLC - Houston. HAR
- $699,0003 bd4 ba2.8k sqft2423 Waugh Dr, Houston, TX 77006For SaleMLS ID #88012575, Lauren Harris, Keller Williams Realty Metropolitan. HAR
- $589,0003 bd4 ba2.3k sqft2705 Maxroy St, Houston, TX 77007For SaleMLS ID #68964181, Kristin Kny Atkins, CB&A, Realtors. HAR
- $385,0003 bd4 ba2k sqft2609 Riverside Dr Unit E, Houston, TX 77004For SaleMLS ID #40201162, Kristina Metoyer, Martha Turner Sotheby's International Realty. HAR
- $759,0003 bd4 ba2.6k sqft2007 Brun St #C, Houston, TX 77019For SaleMLS ID #25770452, Mary Rothwell, Compass RE Texas, LLC - Houston. HAR
- $540,0003 bd4 ba2k sqft2715 Stelter Pl, Houston, TX 77007For SaleMLS ID #83682099, Victor Short, Keller Williams Signature. HAR
- $639,9003 bd3 ba2.5k sqft826 Nadine St, Houston, TX 77009For SaleMLS ID #17333510, Hieu Tieu, Champions NextGen Real Estate. HAR
- $639,0003 bd4 ba2.5k sqft908 Thompson St, Houston, TX 77007For SaleMLS ID #76108563, Leah Oliver, Compass RE Texas, LLC - Houston. HAR
- $499,0693 bd4 ba2.3k sqft1505 Truxillo St #C, Houston, TX 77004For SaleMLS ID #4735402, Eleanor Dahlin, Realty Of America - Heights. HAR
