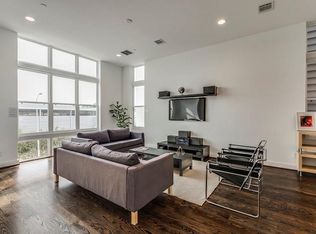
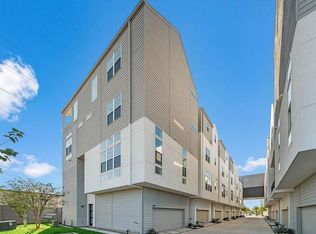
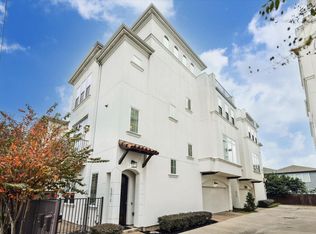
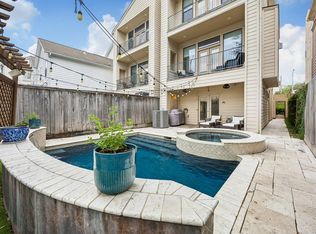
Elevator services all 4 levels! This home is modern luxury at it's finest in the heart of Houston! Location is key for this very spacious and beautiful patio home. Just off 610 loop and north of the Galleria area, you will find this remarkable four-story domain with sleek, modern finishes in a neutral pallet fit and ready for any decor style. Three or Four Bedroom Home! This home boasts tall ceilings, high end appliances, a metal roof, 4th floor Outdoor Terrace with sunset views, and a ground floor outdoor patio area. Large Pantry off the Kitchen can be a perfect workstation! Contemporary gas cooktop in the island with stylish Vent/Hood above. The details are everywhere. The complex is impeccable and the location speaks for itself! Houston ISD owns the large parcel of land to the southeast of the complex. Residents in the area use this a walking trail. And, just to the north east is the future site of the Texas High Speed Rail Terminal. Schedule a tour - you will not be disappointed!
For sale
Price cut: $37K (8/15)
$581,000
5921 E Post Oak Ln, Houston, TX 77055
3beds
2,970sqft
Single Family Residence
Built in 2018
1,537 Square Feet Lot
$568,300 Zestimate®
$196/sqft
$183/mo HOA
What's special
Tall ceilingsHigh end appliancesMetal roof
- 131 days
- 112
- 3
Zillow last checked:
Listing updated:
Listed by:
Norah Mattioli TREC #0770775 713-882-6035,
RealtyWalk
Source: HAR,MLS#: 92861832
Facts & features
Interior
Bedrooms & bathrooms
- Bedrooms: 3
- Bathrooms: 5
- Full bathrooms: 4
- 1/2 bathrooms: 1
Primary bedroom
- Level: Third
- Area: 210.19
- Dimensions: 14'9" x 14'3"
Bedroom
- Level: Third
- Area: 144.71
- Dimensions: 12'7" x 11'6"
Bedroom
- Level: First
- Area: 151.19
- Dimensions: 14'9" x 10'3"
Other
- Level: Second
- Area: 12
- Dimensions: 4' x 3'
Dining room
- Level: Second
- Area: 190.31
- Dimensions: 16'11 x 11'3"
Other
- Level: Fourth
- Area: 198.17
- Dimensions: 20'6" x 9'8"
Game room
- Level: Fourth
- Area: 360.92
- Dimensions: 23'8" x 15'3"
Kitchen
- Level: Second
- Area: 194.21
- Dimensions: 14'9" x 13'2"
Living room
- Level: Second
- Area: 273.49
- Dimensions: 16'11" x 16'2"
Heating
- Natural Gas
Cooling
- Ceiling Fan(s), Electric
Appliances
- Included: Disposal, Electric Oven, Microwave, Gas Cooktop, Dishwasher
- Laundry: Electric Dryer Hookup, Washer Hookup
Features
- Elevator, Elevator Shaft, Formal Entry/Foyer, 1 Bedroom Down - Not Primary BR, En-Suite Bath, Primary Bed - 3rd Floor, Walk-In Closet(s)
- Flooring: Carpet, Tile, Wood
- Windows: Window Coverings
Interior area
- Total structure area: 2,970
- Total interior livable area: 2,970 sqft
Property
Parking
- Total spaces: 2
- Parking features: Attached, Garage Door Opener
- Attached garage spaces: 2
Accessibility
- Accessibility features: Accessible Elevator Installed
Features
- Stories: 4
- Patio & porch: Patio/Deck, Deck
- Exterior features: Back Green Space, Balcony
Lot
- Size: 1,537 Square Feet
- Features: Back Yard, Patio Lot, 0 Up To 1/4 Acre
Details
- Parcel number: 1364140010088
Construction
Type & style
- Home type: SingleFamily
- Architectural style: Contemporary
- Property subtype: Single Family Residence
Materials
- Cement Siding, Stucco
- Foundation: Slab
- Roof: Built-Up,Metal
Condition
- New construction: No
- Year built: 2018
Utilities & green energy
- Sewer: Public Sewer
- Water: Public
Green energy
- Energy efficient items: Thermostat
Community & HOA
Community
- Subdivision: Uptown North Sec 1
HOA
- Has HOA: Yes
- HOA fee: $2,200 annually
Location
- Region: Houston
Financial & listing details
- Price per square foot: $196/sqft
- Tax assessed value: $509,884
- Annual tax amount: $11,346
- Date on market: 6/10/2026
- Listing terms: Cash,Conventional,FHA
- Road surface type: Concrete, Curbs, Gutters
Estimated market value
$568,300
$540,000 - $597,000
$4,317/mo
Price history
| Date | Event | Price |
|---|---|---|
| 8/15/2026 | Price change | $581,000-6%$196/sqft |
Source:  HAR #92861832 Report a problem HAR #92861832 Report a problem | ||
| 6/10/2026 | Listed for sale | $618,000-3.3%$208/sqft |
Source: HAR #92861832 Report a problem | ||
| 10/4/2025 | Listing removed | $639,000$215/sqft |
Source: HAR #72234680 Report a problem | ||
| 8/18/2025 | Price change | $639,000-1.5%$215/sqft |
Source: HAR #72234680 Report a problem | ||
| 6/4/2025 | Price change | $649,000-9.1%$219/sqft |
Source: HAR #64592505 Report a problem | ||
| 4/18/2025 | Listed for sale | $714,000+58.7%$240/sqft |
Source: HAR #64592505 Report a problem | ||
| 5/10/2020 | Listing removed | $449,900$151/sqft |
Source: Steve Hemphill - Urban Lofts #29109451 Report a problem | ||
| 2/23/2020 | Listed for sale | $449,900$151/sqft |
Source: Steve Hemphill - Urban Lofts #29109451 Report a problem | ||
Public tax history
| Year | Property taxes | Tax assessment |
|---|---|---|
| 2025 | $1,606 -28.9% | $509,884 -9.3% |
| 2024 | $2,257 | $562,277 +8.6% |
| 2023 | -- | $517,632 +18.6% |
| 2022 | $3,094 | $436,403 |
| 2021 | -- | $436,403 +3.8% |
| 2020 | $10,085 +88.6% | $420,333 +90.3% |
| 2019 | $5,348 +219.1% | $220,827 +63.2% |
| 2018 | $1,676 | $135,324 +104% |
| 2017 | $1,676 +115.7% | $66,328 |
| 2016 | $777 | -- |
Find assessor info on the county website
Monthly payment
Est. payment
Payment breakdown
Explore the cost of this home by adjusting the details. Changes won't be saved.Climate risks
Neighborhood: Spring Branch East
Nearby schools
Schools provided by the listing agent
- Elementary: Sinclair Elementary School (Houston)
- Middle: Black Middle School
- High: Waltrip High School
Source: HAR. This data may not be complete. We recommend contacting the local school district to confirm school assignments for this home.
Similar homes
- $699,0004 bd4 ba3.1k sqft2725 Cohn Gdn, Houston, TX 77007For Sale
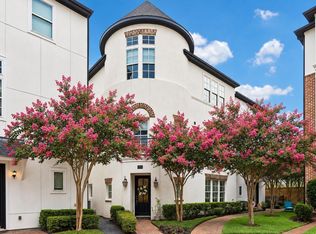 MLS ID #28881631, Michael Silva, Happen Houston. HAR
 - $545,0003 bd4 ba2.4k sqft5905 Kiam St #A, Houston, TX 77007For Sale
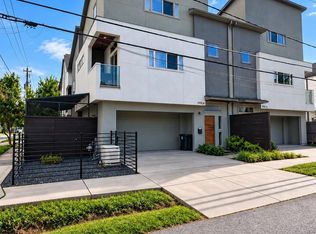 MLS ID #62450074, Arthur De Los Angeles, Isola Realty Group. HAR
 - $599,8873 bd4 ba2.5k sqft5212 Larkin St, Houston, TX 77007For Sale
 MLS ID #67244626, Chuck Miller, Fiv Realty Co Texas LLC. HAR
 - $680,0003 bd4 ba2.4k sqft4414 Floyd St, Houston, TX 77007For Sale
 MLS ID #14476422, Rachel Bain, Better Homes and Gardens Real Estate Gary Greene - The Woodlands. HAR
